
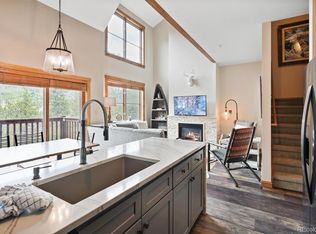
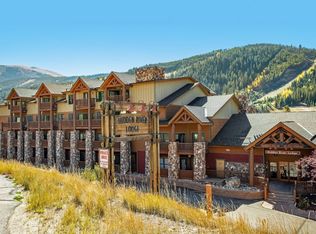
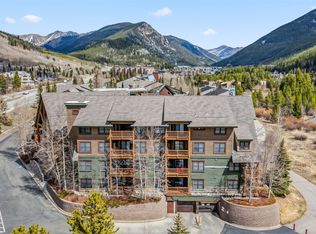
Welcome to your mountain escape in the heart of Keystone! This top-floor 2-bedroom plus loft, 2-bath condo offers the perfect blend of comfort, convenience, and alpine charm. Vaulted ceilings and large windows fill the home with natural light, while the open floor plan creates a welcoming space for gathering. The beautiful kitchen features quartz countertops, stainless steel appliances, and is fully stocked with everything from a Nespresso and drip coffee maker to an air fryer, and cooking essentials—ideal for cozy nights in or entertaining after a day on the slopes.
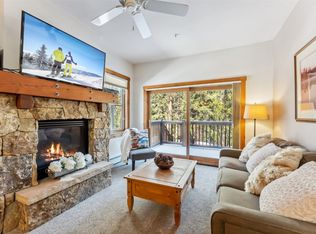
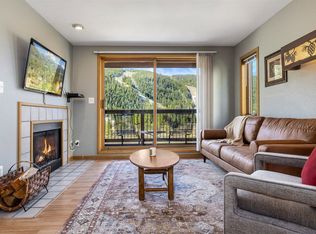
The main living area offers forest views, a gas fireplace, and access to a private deck where you can enjoy the sounds of the Snake River and peek-a-boo mountain vistas. The spacious loft is set up with a sectional sofa, vintage arcade machine, and desk—perfect for relaxing or remote work. The entryway is thoughtfully designed with a bench, cubbies, and hooks to keep your gear organized, plus a locking ski/snowboard closet just outside the door.
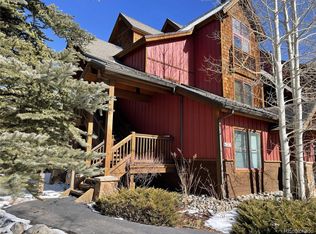
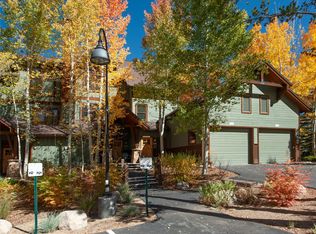
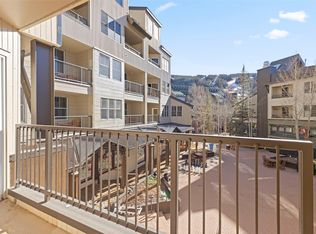
The community offers a shared hot tub, sauna, and grilling area. A dedicated storage locker is also included. Located along the Keystone bike path and just steps to the Snake River for fishing, this home is also walking distance to Lakeside Village and on the Keystone shuttle route—making it easy to access skiing, dining, and shopping without driving. A reserved parking space is conveniently located right out front. Whether you’re looking for a full-time residence, a second home, or a short-term rental investment, this fully furnished, turnkey condo is ready to enjoy.
For sale
Price cut: $49K (4/21)
$850,000
27 Lake Ridge Circle UNIT 1842, Keystone, CO 80435
2beds
938sqft
Est.: Get pre-qualified
Condominium
Built in 2002
-- sqft lot
$823,400 Zestimate®
$906/sqft
$935/mo HOA
What's special
Gas fireplacePrivate deckForest viewsVaulted ceilingsSpacious loftStainless steel appliancesQuartz countertops
- 353 days |
- 128 |
- 6 |
Zillow last checked:
Listing updated:
Listed by:
Sarah Jones 303-478-1022,
Pulse Real Estate Group
Source: Altitude Realtors,MLS#: S1059635 Originating MLS: Summit Association of Realtors
Originating MLS: Summit Association of RealtorsTour with a local agent
Facts & features
Interior
Bedrooms & bathrooms
- Bedrooms: 2
- Bathrooms: 2
- Full bathrooms: 2
Primary bedroom
- Level: Upper
Bedroom
- Level: Main
Dining room
- Level: Main
Other
- Level: Main
Kitchen
- Level: Main
Laundry
- Level: Main
Living room
- Level: Main
Loft
- Level: Upper
Other
- Level: Upper
Heating
- Baseboard, Common, Hot Water
Appliances
- Included: Dryer, Dishwasher, Disposal, Microwave, Oven, Range, Refrigerator, Washer
- Laundry: Laundry Closet, Main Level, In Unit
Features
- Ceiling Fan(s), Entrance Foyer, High Ceilings, Open Floorplan, Quartz Counters, Cable TV, Vaulted Ceiling(s)
- Flooring: Carpet, Tile, Vinyl
- Number of fireplaces: 1
Interior area
- Total interior livable area: 938 sqft
Video & virtual tour
Property
Parking
- Parking features: Assigned, Parking Lot, One Space
Features
- Levels: Two,Multi/Split
- Has view: Yes
- View description: Mountain(s), River, Creek/Stream, Trees/Woods
- Has water view: Yes
- Water view: River,Creek/Stream
Lot
- Size: 7.35 Acres
- Features: See Remarks
Details
- Additional structures: Other
- Parcel number: 6511135
- Zoning description: Multi-Family
Construction
Type & style
- Home type: Condo
- Architectural style: Contemporary,Mountain
- Property subtype: Condominium
Materials
- Frame, Wood Frame
- Foundation: Poured
- Roof: Asphalt
Condition
- Resale
- Year built: 2002
Utilities & green energy
- Sewer: Connected
- Water: Public
- Utilities for property: Electricity Available, Snow Removal, Trash Collection, Cable Available, Sewer Connected
Community & HOA
Community
- Features: None, Public Transportation, Sauna
- Subdivision: Seasons At Keystone Condo
HOA
- Has HOA: Yes
- HOA fee: $11,225 annually
Location
- Region: Keystone
Financial & listing details
- Price per square foot: $906/sqft
- Tax assessed value: $888,000
- Annual tax amount: $2,939
- Date on market: 6/11/2025
- Exclusions: No
- Road surface type: Paved
Estimated market value
$823,400
$782,000 - $865,000
$5,973/mo
Price history
| Date | Event | Price |
|---|---|---|
| 4/21/2026 | Price change | $850,000-5.5%$906/sqft |
Source:  REcolorado as distributed by MLS GRID #2015134 Report a problem REcolorado as distributed by MLS GRID #2015134 Report a problem | ||
| 2/27/2026 | Price change | $899,000-2.8%$958/sqft |
Source:  Altitude Realtors #S1059635 Report a problem Altitude Realtors #S1059635 Report a problem | ||
| 9/25/2025 | Price change | $925,000-2.5%$986/sqft |
Source: Altitude Realtors #S1059635 Report a problem | ||
| 7/24/2025 | Price change | $949,000-0.1%$1,012/sqft |
Source: Altitude Realtors #S1059635 Report a problem | ||
| 6/11/2025 | Listed for sale | $950,000+1.1%$1,013/sqft |
Source: Altitude Realtors #S1059635 Report a problem | ||
| 7/14/2023 | Sold | $940,000-0.9%$1,002/sqft |
Source: Altitude Realtors #S1041251 Report a problem | ||
| 6/20/2023 | Pending sale | $949,000$1,012/sqft |
Source: Altitude Realtors #S1041251 Report a problem | ||
| 6/16/2023 | Listed for sale | $949,000+63.9%$1,012/sqft |
Source: Altitude Realtors #S1041251 Report a problem | ||
| 12/6/2019 | Sold | $579,000+1.6%$617/sqft |
Source: Altitude Realtors #S1015440 Report a problem | ||
| 7/12/2018 | Sold | $570,000$608/sqft |
Source: Altitude Realtors #S1009289 Report a problem | ||
Public tax history
| Year | Property taxes | Tax assessment |
|---|---|---|
| 2025 | $2,939 -4.3% | $55,500 -8.3% |
| 2024 | $3,070 +41.9% | $60,514 -1% |
| 2023 | $2,163 -0.9% | $61,101 +61.4% |
| 2022 | $2,182 +10.1% | $37,864 -2.8% |
| 2021 | $1,981 +1.4% | $38,953 +3.1% |
| 2019 | $1,953 -98.4% | $37,774 +35.4% |
| 2017 | $125,538 +9119.1% | $27,893 +10.1% |
| 2016 | $1,362 +8.5% | $25,328 |
| 2015 | $1,255 +3.2% | $25,328 -19.6% |
| 2014 | $1,216 -20.7% | $31,520 |
| 2013 | $1,533 | $31,520 +8.8% |
| 2012 | -- | $28,959 |
| 2011 | -- | $28,959 -17.8% |
| 2010 | -- | $35,227 |
Find assessor info on the county website
Monthly payment
Est. payment$--/mo
Payment breakdown
Explore the cost of this home by adjusting the details. Changes won't be saved.
All calculations are estimates and provided by Zillow, Inc. for informational purposes only. Actual amounts may vary.
HOA fees may include property taxes on listings classified as Co-Ops. Contact the listing agent and/or owner for fee details.
Mortgage interest rates are dependent on a number of factors, including credit score, down payment, and repayment length. Interest rate data provided by Zillow Group Marketplace, Inc. as of 1/1/1970 from various mortgage lenders with which we have lead or other similar arrangements; the Estimated Payment is an average of those rates.
See how much you could borrow to make a competitive offer.
Climate risks
Neighborhood: 80435
Nearby schools
GreatSchools rating
- 4/10Summit Cove Elementary SchoolGrades: PK-5Distance: 2.2 mi
- 4/10Summit Middle SchoolGrades: 6-8Distance: 6.5 mi
- 5/10Summit High SchoolGrades: 9-12Distance: 5.4 mi
A local agent can set up tours, give advice and negotiate with sellers.

- Colorado
- Summit County
- Dillon
- 80435
- 27 Lake Ridge Circle Unit 1842
Nearby cities
Nearby neighborhoods
Nearby zip codes
Other Dillon Topics
