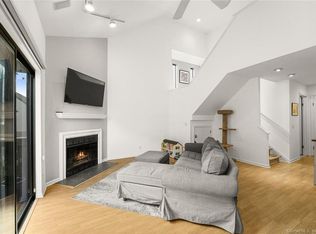
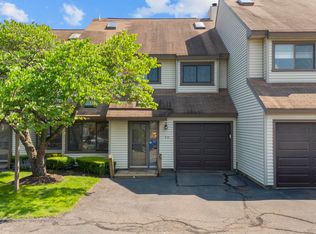
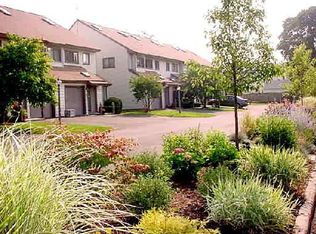

Experience effortless coastal living in this beautifully maintained townhouse in the highly desirable Shippan Point neighborhood. Set within prestigious Quayside Condominiums, this spacious residence blends comfort, style, and an exceptional waterfront lifestyle. The inviting living room features a cozy fireplace and flows seamlessly into the dining area, where sliders open to a private patio overlooking beautifully landscaped grounds. The spacious eat-in kitchen offers a breakfast table book adorned with a skylight, granite countertops and a walk-in pantry. Upstairs, the impressive primary suite features vaulted ceilings, two walk-in closets, a private balcony, and an en-suite bath with soaking tub and separate shower. A generously sized second bedroom with walk-in closet, hall bath, and conveniently located laundry complete the second floor. A spiral staircase leads to a sun-filled loft with skylights-ideal for a home office, guest space, or additional living area. An attached one-car garage and outdoor shed provide abundant storage. Nestled between Stamford Harbor and West Beach, Quayside offers a peaceful coastal setting just steps from the beach and marina, yet only minutes from downtown Stamford and Metro-North. A rare opportunity to enjoy the best of Shippan Point living!
For sale
Price cut: $40K (10/5)
$599,000
27 Lindstrom Road #7C, Stamford, CT 06902
2beds
1,723sqft
Condominium, Townhouse
Built in 1985
-- sqft lot
$601,100 Zestimate®
$348/sqft
$679/mo HOA
What's special
- 31 days
- 2,047
- 132
Likely to sell faster than
Zillow last checked:
Listing updated:
Listed by:
Dober Team at Keller Williams Realty,
Max Dober (203)767-2486,
Keller Williams Prestige Prop. 203-327-6700
Source: Smart MLS,MLS#: 24207943
Facts & features
Interior
Bedrooms & bathrooms
- Bedrooms: 2
- Bathrooms: 3
- Full bathrooms: 2
- 1/2 bathrooms: 1
Primary bedroom
- Features: Vaulted Ceiling(s), Sliders, Walk-In Closet(s), Laminate Floor
- Level: Upper
Bedroom
- Features: Walk-In Closet(s), Laminate Floor
- Level: Upper
Primary bathroom
- Features: Tile Floor
- Level: Upper
Bathroom
- Features: Tile Floor
- Level: Main
Bathroom
- Features: Tile Floor
- Level: Upper
Dining room
- Features: Laminate Floor
- Level: Main
Kitchen
- Features: Skylight, Granite Counters, Pantry, Tile Floor
- Level: Main
Living room
- Features: Fireplace, Sliders, Laminate Floor
- Level: Main
Loft
- Features: Wall/Wall Carpet
- Level: Upper
Heating
- Forced Air, Electric
Cooling
- Central Air
Appliances
- Included: Oven/Range, Microwave, Refrigerator, Dishwasher, Washer, Dryer, Electric Water Heater
- Laundry: Upper Level
Features
- Open Floorplan, Entrance Foyer
- Basement: None
- Attic: Heated,Finished,Walk-up
- Number of fireplaces: 1
Interior area
- Total structure area: 1,723
- Total interior livable area: 1,723 sqft
- Finished area above ground: 1,723
Property
Parking
- Total spaces: 2
- Parking features: Attached, Parking Lot, Garage Door Opener
- Attached garage spaces: 1
Features
- Stories: 3
- Patio & porch: Deck
- Waterfront features: Walk to Water, Beach Access, Water Community
Lot
- Features: Level, Cul-De-Sac, In Flood Zone
Details
- Additional structures: Shed(s)
- Parcel number: 344360
- Zoning: R5
Construction
Type & style
- Home type: Condo
- Architectural style: Townhouse
- Property subtype: Condominium, Townhouse
Materials
- Vinyl Siding
Condition
- New construction: No
- Year built: 1985
Utilities & green energy
- Sewer: Public Sewer
- Water: Public
Community & HOA
Community
- Features: Basketball Court, Golf, Library, Medical Facilities, Park, Playground, Near Public Transport, Shopping/Mall
- Subdivision: Shippan
HOA
- Has HOA: Yes
- Amenities included: Management
- Services included: Maintenance Grounds, Trash, Snow Removal, Water, Sewer, Pest Control
- HOA fee: $679 monthly
Location
- Region: Stamford
Financial & listing details
- Price per square foot: $348/sqft
- Tax assessed value: $332,870
- Annual tax amount: $7,962
- Date on market: 9/21/2026
Estimated market value
$601,100
$571,000 - $631,000
$3,895/mo
Price history
| Date | Event | Price |
|---|---|---|
| 10/5/2026 | Price change | $599,000-6.3%$348/sqft |
Source:  Smart MLS #24207943 Report a problem Smart MLS #24207943 Report a problem | ||
| 9/24/2026 | Listed for sale | $639,000+48.6%$371/sqft |
Source: Smart MLS #24207943 Report a problem | ||
| 10/2/2014 | Sold | $430,000+0%$250/sqft |
Source: Smart MLS #99072871 Report a problem | ||
| 7/24/2014 | Pending sale | $429,900$250/sqft |
Source: Berkshire Hathaway HomeServices New England Properties #99072871 Report a problem | ||
| 7/11/2014 | Listed for sale | $429,900+68.6%$250/sqft |
Source: BerkshireHathaway NEProperties #99072871 Report a problem | ||
| 6/15/1998 | Sold | $255,000$148/sqft |
Source: Smart MLS #98012909 Report a problem | ||
Public tax history
Tax history is unavailable.
Monthly payment
Est. payment
Payment breakdown
Explore the cost of this home by adjusting the details. Changes won't be saved.Climate risks
Neighborhood: Shippan
Similar homes
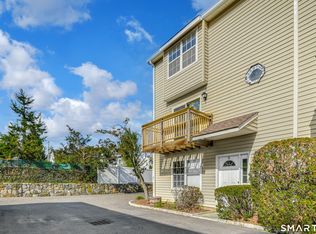
- $549,0002 bd3 ba1.7k sqftIsland Walk, Stamford, CT 06902For Sale
 MLS ID #24210212, Lynne Somerville, Compass Connecticut, LLC. Smart MLS
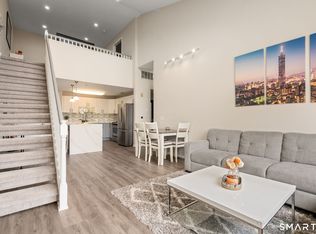
 - $569,9002 bd2 ba1.3k sqftEastside Commons, Stamford, CT 06902For Sale
 MLS ID #24208148, Christopher Reid, Coldwell Banker Realty. Smart MLS
 - $570,0002 bd2 ba1.3k sqftMill River House, Stamford, CT 06902For Sale
 MLS ID #24209043, Jodi Boxer, Keller Williams Prestige Prop.. Smart MLS
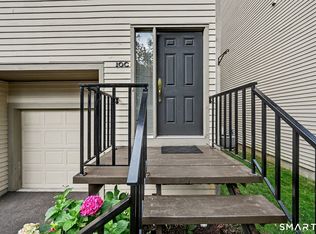
 - $635,0002 bd3 ba2k sqftChesterfield Ii, Stamford, CT 06905For Sale
 MLS ID #24207977, Toni Mickiewicz, William Pitt Sotheby's Int'l. Smart MLS
 - $649,0003 bd2 ba1.3k sqft48 Bouton Street East, Stamford, CT 06907For SaleMLS ID #24215940, Carrie Levitt Kaplan, Berkshire Hathaway NE Prop.. Smart MLS
- $500,0002 bd2 ba1k sqftEastside Commons, Stamford, CT 06902For SaleMLS ID #24199389, Suzette B. Kraus, Compass Connecticut, LLC. Smart MLS
- $629,5002 bd2 ba1.3k sqftThe Classic, Stamford, CT 06901For SaleMLS ID #24189192, Alexander Walton, RE/MAX Heritage. Smart MLS
- $540,0002 bd2 ba1.3k sqftForest Manor, Stamford, CT 06901For SaleMLS ID #24204231, Stephen Mele, Houlihan Lawrence. Smart MLS
- $650,0004 bd2 ba1.3k sqft21 Van Buskirk Avenue, Stamford, CT 06902For SaleMLS ID #24212441, Catherine Aaron, Berkshire Hathaway NE Prop.. Smart MLS
- $529,0002 bd2 ba1.3k sqftWashington Mews, Stamford, CT 06902For SaleMLS ID #24205097, Devon Benedict, Real Broker CT, LLC. Smart MLS
- $539,0003 bd2 ba1.7k sqftMaple Plaza West, Stamford, CT 06906For SaleMLS ID #24212504, Laquana Jackson, RE/Max DHP. Smart MLS
- $849,0004 bd3 ba2.2k sqft11 Island Heights Circle, Stamford, CT 06902For SaleMLS ID #24211460, Jared Randall, Redfin Corporation. Smart MLS
- $525,0002 bd2 ba1.2k sqftNewfield East Town Houses, Stamford, CT 06905For SaleMLS ID #24212324, Christopher Giolitto, William Raveis Real Estate. Smart MLS
- $549,0001 bd2 ba1.6k sqftChesterfield, Stamford, CT 06905For SaleMLS ID #24209053, John Pellegrino, William Raveis Real Estate. Smart MLS
- $550,0002 bd3 ba1.1k sqft9 Old North Stamford Rd APT 35A, Stamford, CT 06905For Sale
 MLS ID #125730, Marta Stroll, Houlihan Lawrence. Greenwich MLS, Inc.
 - $469,0001 bd2 ba1.1k sqftChesterfield, Stamford, CT 06905For SaleMLS ID #24201027, Adam Wagner, Keller Williams Prestige Prop.. Smart MLS
- $484,0002 bd1 ba1.3k sqftRiverterrace, Stamford, CT 06905For SaleMLS ID #24214505, Fiona Porter, Keller Williams Realty. Smart MLS
- $829,0003 bd2 ba2k sqft39 Crane Road, Stamford, CT 06902For SaleMLS ID #24209975, Seamus Costigan, Marr Caruso Realty Group. Smart MLS
- $699,0003 bd2 ba1.5k sqft16 Lindsey Avenue, Stamford, CT 06905For SaleMLS ID #24204440, Max Dober, Keller Williams Prestige Prop.. Smart MLS
- $649,0004 bd2 ba1.1k sqft44 Palmer Street, Stamford, CT 06907For SaleMLS ID #24206827, Alyssa Bernstein, Berkshire Hathaway NE Prop.. Smart MLS
