Light and bright with open floor plan. Spacious living room with fireplace and built in bookcases, believed to be hardwood floors under carpet. Eat in kitchen with room to cook, bake or sit and have a cup of coffee. Plenty of cabinets, built in wall shelves and broom closet. All appliance convey as is. Versatile floor plan. Can be used as 3 bdrms or 2 bdrms and a den, office or dining area. If you only need two bdrms you could make this a 1st floor laundry area! The breezeway adds a little extra space to sit and relax with access to both front and back yard. Basement is loaded with possibilities. Wide open area great for ping pong table or game room. 1/2 bath, Laundry with laundry tub, work bench to tinker or room for a workout area. Forced air gas furnace with central air. Hot water heater 2019.1+ car garage with interior water faucet/hose. Nice size back yard partially fenced with covered patio and brick fireplace. This home has been loved by the same owners for many years and now it's ready for the next owner to make it their own. Very convenient location just minutes to shopping, golf, expressways, parks and more! Showings begin 9/3/26 at 2:00pm and offers will be reviewed after 8pm on Wednesday 9/9/26.
Pending
$170,000
27 Loderdale Rd, Rochester, NY 14624
3beds
1,055sqft
Single Family Residence
Built in 1955
0.3 Acres Lot
$-- Zestimate®
$161/sqft
$-- HOA
What's special
Built in wall shelvesBuilt in bookcasesLaundry with laundry tubPlenty of cabinets
- 13 days
- 1,873
- 136
Zillow last checked:
Listing updated:
Listed by:
RE/MAX Realty Group 585-248-0250,
Diane S. Miller 585-389-1099
Source: NYSAMLSs,MLS#: R1711984 Originating MLS: Rochester
Originating MLS: RochesterFacts & features
Interior
Bedrooms & bathrooms
- Bedrooms: 3
- Bathrooms: 2
- Full bathrooms: 1
- 1/2 bathrooms: 1
- Main level bathrooms: 1
- Main level bedrooms: 3
Heating
- Gas, Forced Air
Cooling
- Central Air
Appliances
- Included: Dryer, Dishwasher, Electric Oven, Electric Range, Gas Water Heater, Microwave, Refrigerator, Washer, Humidifier
- Laundry: In Basement
Features
- Den, Separate/Formal Dining Room, Eat-in Kitchen, Separate/Formal Living Room, Window Treatments, Bedroom on Main Level, Main Level Primary, Programmable Thermostat
- Flooring: Carpet, Ceramic Tile, Hardwood, Resilient, Varies
- Windows: Drapes, Storm Window(s), Thermal Windows
- Basement: Full,Sump Pump
- Number of fireplaces: 1
Interior area
- Total structure area: 1,055
- Total interior livable area: 1,055 sqft
Property
Parking
- Total spaces: 1.5
- Parking features: Attached, Garage, Water Available, Driveway, Garage Door Opener
- Attached garage spaces: 1.5
Features
- Levels: One
- Stories: 1
- Patio & porch: Patio
- Exterior features: Blacktop Driveway, Enclosed Porch, Fence, Porch, Patio
- Fencing: Partial
Lot
- Size: 0.3 Acres
- Dimensions: 80 x 178
- Features: Near Public Transit, Rectangular, Rectangular Lot, Residential Lot
Details
- Parcel number: 2626001191900002041000
- Special conditions: Standard
Construction
Type & style
- Home type: SingleFamily
- Architectural style: Ranch
- Property subtype: Single Family Residence
Materials
- Blown-In Insulation, Brick, Wood Siding, Copper Plumbing
- Foundation: Block
- Roof: Asphalt
Condition
- Resale
- Year built: 1955
Utilities & green energy
- Electric: Fuses
- Sewer: Connected
- Water: Connected, Public
- Utilities for property: Cable Available, Electricity Connected, Sewer Connected, Water Connected
Community & HOA
Location
- Region: Rochester
Financial & listing details
- Price per square foot: $161/sqft
- Tax assessed value: $190,100
- Annual tax amount: $6,103
- Date on market: 9/2/2026
- Cumulative days on market: 14 days
- Listing terms: Cash,Conventional
Estimated market value
Not available
Estimated sales range
Not available
Not available
Price history
| Date | Event | Price |
|---|---|---|
| 9/11/2026 | Pending sale | $170,000$161/sqft |
Source:  NYSAMLSs #R1711984 Report a problem NYSAMLSs #R1711984 Report a problem | ||
| 9/3/2026 | Listed for sale | $170,000$161/sqft |
Source: NYSAMLSs #R1711984 Report a problem | ||
Public tax history
| Year | Property taxes | Tax assessment |
|---|---|---|
| 2025 | -- | $190,100 +57.4% |
| 2024 | -- | $120,800 |
| 2023 | -- | $120,800 |
| 2022 | -- | $120,800 |
| 2021 | -- | $120,800 |
| 2020 | -- | $120,800 +22% |
| 2018 | -- | $99,000 +5% |
| 2017 | $932 | $94,300 |
| 2016 | -- | $94,300 |
| 2015 | -- | $94,300 |
| 2014 | -- | $94,300 |
| 2013 | -- | $94,300 |
| 2012 | -- | $94,300 |
| 2011 | -- | $94,300 |
| 2010 | -- | $94,300 |
| 2009 | -- | $94,300 +6% |
| 2007 | -- | $89,000 |
| 2006 | -- | $89,000 +4.7% |
| 2005 | -- | $85,000 |
| 2004 | -- | $85,000 +10% |
| 2003 | -- | $77,300 |
| 2002 | -- | $77,300 |
| 2001 | -- | $77,300 |
| 2000 | -- | $77,300 |
Find assessor info on the county website
Monthly payment
Climate risks
Neighborhood: 14624
Nearby schools
Schools provided by the listing agent
- District: Gates Chili
Source: NYSAMLSs. This data may not be complete. We recommend contacting the local school district to confirm school assignments for this home.
Similar homes
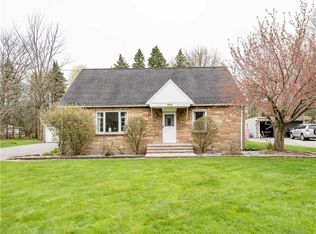
- $179,9003 bd1 ba1.2k sqft1652 Buffalo Rd, Rochester, NY 14624For Sale
 MLS ID #R1713433, Patricia Sikula Thayer, Listing by: Howard Hanna. NYSAMLSs
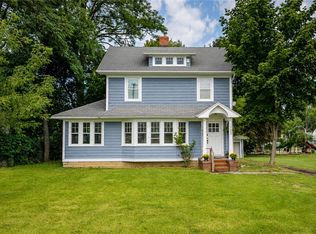
 - $179,9003 bd2 ba1.1k sqft185 Jamestown Ter, Rochester, NY 14615For Sale
 MLS ID #R1711823, Paul Casanzio, Listing by: Keller Williams Realty Greater Rochester. NYSAMLSs
 - $199,0003 bd1 ba1.1k sqft21 Horatio Ln, Rochester, NY 14624For Sale
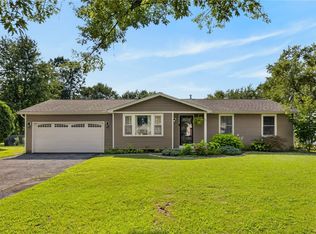 MLS ID #R1712899, Chloe Elizabeth Mansfield, Listing by: Keller Williams Realty Gateway. NYSAMLSs
 - $169,9003 bd1 ba1.2k sqft231 Garfield St, Rochester, NY 14611For Sale
 MLS ID #R1709788, Ignazio Vaccaro, Listing by: Keller Williams Realty Greater Rochester. NYSAMLSs
 - $169,9004 bd2 ba1.3k sqft213 Flint St, Rochester, NY 14608For SaleMLS ID #R1714180, Ryan Karker, Listing by: 31 North Realty Group. NYSAMLSs
- $169,9003 bd1 ba1.3k sqft95 Castle Rd, Rochester, NY 14623For SaleMLS ID #R1710644, Michael D Lee, Listing by: WCI Realty. NYSAMLSs
- $229,0003 bd1 ba1.1k sqft66 Landau Dr, Rochester, NY 14606For SaleMLS ID #B1714192, Joseph K Oliver Jr, Listing by: Nickel Realty. NYSAMLSs
- $150,0003 bd2 ba1.5k sqft869 Genesee St, Rochester, NY 14611For SaleMLS ID #R1713339, Michele McGinnis, Listing by: RE/MAX Realty Group. NYSAMLSs
- $150,0003 bd1 ba1.3k sqft267 Alameda St, Rochester, NY 14613For SaleMLS ID #R1713672, Michele McGinnis, Listing by: RE/MAX Realty Group. NYSAMLSs
- $154,9003 bd2 ba1.2k sqft145 Windsorshire Dr, Rochester, NY 14624For SaleMLS ID #R1705059, Cheryl A. Litzenberger, Listing by: Howard Hanna. NYSAMLSs
- $225,0003 bd2 ba1.4k sqft22 Cherry Rd, Gates, NY 14624For SaleMLS ID #R1705306, Karen M Collichio, Listing by: Collichio Builders Inc.. NYSAMLSs
- $189,9003 bd1 ba1.2k sqft260 Pardee Rd, Rochester, NY 14609For SaleMLS ID #R1713866, Joseph Deleguardia, Listing by: RE/MAX Realty Group. NYSAMLSs
- $172,5002 bd1 ba792 sqft297 River Meadow Dr, Rochester, NY 14623For SaleMLS ID #B1704594, Alexis Ruffino, Listing by: Symphony Real Estate LLC. NYSAMLSs
- $159,9006 bd3 ba1.2k sqft344 Mount Hope Ave, Rochester, NY 14620For SaleMLS ID #R1698409, Ahmed Mohamed, Listing by: NORCHAR, LLC. NYSAMLSs
- $149,9003 bd3 ba1.2k sqft90 Salisbury St, Rochester, NY 14609For SaleMLS ID #R1713434, Colin Dombek, Listing by: RE/MAX Plus. NYSAMLSs
- $199,9003 bd2 ba1.2k sqft88 Fort Hill Ter, Rochester, NY 14620For SaleMLS ID #R1705463, Ignazio Vaccaro, Listing by: Keller Williams Realty Greater Rochester. NYSAMLSs
- $139,5003 bd2 ba1.4k sqft11 Santee St, Rochester, NY 14606For SaleMLS ID #R1711643, Erica Rockafellow, Listing by: Keller Williams Realty Greater Rochester. NYSAMLSs
- $195,0004 bd2 ba1.4k sqft191 Straub Rd, Rochester, NY 14626For SaleMLS ID #S1701338, Lee Baldwin, Listing by: Acropolis Realty Group LLC. NYSAMLSs
- $149,9002 bd1 ba859 sqft526 Winchester St, Rochester, NY 14615For SaleMLS ID #R1712770, Austin Z. Wallace, Listing by: RE/MAX Plus. NYSAMLSs
- $164,9002 bd2 ba1k sqft2723 Titus Avenue Ext, Rochester, NY 14622For SaleMLS ID #R1713417, Elayna Lanie Bittner, Listing by: RE/MAX Plus. NYSAMLSs
