
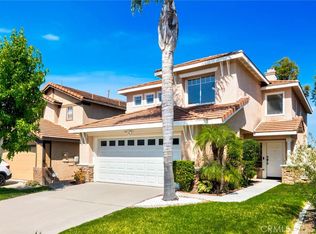
27 Lunette Ave, Foothill Ranch, CA 92610
Home value
$1,370,800
$1.26M - $1.48M
$4,402/mo
Owner options
$4,402/mo
Rent Zestimate®
Find your next renter with Zillow Rental Manager. Plus, with online applications, you can quickly screen prospective tenants – for free.
$4,402/mo
Rent Zestimate®
$8,690/mo
Est. payment
Refinancing to a lower rate could help reduce your monthly payments and save thousands over the life of the loan.
$8,690/mo
Est. payment
Explore your selling options
Work with a Zillow partner agent
Leverage their expertise and Zillow's premium Showcase listings to get your home seen by more buyers.
Get startedList with your own agent
Get your home in front of millions of buyers by listing it on Zillow.
Learn how to do itSell it yourself
Take full control of how buyers see your home on Zillow by listing For Sale by Owner (FSBO).
List your homeWhat's special
Zillow last checked:
Listing updated:
Van Vo DRE #02151578 858-280-6889,
Keller Williams Realty Irvine,
Robert Brandon DRE #01879120 949-275-5578,
Keller Williams Realty Irvine
Gia Zaidi, DRE #01958798
eXp Realty of California, Inc.
Facts & features
Interior
Bedrooms & bathrooms
- Bedrooms: 3
- Bathrooms: 3
- Full bathrooms: 2
- 1/2 bathrooms: 1
- Main level bathrooms: 1
Rooms
- Room types: Bathroom, Bedroom, Entry/Foyer, Family Room, Kitchen, Laundry, Loft, Living Room, Primary Bedroom, Dining Room
Primary bedroom
- Features: Primary Suite
Bedroom
- Features: All Bedrooms Up
Bathroom
- Features: Bathtub, Separate Shower, Tub Shower, Walk-In Shower
Bathroom
- Features: Jack and Jill Bath
Kitchen
- Features: Kitchen Island, Remodeled, Self-closing Cabinet Doors, Self-closing Drawers, Updated Kitchen
Heating
- Central
Cooling
- Central Air
Appliances
- Included: Built-In Range, Gas Range, Refrigerator
- Laundry: Washer Hookup, Gas Dryer Hookup, Inside, Laundry Room
Features
- Built-in Features, Balcony, Separate/Formal Dining Room, High Ceilings, Open Floorplan, All Bedrooms Up, Jack and Jill Bath, Loft, Primary Suite
- Flooring: Vinyl
- Has fireplace: Yes
- Fireplace features: Family Room
- Common walls with other units/homes: No Common Walls
Interior area
- Total interior livable area: 1,733 sqft
Property
Parking
- Total spaces: 2
- Parking features: Direct Access, Driveway, Garage Faces Front, Garage, On Street
- Attached garage spaces: 2
Features
- Levels: Two
- Stories: 2
- Entry location: ground
- Patio & porch: Deck
- Pool features: Community, Association
- Has spa: Yes
- Spa features: Association, Community
- Has view: Yes
- View description: Catalina, City Lights, Hills, Mountain(s), Ocean, Panoramic, Peek-A-Boo
- Has water view: Yes
- Water view: Ocean
Lot
- Size: 3,420 Square Feet
- Features: 0-1 Unit/Acre, Back Yard, Front Yard, Landscaped, Yard
Details
- Parcel number: 60130130
- Special conditions: Standard
Construction
Type & style
- Home type: SingleFamily
- Property subtype: Single Family Residence
Condition
- Updated/Remodeled,Termite Clearance,Turnkey
- New construction: No
- Year built: 1996
Utilities & green energy
- Sewer: Public Sewer
- Water: Public
Community & HOA
Community
- Features: Biking, Curbs, Gutter(s), Hiking, Mountainous, Street Lights, Suburban, Sidewalks, Pool
- Security: Carbon Monoxide Detector(s), Fire Detection System, Smoke Detector(s)
- Subdivision: Borrego Ridge (Fhbr)
HOA
- Has HOA: Yes
- Amenities included: Clubhouse, Sport Court, Pool, Spa/Hot Tub
- HOA fee: $104 monthly
- HOA name: Foothill Ranch Maintenance Corporation
- HOA phone: 949-448-6000
Location
- Region: Foothill Ranch
Financial & listing details
- Price per square foot: $779/sqft
- Tax assessed value: $1,234,200
- Annual tax amount: $12,992
- Date on market: 11/10/2024
- Cumulative days on market: 39 days
- Listing terms: Cash,Cash to New Loan,Conventional
Price history
| Date | Event | Price |
|---|---|---|
| 1/6/2025 | Sold | $1,350,000+0%$779/sqft |
Source: | ||
| 1/3/2025 | Pending sale | $1,349,999$779/sqft |
Source: | ||
| 12/20/2024 | Contingent | $1,349,999$779/sqft |
Source: | ||
| 12/13/2024 | Listed for sale | $1,349,999$779/sqft |
Source: | ||
| 12/3/2024 | Contingent | $1,349,999$779/sqft |
Source: | ||
| 11/11/2024 | Listed for sale | $1,349,999+11.6%$779/sqft |
Source: | ||
| 12/8/2023 | Sold | $1,210,000+5.2%$698/sqft |
Source: | ||
| 11/27/2023 | Contingent | $1,150,000$664/sqft |
Source: | ||
| 11/18/2023 | Listed for sale | $1,150,000+439.9%$664/sqft |
Source: | ||
| 9/27/1996 | Sold | $213,000$123/sqft |
Source: Public Record Report a problem | ||
Public tax history
| Year | Property taxes | Tax assessment |
|---|---|---|
| 2025 | $12,992 +1.6% | $1,234,200 +2% |
| 2024 | $12,786 +265% | $1,210,000 +252.8% |
| 2023 | $3,503 +1.9% | $343,009 +2% |
| 2022 | $3,439 +25% | $336,284 +2% |
| 2021 | $2,750 -17.6% | $329,691 +1% |
| 2020 | $3,338 | $326,311 +2% |
| 2019 | $3,338 +2.1% | $319,913 +2% |
| 2018 | $3,271 +4.7% | $313,641 +2% |
| 2017 | $3,123 | $307,492 +2% |
| 2016 | $3,123 -17.3% | $301,463 +1.5% |
| 2015 | $3,777 -13.3% | $296,935 +2% |
| 2014 | $4,357 | $291,119 +0.5% |
| 2013 | -- | $289,804 +2% |
| 2012 | -- | $284,122 +2% |
| 2011 | -- | $278,551 +0.8% |
| 2010 | -- | $276,470 -0.2% |
| 2009 | -- | $277,127 +2% |
| 2008 | -- | $271,694 +2% |
| 2007 | -- | $266,367 +2% |
| 2006 | -- | $261,145 +2% |
| 2005 | -- | $256,025 +5% |
| 2004 | -- | $243,881 +1.9% |
| 2003 | -- | $239,412 +2% |
| 2002 | -- | $234,718 +2% |
| 2001 | $3,856 +1% | $230,116 +2% |
| 2000 | $3,818 | $225,604 |
Neighborhood: 92610
Nearby homes
- $1,167,8003 bd3 ba1.7k sqft29 Lunette Ave, Foothill Ranch, CA 92610Off Market

- $1,425,0004 bd3 ba2.1k sqft25 Lunette Ave, Foothill Ranch, CA 92610Sold
- $1,400,0004 bd3 ba2.1k sqft31 Lunette Ave, Foothill Ranch, CA 92610Sold

- $1,207,0003 bd2 ba1.7k sqft23 Lunette Ave, Foothill Ranch, CA 92610Off Market
- $1,358,7003 bd3 ba1.9k sqft21 Lunette Ave, Foothill Ranch, CA 92610Off Market
- $1,135,9003 bd2 ba1.6k sqft33 Lunette Ave, Foothill Ranch, CA 92610Off Market
- $1,850,4005 bd4 ba3.1k sqft1 Espalier Dr, Foothill Ranch, CA 92610Off Market
- $1,199,0003 bd2 ba1.9k sqft28 Lunette Ave, Foothill Ranch, CA 92610Off Market
Nearby schools
GreatSchools rating
- 9/10Foothill Ranch Elementary SchoolGrades: K-6Distance: 0.2 mi
- 7/10Rancho Santa Margarita Intermediate SchoolGrades: 7-8Distance: 4.9 mi
- 10/10Trabuco Hills High SchoolGrades: 9-12Distance: 2.1 mi
Schools provided by the listing agent
- Elementary: Foothill Ranch
- Middle: Rancho Santa Margarita
- High: Trabucco Hills
Source: CRMLS. This data may not be complete. We recommend contacting the local school district to confirm school assignments for this home.
Get a cash offer in 3 minutes
- California
- Orange County
- Lake Forest
- 92610
- 27 Lunette Ave