Skip main navigation
Sold for $1,615,000
  • $1,615,000

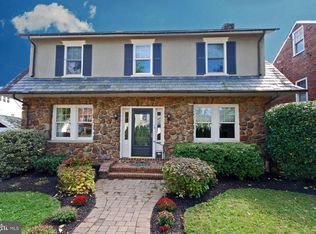
    27 Markham Rd, Princeton, NJ 08540

    6beds
    2,515sqft
    Single Family Residence
    Built in 1920
    5,750 Square Feet Lot
    $1,615,000 Zestimate®
    $642/sqft
    $7,922 Estimated rent

    Home value

    $1,615,000

    $1.49M - $1.76M

    $7,922/mo

    Zestimate® history
    Loading
    Loading...

    Owner options

    List your home for rent

    $7,922/mo

    Rent Zestimate®

    Find your next renter with Zillow Rental Manager. Plus, with online applications, you can quickly screen prospective tenants – for free.

    Learn more

    $7,922/mo

    Rent Zestimate®

    Refinance and save

    $9,573/mo

    Est. payment

    Refinancing to a lower rate could help reduce your monthly payments and save thousands over the life of the loan.

    See today's rates

    $9,573/mo

    Est. payment

    Explore your selling options

    Work with a Zillow partner agent

    Leverage their expertise and Zillow's premium Showcase listings to get your home seen by more buyers.

    Get started

    List with your own agent

    Get your home in front of millions of buyers by listing it on Zillow.

    Learn how to do it

    Sell it yourself

    Take full control of how buyers see your home on Zillow by listing For Sale by Owner (FSBO).

    List your home

    What's special

    Detached two-car garageFrench doorsElegant hardwood flooringMain-level bedroomPowder roomWhirlpool tubAdded second story
    Just one block from Princeton’s vibrant Nassau Street, this exceptional home offers the rare combination of charm and space. Completely transformed and expanded in 2013, this stunning home features an added second story and a spacious, enlarged gourmet kitchen, 9 foot ceilings on the first floor. The comprehensive renovation and addition included fully updated electrical and plumbing systems throughout, complemented by elegant hardwood flooring. The main part of the house is warm, inviting, and generously sized. Inside, classic living and dining rooms are elegantly divided by French doors, offering both openness and definition. The renovated kitchen is a standout feature, complete with a gas cooktop, wall ovens, abundant prep space, a beverage fridge, and a center island. From here, step out to a deck overlooking a fenced backyard and a detached two-car garage. Flexibility defines the home’s layout. There’s a main-level bedroom and a powder room, plus three additional bedrooms upstairs sharing two well-appointed bathrooms. One bedroom is particularly special, featuring an adjoining playroom or homework space. The primary suite provides a relaxing retreat with its en suite bath, complete with a whirlpool tub and separate shower. There’s also a loft with a staircase to the third-floor bonus room, providing extra space for a home office, creative endeavors, a library, or even overflow guest space. This home also features an adaptable two-bedroom, two-bathroom space, including one bedroom and bath on the first floor, and an independent rear entrance. This versatile suite offers flexible options for extended living, a guest wing, or private home offices. Whether looking for a primary residence or to acquire real estate in a prime Princeton location, this one delivers it all and then some!

    Zillow last checked:

    Listing updated:

    Listed by:

    Rena Yang 609-240-3586,

    Callaway Henderson Sotheby's Int'l-Princeton

    Bought with:

    Jack Yao, 0902217

    Realmart Realty, LLC

    Source: Bright MLS,MLS#: NJME2073390MLS Logo

    Facts & features

    Interior

    Bedrooms & bathrooms
    • Bedrooms: 6
    • Bathrooms: 5
    • Full bathrooms: 4
    • 1/2 bathrooms: 1
    • Main level bathrooms: 2
    • Main level bedrooms: 2
    Rooms
    • Room types: Living Room, Dining Room, Primary Bedroom, Sitting Room, Bedroom 2, Bedroom 3, Bedroom 4, Bedroom 5, Kitchen, Loft
    Primary bedroom
    • Level: Upper
    • Area: 208 Square Feet
    • Dimensions: 16 X 13
    Bedroom 2
    • Level: Upper
    • Area: 182 Square Feet
    • Dimensions: 13 X 14
    Bedroom 3
    • Level: Upper
    • Area: 182 Square Feet
    • Dimensions: 13 X 14
    Bedroom 4
    • Level: Main
    • Area: 169 Square Feet
    • Dimensions: 13 X 13
    Bedroom 5
    • Level: Main
    • Area: 88 Square Feet
    • Dimensions: 11 X 8
    Dining room
    • Level: Main
    • Area: 210 Square Feet
    • Dimensions: 15 X 14
    Kitchen
    • Level: Main
    • Area: 304 Square Feet
    • Dimensions: 19 X 16
    Living room
    • Level: Main
    • Area: 182 Square Feet
    • Dimensions: 13 X 14
    Loft
    • Level: Upper
    • Area: 430 Square Feet
    • Dimensions: 43 X 10
    Sitting room
    • Level: Upper
    • Area: 168 Square Feet
    • Dimensions: 12 X 14
    Heating
    • Forced Air, Natural Gas
    Cooling
    • Central Air, Electric
    Appliances
    • Included: Gas Water Heater
    Features
    • 9'+ Ceilings
    • Basement: Full
    • Number of fireplaces: 1
    • Fireplace features: Gas/Propane
    Interior area
    • Total structure area: 2,515
    • Total interior livable area: 2,515 sqft
    • Finished area above ground: 2,515
    • Finished area below ground: 0

    Property

    Parking
    • Total spaces: 2
    • Parking features: Garage Faces Front, Detached
    • Garage spaces: 2
    Accessibility
    • Accessibility features: None
    Features
    • Levels: Two
    • Stories: 2
    • Pool features: None
    Lot
    • Size: 5,750 Square Feet
    • Dimensions: 50.00 x 115.00
    Details
    • Additional structures: Above Grade, Below Grade
    • Parcel number: 1400053 0200026
    • Zoning: R3
    • Special conditions: Standard

    Construction

    Type & style
    • Home type: SingleFamily
    • Architectural style: Transitional
    • Property subtype: Single Family Residence
    Materials
    • Combination
    • Foundation: Brick/Mortar
    Condition
    • New construction: No
    • Year built: 1920

    Utilities & green energy

    • Sewer: Public Sewer
    • Water: Public

    Community & HOA

    Community
    • Subdivision: None Available
    HOA
    • Has HOA: No
    Location
    • Region: Princeton
    • Municipality: PRINCETON

    Financial & listing details

    • Price per square foot: $642/sqft
    • Tax assessed value: $831,400
    • Annual tax amount: $22,722
    • Date on market: 3/28/2026
    • Listing agreement: Exclusive Right To Sell
    • Ownership: Fee Simple

    Price history

    DateEventPrice
    7/13/2026Sold$1,615,000+0.9%$642/sqft
    Source: Bright MLS #NJME2073390 Report a problem
    6/27/2026Pending sale$1,599,900$636/sqft
    Source: Bright MLS #NJME2073390 Report a problem
    5/2/2026Contingent$1,599,900$636/sqft
    Source: Bright MLS #NJME2073390 Report a problem
    4/21/2026Price change$1,599,900-5.8%$636/sqft
    Source: Bright MLS #NJME2073390 Report a problem
    4/8/2026Price change$1,699,000-5.6%$676/sqft
    Source: Bright MLS #NJME2073390 Report a problem
    3/28/2026Listed for sale$1,799,000+278.7%$715/sqft
    Source: Bright MLS #NJME2073390 Report a problem
    1/31/2012Sold$475,000-4%$189/sqft
    Source: Public Record Report a problem
    11/2/2011Listed for sale$495,000$197/sqft
    Source: Coldwell Banker Residential Brokerage #5967517 Report a problem
    6/14/2011Listing removed$495,000$197/sqft
    Source: Owner Report a problem
    5/18/2011Listed for sale$495,000+43.5%$197/sqft
    Source: Owner Report a problem
    1/2/2002Sold$345,000$137/sqft
    Source: Public Record Report a problem

    Public tax history

    YearProperty taxesTax assessment
    2025$22,140 $831,400
    2024$22,140 +9.2%$831,400
    2023$20,278 $831,400
    2022$20,278 +0.8%$831,400
    2021$20,120 +2%$831,400
    2020$19,721 +18.8%$831,400
    2019$16,606 +1.4%$831,400 +16.8%
    2018$16,378 +1.6%$712,100
    2017$16,122 +2.4%$712,100
    2016$15,752 +1.2%$712,100
    2015$15,559 +46.1%$712,100 +42.5%
    2014$10,651 +1.2%$499,800
    2013$10,521 +3.1%$499,800
    2012$10,201 +0.5%$499,800
    2011$10,151 +13.5%$499,800
    2010$8,942 $499,800 +140.4%
    2009-- $207,900
    2008$8,182 +6%$207,900
    2007$7,720 $207,900
    2006-- $207,900
    2005-- $207,900
    2004$6,405 $207,900
    2003-- $207,900
    2002-- $207,900
    2001-- $207,900
    Find assessor info on the county website

    Neighborhood: 08540

    Nearby schools

    GreatSchools rating
    Schools provided by the listing agent
    • Elementary: Riverside E.s.
    • District: Princeton Regional Schools

    Source: Bright MLS. This data may not be complete. We recommend contacting the local school district to confirm school assignments for this home.

    Get a cash offer in 3 minutes
    Find out how much your home could sell for in as little as 3 minutes with a no-obligation cash offer.
    Estimated market value
    $1,615,000
    Get a cash offer in 3 minutes
    Find out how much your home could sell for in as little as 3 minutes with a no-obligation cash offer.
    Estimated market value
    $1,615,000