Skip main navigation
Sold for $450,000
  • $450,000

    27 Meadow Road, Burlington, CT 06013

    3beds
    2,031sqft
    Single Family Residence
    Built in 1967
    0.4 Acres Lot
    $452,300 Zestimate®
    $222/sqft
    $2,816 Estimated rent

    Home value

    $452,300

    $430,000 - $475,000

    $2,816/mo

    Zestimate® history
    Loading
    Loading...

    Owner options

    List your home for rent

    $2,816/mo

    Rent Zestimate®

    Find your next renter with Zillow Rental Manager. Plus, with online applications, you can quickly screen prospective tenants – for free.

    Learn more

    $2,816/mo

    Rent Zestimate®

    Refinance and save

    $3,420/mo

    Est. payment

    Refinancing to a lower rate could help reduce your monthly payments and save thousands over the life of the loan.

    See today's rates

    $3,420/mo

    Est. payment

    Explore your selling options

    Work with a Zillow partner agent

    Leverage their expertise and Zillow's premium Showcase listings to get your home seen by more buyers.

    Get started

    List with your own agent

    Get your home in front of millions of buyers by listing it on Zillow.

    Learn how to do it

    Sell it yourself

    Take full control of how buyers see your home on Zillow by listing For Sale by Owner (FSBO).

    List your home

    What's special

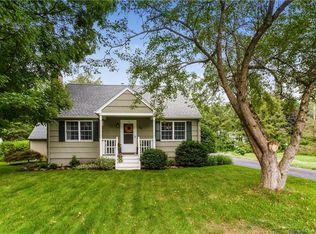
    Stunning 3-bed, 2-bath Cape, fully renovated & spanning 1726 sq ft, w/an additional 305 sq ft in the fully finished walk-out basement. This meticulously updated home blends classic charm w/modern accents and functionality, offering an open-concept main floor that seamlessly connects the living room to the dining room and flows right into this timeless kitchen design and style, which has sleek cabinetry, granite counter tops, & updated stainless steel appliances-perfect for entertaining. Upstairs, the large Primary bedroom features a good-sized closet that is accompanied by a well-appointed bedroom with new carpets & a beautifully updated bathroom with a vaulted ceiling and modern finishes. Thoughtfully updated with energy-efficient features-including newer windows, newer roof. This move-in-ready home has refinished original wood flooring, gorgeous tiling in the kitchen and baths and beautifully crafted custom moldings that add both character and class, with fresh paint & a private yard backing up to your own brook with water views. Located right near shopping centers, restaurants, and parks. this home perfectly balances space, style & modern convenience. Don't miss the opportunity to own this turnkey Cape Cod gem-schedule today.

    Zillow last checked:

    Listing updated:

    Listed by:

    Kris J. Lippi (855)283-0001,

    Get Listed Realty 855-283-0001

    Bought with:

    Dale J. Bunn, RES.0788367

    Riverview Realty, LLC

    Source: Smart MLS,MLS#: 24197840MLS Logo

    Facts & features

    Interior

    Bedrooms & bathrooms
    • Bedrooms: 3
    • Bathrooms: 2
    • Full bathrooms: 2
    Primary bedroom
    • Features: Remodeled, High Ceilings, Bedroom Suite, Walk-In Closet(s), Wall/Wall Carpet
    • Level: Upper
    • Area: 260 Square Feet
    • Dimensions: 13 x 20
    Bedroom
    • Features: Remodeled, Wall/Wall Carpet
    • Level: Upper
    • Area: 240 Square Feet
    • Dimensions: 12 x 20
    Bedroom
    • Features: Remodeled, Hardwood Floor
    • Level: Main
    • Area: 120 Square Feet
    • Dimensions: 10 x 12
    Primary bathroom
    • Features: Remodeled, Tub w/Shower, Vinyl Floor
    • Level: Upper
    • Area: 40 Square Feet
    • Dimensions: 5 x 8
    Bathroom
    • Features: Remodeled, Full Bath, Tub w/Shower, Tile Floor
    • Level: Main
    • Area: 35 Square Feet
    • Dimensions: 5 x 7
    Dining room
    • Features: Remodeled, Beamed Ceilings, Breakfast Bar, Hardwood Floor
    • Level: Main
    • Area: 182 Square Feet
    • Dimensions: 13 x 14
    Family room
    • Features: Remodeled, Beamed Ceilings, Fireplace, Sliders, Vinyl Floor
    • Level: Lower
    • Area: 384 Square Feet
    • Dimensions: 16 x 24
    Living room
    • Features: Remodeled, Combination Liv/Din Rm, Hardwood Floor
    • Level: Main
    • Area: 234 Square Feet
    • Dimensions: 13 x 18
    Heating
    • Baseboard, Hot Water, Wall Unit, Other
    Cooling
    • Wall Unit(s)
    Appliances
    • Included: Electric Range, Oven/Range, Microwave, Refrigerator, Dishwasher, Tankless Water Heater
    • Laundry: Lower Level
    Features
    • Open Floorplan, Smart Thermostat
    • Basement: Full,Heated,Storage Space,Finished,Liveable Space
    • Attic: None
    • Number of fireplaces: 1
    Interior area
    • Total structure area: 2,031
    • Total interior livable area: 2,031 sqft
    • Finished area above ground: 1,726
    • Finished area below ground: 305

    Property

    Accessibility
    • Accessibility features: Handicap Parking, Multiple Entries/Exits
    Features
    • Patio & porch: Terrace
    • Exterior features: Rain Gutters, Garden, Stone Wall
    • Has view: Yes
    • View description: Water
    • Has water view: Yes
    • Water view: Water
    Lot
    • Size: 0.4 Acres
    • Features: Few Trees, Rolling Slope
    Details
    • Parcel number: 498232
    • Zoning: R-15

    Construction

    Type & style
    • Home type: SingleFamily
    • Architectural style: Cape Cod
    • Property subtype: Single Family Residence
    Materials
    • Vinyl Siding, Vertical Siding, Brick
    • Foundation: Concrete Perimeter, Masonry
    • Roof: Asphalt,Shingle
    Condition
    • New construction: No
    • Year built: 1967

    Utilities & green energy

    • Sewer: Septic Tank
    • Water: Well
    • Utilities for property: Cable Available

    Community & HOA

    HOA
    • Has HOA: No
    Location
    • Region: Burlington

    Financial & listing details

    • Price per square foot: $222/sqft
    • Tax assessed value: $193,060
    • Annual tax amount: $5,271
    • Date on market: 8/8/2026

    Price history

    DateEventPrice
    10/26/2026Sold$450,000-1.7%$222/sqft
    Source: Smart MLS #24197840 Report a problem
    8/8/2026Listed for sale$458,000+126.2%$226/sqft
    Source: Smart MLS #24197840 Report a problem
    12/19/2025Sold$202,500+1.3%$100/sqft
    Source: Smart MLS #24053159 Report a problem
    10/31/2024Pending sale$200,000$98/sqft
    Source: Smart MLS #24053159 Report a problem
    10/25/2024Listing removed$200,000$98/sqft
    Source: Berkshire Hathaway HomeServices New England Properties #24053159 Report a problem
    10/12/2024Listed for sale$200,000$98/sqft
    Source: Berkshire Hathaway HomeServices New England Properties #24053159 Report a problem

    Public tax history

    YearProperty taxesTax assessment
    2025$4,769 +2.7%$179,270
    2024$4,643 +5.5%$179,270 +31.2%
    2023$4,400 -1.5%$136,640
    2022$4,468 -2.1%$136,640
    2021$4,564 +0.3%$136,640
    2020$4,550 +0.9%$136,640
    2019$4,509 +2.6%$136,640 +1%
    2018$4,395 +1.5%$135,240
    2017$4,328 +1.3%$135,240
    2016$4,274 +1.6%$135,240
    2015$4,206 $135,240
    Find assessor info on the county website

    Neighborhood: 06013

    Nearby schools

    GreatSchools rating
    Schools provided by the listing agent
    • Elementary: Lake Garda
    • Middle: Har-Bur
    • High: Lewis Mills

    Source: Smart MLS. This data may not be complete. We recommend contacting the local school district to confirm school assignments for this home.

    Sell for more on Zillow
    Get a Zillow Showcase℠ listing at no additional cost and you could sell for .
    $452,300
    2% more
    +$9,046
    With Zillow Showcase(estimated)

    $461,346

    Sell for more on Zillow
    Get a Zillow Showcase℠ listing at no additional cost and you could sell for .
    $452,300
    2% more
    +$9,046
    With Zillow Showcase(estimated)

    $461,346