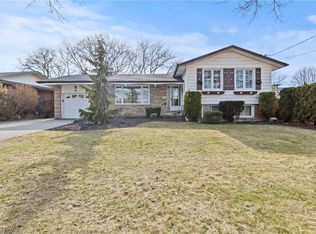
Welcome to 27 Mississauga Road, a rare opportunity to own a spacious bungalow in one of St. Catharines' desirable North End neighbourhoods. Situated on an impressive 75 x 165 ft. lot, this well-maintained home offers approximately 1,600 sq. ft. of living space, 3 bedrooms, 3 full bathrooms, an attached garage, and a fully finished basement. The main floor features a bright formal living room with a stone fireplace and large picture window that fills the space with natural light. The functional eat-in kitchen offers ample cabinetry and workspace, flowing seamlessly into the dining area and spacious family room. Large windows overlook the mature backyard, creating a warm and inviting setting for everyday living and entertaining. The bedroom wing offers three generously sized bedrooms and three full bathrooms, providing flexibility for families, downsizers, or multi-generational living. The finished basement expands the living space with endless possibilities for a recreation room, home office, gym, hobby area, or potential in-law accommodations. Outside, enjoy the privacy and possibilities of the oversized lot, complete with mature trees, extensive green space, and room for future outdoor living enhancements. Pride of ownership is evident throughout, offering buyers the opportunity to move in, renovate over time, or create their dream home in a premium location. Located close to parks, schools, shopping, restaurants, waterfront trails, Lake Ontario, and Port Dalhousie, this property combines convenience, space, and potential in one exceptional package. A fantastic opportunity for families, retirees, or investors seeking a solid home in a highly sought-after neighbourhood.
For sale
C$699,000
27 Mississauga Rd, Saint Catharines, ON L2N 3K3
3beds
3baths
Single Family Residence
Built in ----
10,222 Square Feet Lot
$-- Zestimate®
C$--/sqft
C$-- HOA
What's special
Spacious bungalowAttached garageFully finished basementStone fireplaceFunctional eat-in kitchenAmple cabinetry and workspaceDining area
- 1 day |
- 24 |
- 3 |
Zillow last checked:
Listing updated:
Listed by:
EXP REALTY
Source: TRREB,MLS®#: X13216040 Originating MLS®#: Niagara Association of REALTORS
Originating MLS®#: Niagara Association of REALTORSFacts & features
Interior
Bedrooms & bathrooms
- Bedrooms: 3
- Bathrooms: 3
Primary bedroom
- Level: Main
- Dimensions: 3.5 x 3.88
Bedroom
- Level: Main
- Dimensions: 3.59 x 2.71
Bedroom
- Level: Main
- Dimensions: 3.5 x 3.35
Other
- Level: Basement
- Dimensions: 3.27 x 1.84
Dining room
- Level: Main
- Dimensions: 2.71 x 3.1
Family room
- Level: Main
- Dimensions: 4.16 x 5.45
Other
- Level: Basement
- Dimensions: 3.55 x 2
Kitchen
- Level: Main
- Dimensions: 2.71 x 3
Laundry
- Level: Basement
- Dimensions: 3.85 x 3.27
Living room
- Level: Main
- Dimensions: 6.35 x 3.33
Office
- Level: Main
- Dimensions: 2.76 x 2.27
Recreation
- Level: Basement
- Dimensions: 6.32 x 7.39
Utility room
- Level: Basement
- Dimensions: 2.75 x 2.15
Heating
- Forced Air, Gas
Cooling
- Central Air
Appliances
- Included: Water Heater
Features
- Primary Bedroom - Main Floor, Workbench
- Basement: Full,Finished
- Has fireplace: Yes
- Fireplace features: Living Room
Interior area
- Living area range: 1500-2000 null
Video & virtual tour
Property
Parking
- Total spaces: 5
- Parking features: Private Double
- Has garage: Yes
Features
- Pool features: None
Lot
- Size: 10,222 Square Feet
Details
- Parcel number: 462400333
Construction
Type & style
- Home type: SingleFamily
- Architectural style: Bungalow
- Property subtype: Single Family Residence
Materials
- Brick, Vinyl Siding
- Foundation: Poured Concrete
- Roof: Asphalt Shingle
Utilities & green energy
- Sewer: Sewer
Community & HOA
Location
- Region: Saint Catharines
Financial & listing details
- Annual tax amount: C$5,935
- Date on market: 5/29/2026
EXP REALTY
EXP REALTY
By pressing Contact Agent, you agree that the real estate professional identified above may call/text you about your search, which may involve use of automated means and pre-recorded/artificial voices. You don't need to consent as a condition of buying any property, goods, or services. Message/data rates may apply. You also agree to our Terms of Use. Zillow does not endorse any real estate professionals. We may share information about your recent and future site activity with your agent to help them understand what you're looking for in a home.
Price history
Price history is unavailable.
Public tax history
Tax history is unavailable.
Climate risks
Neighborhood: The North End
Nearby schools
GreatSchools rating
- 4/10Maple Avenue SchoolGrades: PK-6Distance: 11.2 mi
- 4/10Lewiston Porter Middle SchoolGrades: 6-8Distance: 12 mi
- 8/10Lewiston Porter Senior High SchoolGrades: 9-12Distance: 12 mi

Nearby cities
Nearby neighborhoods
Nearby zip codes
Other St. Catharines Topics
