New roof. No HOA. Corner Lot. Fenced Backyard. And so much more! This sunny yellow Cape Cod style home sits on 0.28 acres in West Cobb, and itCOs the kind of house you feel good about the second you pull in. A classic rocking chair covered front porch, gleaming refinished hardwoods and fresh paint throughout. The main-level primary suite is a showstopper at nearly 23 feet long, with a walk-in closet and its own en suite bath, so everyday living stays on one floor. The bright kitchen opens to a covered back porch overlooking a fully fenced yard, ready for morning coffee, grilling, or letting the dog run. Upstairs, two big bedrooms (each nearly 16 feet long) share a full bath. Downstairs is the real surprise: a full basement with drive-in garage doors, room for two cars, a workshop, a home gym or serious storage. Grab groceries at Publix just 4 minutes away, then head 8 minutes to The Avenue West Cobb for shopping and dining, or to Kennesaw Mountain National Battlefield Park for miles of wooded trails and summit views. Historic Marietta Square, with its restaurants, shops, theater and seasonal events, is about 14 minutes away, and game days at Truist Park and The Battery are an easy 26-minute drive. About 8 minutes to The Avenue West Cobb and Kennesaw Mountain trails, and 14 to Marietta Square. Come see it before someone else calls it home.
Active under contract
$325,000
27 Noses Creek Rd SW, Marietta, GA 30064
3beds
--sqft
Single Family Residence
Built in 1980
0.28 Acres Lot
$319,800 Zestimate®
$--/sqft
$-- HOA
What's special
Fenced backyardHome gymWalk-in closetBright kitchenCorner lotRoom for two carsFresh paint throughout
- 11 days
- 683
- 122
Likely to sell faster than
Zillow last checked:
Listing updated:
Listed by:
Juli St George 404-668-8975,
Keller Williams Realty
Source: GAMLS,MLS#: 10880773
Facts & features
Interior
Bedrooms & bathrooms
- Bedrooms: 3
- Bathrooms: 2
- Full bathrooms: 2
- Main level bathrooms: 1
- Main level bedrooms: 1
Rooms
- Room types: Family Room
Kitchen
- Features: Breakfast Area, Solid Surface Counters
Heating
- Natural Gas
Cooling
- Ceiling Fan(s), Central Air
Appliances
- Included: Dishwasher
- Laundry: In Kitchen
Features
- Master On Main Level, Other
- Flooring: Carpet, Hardwood
- Basement: Exterior Entry,Full,Interior Entry,Unfinished
- Has fireplace: No
- Common walls with other units/homes: No Common Walls
Interior area
- Total structure area: 0
- Finished area above ground: 0
- Finished area below ground: 0
Video & virtual tour
Property
Parking
- Total spaces: 2
- Parking features: Attached, Garage, Garage Door Opener, Side/Rear Entrance
- Has attached garage: Yes
Features
- Levels: Two
- Stories: 2
- Patio & porch: Deck
- Exterior features: Other
- Fencing: Back Yard,Fenced,Wood
- Body of water: None
Lot
- Size: 0.28 Acres
- Features: Corner Lot, Level, Private
Details
- Parcel number: 20032800380
Construction
Type & style
- Home type: SingleFamily
- Architectural style: Cape Cod
- Property subtype: Single Family Residence
Materials
- Vinyl Siding
- Foundation: Slab
- Roof: Other
Condition
- Resale
- New construction: No
- Year built: 1980
Utilities & green energy
- Sewer: Public Sewer
- Water: Public
- Utilities for property: Electricity Available, Natural Gas Available, Water Available
Community & HOA
Community
- Features: Sidewalks, Street Lights
- Security: Smoke Detector(s)
- Subdivision: Ridge Wood Park
HOA
- Has HOA: No
- Services included: None
Location
- Region: Marietta
Financial & listing details
- Tax assessed value: $348,550
- Annual tax amount: $4,201
- Date on market: 10/28/2026
- Cumulative days on market: 10 days
- Listing agreement: Exclusive Right To Sell
- Electric utility on property: Yes
Estimated market value
$319,800
$304,000 - $336,000
$2,242/mo
Price history
| Date | Event | Price |
|---|---|---|
| 10/29/2026 | Listed for sale | $325,000+150% |
Source:  GAMLS #10880773 Report a problem | ||
| 2/28/2025 | Listing removed | $2,050 |
Source: Zillow Rentals Report a problem | ||
| 2/25/2025 | Listed for rent | $2,050 |
Source: Zillow Rentals Report a problem | ||
| 5/11/2007 | Sold | $130,000+4% |
Source: Public Record Report a problem | ||
| 9/11/2000 | Sold | $125,000+60.3% |
Source: Public Record Report a problem | ||
| 3/8/1994 | Sold | $78,000 |
Source: Public Record Report a problem | ||
Public tax history
| Year | Property taxes | Tax assessment |
|---|---|---|
| 2024 | $4,204 +20% | $139,420 +20% |
| 2023 | $3,503 +3.1% | $116,176 +3.8% |
| 2022 | $3,397 +35.9% | $111,924 +35.9% |
| 2021 | $2,500 +24% | $82,364 +24% |
| 2020 | $2,016 | $66,412 |
| 2019 | $2,016 +8.7% | $66,412 +8.7% |
| 2018 | $1,854 | $61,072 +18.1% |
| 2017 | $1,854 +24.7% | $51,720 |
| 2016 | $1,487 +24.6% | $51,720 +27.7% |
| 2015 | $1,193 -0.8% | $40,504 |
| 2014 | $1,203 -0.8% | $40,504 |
| 2013 | $1,214 -0.8% | $40,504 |
| 2012 | $1,224 -0.2% | $40,504 |
| 2011 | $1,226 -1.8% | $40,504 -6.7% |
| 2010 | $1,248 -20.6% | $43,404 -20.6% |
| 2009 | $1,571 +59.8% | $54,644 |
| 2006 | $983 -0.5% | $54,644 |
| 2005 | $988 +21.5% | $54,644 +16.1% |
| 2004 | $813 | $47,056 |
| 2003 | $813 -0.2% | $47,056 |
| 2002 | $815 -9.7% | $47,056 |
| 2001 | $902 +52.4% | $47,056 +47.3% |
| 2000 | $592 | $31,955 |
Find assessor info on the county website
Monthly payment
Est. payment
Payment breakdown
Explore the cost of this home by adjusting the details. Changes won't be saved.Climate risks
Neighborhood: Ridgewood Park
Nearby schools
Schools provided by the listing agent
- Elementary: Cheatham Hill
- Middle: Pine Mountain
- High: Kennesaw Mountain
Source: GAMLS. This data may not be complete. We recommend contacting the local school district to confirm school assignments for this home.
- $332,3003 bd2 ba1.6k sqft2939 Sandstone Trl SW, Marietta, GA 30064Off Market

- $335,0004 bd3 ba1.5k sqft37 Noses Creek Rd SW, Marietta, GA 30064Off Market

- $298,8003 bd2 ba1k sqft2909 Sandstone Trl SW, Marietta, GA 30064Off Market
- $309,1003 bd2 ba1.2k sqft2969 Sandstone Trl SW, Marietta, GA 30064Off Market
Similar homes
- $359,9003 bd2 ba1.6k sqft2215 Arbor Forest Trl SW, Marietta, GA 30064Active
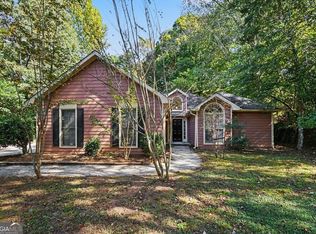
 MLS ID #10882326, Robert E Salmons Jr., Entera Realty. GAMLS
- $325,0003 bd2 ba2.2k sqft481 Don Cir SW, Kennesaw, GA 30064Active
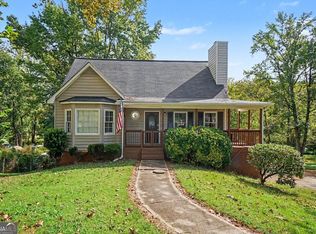 MLS ID #10866627, Carrie L Horner, LOCAL Realty. GAMLS
- $349,0003 bd3 ba2.1k sqft2548 Zachary Woods Dr NW, Marietta, GA 30064Active
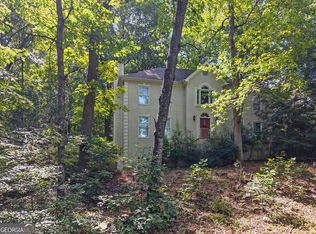 MLS ID #10831195, Mark Spain, Mark Spain Real Estate. GAMLS
- $389,9993 bd2 ba1.6k sqft1007 Creekmont Ct SW, Marietta, GA 30064For Sale

 MLS ID #7862891, Michael Herrmann, Sellect Realty of Georgia, LLC.. FMLS GA
- $334,9003 bd2 ba1.4k sqft2550 Big Oaks Dr SW, Marietta, GA 30064ActiveMLS ID #10783721, Ciara Pardee, Atlantic Real Estate Brokers. GAMLS
- $301,0003 bd2 ba1.3k sqft1948 Winding Creek Ln SW, Marietta, GA 30064ActiveMLS ID #10830066, Teresa Homan, Mainstay Brokerage. GAMLS
- $326,0003 bd2 ba1.6k sqft944 Villa Rica Rd SW, Marietta, GA 30064ActiveMLS ID #10829678, Loree Nichols, Mainstay Brokerage. GAMLS
- $355,0003 bd2 ba1.6k sqft2014 Arbor Forest Dr SW, Marietta, GA 30064ActiveMLS ID #10870638, Lisa Simpson, I Heart Atlanta Brokerage. GAMLS
- $320,0004 bd2 ba-- sqft951 Hickory View Ct NW, Marietta, GA 30064ActiveMLS ID #10846261, Noelle Foster, Stewart Brokers. GAMLS
- $317,0003 bd2 ba1.3k sqft367 Bedford St SW, Marietta, GA 30064ActiveMLS ID #10829551, Loree Nichols, Mainstay Brokerage. GAMLS
- $389,9003 bd2 ba2.2k sqft2700 Creekview Dr NW, Marietta, GA 30064ActiveMLS ID #10875482, Thom C Greenwood, Keystone Brokers, Inc.. GAMLS
- $365,0003 bd3 ba-- sqft1521 John Ward Rd SW, Marietta, GA 30064ActiveMLS ID #10879043, Bailey Beaver, HomeSmart. GAMLS
- $439,0003 bd2 ba1.7k sqft423 Dartmoor Dr NW, Marietta, GA 30064ActiveMLS ID #10887010, Michael Boyd, Atlanta Homes Real Estate LLC. GAMLS
- $349,9002 bd1 ba910 sqft2147 Burnt Hickory Rd NW, Marietta, GA 30064ActiveMLS ID #10867904, Robin Bergland, Spot My Home. GAMLS
- $449,9004 bd3 ba2.8k sqft2374 Battle Forest Dr SW, Marietta, GA 30064ActiveMLS ID #10866538, Kimone Oruga, Dwelli. GAMLS
- $469,0003 bd3 ba1.6k sqft2376 Battle Forest Dr SW, Marietta, GA 30064ActiveMLS ID #10858164, Katherine Holland, Coldwell Banker Realty. GAMLS
- $400,0003 bd2 ba1.6k sqft2198 Winding Creek Ln SW, Marietta, GA 30064For SaleMLS ID #7840683, Dan McCloskey, Better Way Atlanta Realty Group, LLC. FMLS GA
- $359,0003 bd2 ba1.4k sqft3705 Somerset Dr SW, Marietta, GA 30064ActiveMLS ID #10840870, Libby Bramlett, Keller Williams Realty Atlanta North. GAMLS
- $425,0004 bd3 ba-- sqft274 Martin Ridge Dr SW, Marietta, GA 30064ActiveMLS ID #10869850, Sara Cowley, Knapp Realty. GAMLS
- $390,0003 bd2 ba2.3k sqft420 Creekview Ct NW, Marietta, GA 30064ActiveMLS ID #10789388, Ramesh Seegulam, Nation One Realty Group, Inc.. GAMLS
