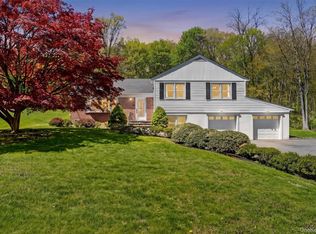
Location! Location! Location! Conveniently situated in the desirable Highlands, this 5Br/5Bth side Colonial with enormous attached 2-car garage on 0.21 acres is walk to park, places of worship, public tennis courts, public transit, schools, restaurants, shops, Doggy Day Care, & is close to golf courses, parkways & all White Plains has to offer. Priced to sell, this sprawling sun drenched 3250sf home with main level’s incredible flowing open floor plan boasting 9’ ceilings & direct easy access out to patio equipped with gas and hot/cold water lines for easy dining Alfresco plus level backyard affords one endless enjoyment possibilities - an idyllic paradise perfect for entertaining and relaxing in style & comfort. Starts with welcoming entry foyer graciously leading to expansive dining room built to host large dinner parties & holiday gatherings; it in turn opens to substantial living/family room distinguished by a gas fireplace flanked on both sides by sliding doors out to backyard; flowing seamlessly from living/family room is unbeatable large eat-in-cook’s kitchen featuring abundant wood cabinets, ample stone countertops & “the pièce de resistance” center island with attached table for informal dining; stainless steel appliances include gigantic enviable SubZero refrigerator, 5 burner gas cooktop, 2 ovens, warming drawer, 2 dishwashers, microwave & 2 sinks. Completing the main level are a bathroom & 2 additional rooms: one a possible office/den/library & other a bedroom with deep large closet ideal family room/playroom or guest room. Second level features primary bedroom with his/her walk-in closets & ensuite spay bathroom showcasing separate soaking tub & shower, double vanity & dressing table area plus private WC plus 3 additional bedrooms - each with double closets, a Jack & Jill bathroom, hall bathroom & convenient laundry room housing LG washer & dryer. Offering great potential for customization & additional living, walk out basement has semi-finished room with full bathroom & hallway to massive 2-car garage. In addition to many deep closets is a full standup attic with pull down stairs providing huge storage space; full expansive attic could potentially be finished with space in hallway to add a staircase for easy access. An Entertainer’s Dream House! Brimming with enormous versatility & possibilities, this unique property is being sold "as is" & awaits your personal sophisticated creative vision. Given everything original to the build in 2002/3, House is price to allow for 175 -200+K updates! if this houses with its 3250sf, 5Br/5Bth, attached 2-car garage, finished walkout basement and large patio full width of house were totally updated it would have a market value of 1.350 -1.5 million depending on level of upgrades. Prime location. 35 minutes to Manhattan, close to all including major parkways. Elementary School choice through a Lottery process so won't necessarily be Mamaroneck Ave Elementary School.
Pending
$1,150,000
27 Overlook Road, White Plains, NY 10605
5beds
3,250sqft
Single Family Residence, Residential
Built in 2002
9,148 Square Feet Lot
$-- Zestimate®
$354/sqft
$-- HOA
What's special
Gas fireplaceLevel backyardFinished walkout basementPrivate wcLarge patioHall bathroomJack and jill bathroom
- 390 days |
- 54 |
- 0 |
Zillow last checked:
Listing updated:
Listing by:
Keller Williams NY Realty 914-437-6100,
Geraldine Angel 914-263-7168
Source: OneKey® MLS as distributed by MLS GRID,MLS#: 836715
Facts & features
Interior
Bedrooms & bathrooms
- Bedrooms: 5
- Bathrooms: 5
- Full bathrooms: 5
Heating
- Forced Air
Cooling
- Central Air
Appliances
- Included: Cooktop, Dishwasher, Dryer, Freezer, Microwave, Stainless Steel Appliance(s), Washer, Gas Water Heater
- Laundry: Laundry Room
Features
- First Floor Bedroom, First Floor Full Bath, Ceiling Fan(s), Chefs Kitchen, Double Vanity, Eat-in Kitchen, Formal Dining, Granite Counters, Kitchen Island
- Flooring: Carpet, Hardwood, Laminate
- Windows: Blinds, Casement, Double Pane Windows
- Basement: Finished,Walk-Out Access
- Attic: Full,Pull Stairs,Unfinished
- Number of fireplaces: 1
- Fireplace features: Family Room, Gas, Living Room
Interior area
- Total structure area: 3,250
- Total interior livable area: 3,250 sqft
Property
Parking
- Total spaces: 6
- Parking features: Attached, Driveway, Garage
- Garage spaces: 2
- Has uncovered spaces: Yes
Features
- Levels: Two
- Patio & porch: Patio
- Fencing: Other
Lot
- Size: 9,148 Square Feet
- Features: Back Yard, Front Yard, Landscaped, Level, Near Golf Course, Near Public Transit, Near School, Near Shops, Private
Details
- Parcel number: 170013100900007000000712
- Special conditions: None
Construction
Type & style
- Home type: SingleFamily
- Architectural style: Colonial
- Property subtype: Single Family Residence, Residential
Condition
- Year built: 2002
Utilities & green energy
- Sewer: Public Sewer
- Water: Public
- Utilities for property: Trash Collection Public
Community & HOA
HOA
- Has HOA: No
Location
- Region: White Plains
Financial & listing details
- Price per square foot: $354/sqft
- Tax assessed value: $20,600
- Annual tax amount: $22,513
- Date on market: 3/22/2025
- Cumulative days on market: 409 days
- Listing agreement: Exclusive Right To Sell
- Inclusions: all appliances and attached light fixtures
- Exclusions: trampoline, BBQ, Patio Furniture
Estimated market value
Not available
Estimated sales range
Not available
Not available
Price history
| Date | Event | Price |
|---|---|---|
| 9/11/2025 | Pending sale | $1,150,000$354/sqft |
Source:  OneKey® MLS as distributed by MLS GRID #836715 Report a problem OneKey® MLS as distributed by MLS GRID #836715 Report a problem | ||
| 5/1/2025 | Listed for sale | $1,150,000$354/sqft |
Source: OneKey® MLS as distributed by MLS GRID #836715 Report a problem | ||
| 4/11/2025 | Listing removed | $1,150,000$354/sqft |
Source: OneKey® MLS as distributed by MLS GRID #836715 Report a problem | ||
| 3/22/2025 | Listed for sale | $1,150,000-8%$354/sqft |
Source: OneKey® MLS as distributed by MLS GRID #836715 Report a problem | ||
| 11/16/2024 | Listing removed | $1,250,000$385/sqft |
Source: OneKey® MLS as distributed by MLS GRID #H6326365 Report a problem | ||
| 9/6/2024 | Listed for sale | $1,250,000+25.1%$385/sqft |
Source: OneKey® MLS as distributed by MLS GRID #H6326365 Report a problem | ||
| 2/6/2011 | Listing removed | $6,950$2/sqft |
Source: RE/MAX Power Realtors #2931081 Report a problem | ||
| 12/27/2010 | Listed for rent | $6,950$2/sqft |
Source: RE/MAX Power Realtors #2931081 Report a problem | ||
| 11/19/2009 | Listing removed | $999,000$307/sqft |
Source: RE/MAX Power Realtors #2930912 Report a problem | ||
| 10/9/2009 | Listed for sale | $999,000-0.1%$307/sqft |
Source: RE/MAX Power Realtors #2930912 Report a problem | ||
| 7/25/2009 | Listing removed | $999,999$308/sqft |
Source: RE/MAX Power Realtors #2917423 Report a problem | ||
| 6/10/2009 | Price change | $999,999-4.8%$308/sqft |
Source: RE/MAX Power Realtors #2917423 Report a problem | ||
| 6/6/2009 | Listed for sale | $1,050,000+27.7%$323/sqft |
Source: RE/MAX Power Realtors #2917423 Report a problem | ||
| 11/5/2004 | Sold | $822,000$253/sqft |
Source: Public Record Report a problem | ||
Public tax history
| Year | Property taxes | Tax assessment |
|---|---|---|
| 2025 | -- | $20,600 |
| 2024 | -- | $20,600 |
| 2023 | -- | $20,600 |
| 2022 | -- | $20,600 |
| 2021 | -- | $20,600 |
| 2020 | -- | $20,600 |
| 2019 | -- | $20,600 |
| 2018 | -- | $20,600 |
| 2017 | -- | $20,600 |
| 2016 | -- | $20,600 |
| 2015 | $14,547 | $20,600 |
| 2014 | $14,547 | $20,600 |
| 2013 | $14,547 | $20,600 |
| 2012 | -- | $20,600 |
| 2011 | -- | $20,600 |
| 2010 | -- | $20,600 +4% |
| 2009 | -- | $19,800 |
| 2008 | -- | $19,800 |
| 2007 | -- | $19,800 |
| 2006 | -- | $19,800 |
Find assessor info on the county website
Monthly payment
Estimated monthly payment$1,822
All calculations are estimates and provided by Zillow, Inc. for informational purposes only. Actual amounts may vary.
HOA fees may include property taxes on listings classified as Co-Ops. Contact the listing agent and/or owner for fee details.
Mortgage interest rates are dependent on a number of factors, including credit score, down payment, and repayment length. Interest rate data provided by Zillow Group Marketplace, Inc. as of 1/1/1970 from various mortgage lenders with which we have lead or other similar arrangements; the Estimated Payment is an average of those rates.
See how much you could borrow to make a competitive offer.
Climate risks
Neighborhood: Gedney Park
Nearby schools
GreatSchools rating
- 5/10Mamaroneck Avenue SchoolGrades: K-5Distance: 0.3 mi
- 6/10White Plains Middle SchoolGrades: 6-8Distance: 0.4 mi
- 7/10White Plains Senior High SchoolGrades: 9-12Distance: 1.2 mi
Schools provided by the listing agent
- Elementary: Mamaroneck Avenue
- Middle: White Plains Middle School
- High: White Plains Senior High School
Source: OneKey® MLS as distributed by MLS GRID. This data may not be complete. We recommend contacting the local school district to confirm school assignments for this home.
A local agent can set up tours, give advice and negotiate with sellers.


- New York
- Westchester County
- White Plains
- 10605
- Gedney Park
- 27 Overlook Road
Nearby cities
Nearby neighborhoods
Nearby zip codes
Other White Plains Topics
