Located in the exclusive Spring Creek Villa Estates on a Cul De Sac Ravine lot sits this design-built detached brick and stucco bungalow. Meticulously cared for by the original owner. Walking through the cathedral ceiling foyer you are greeted by the Open Concept Great Room with gas fireplace, Dining Room and Kitchen with Vaulted Ceilings and Black Walnut Hardwood flooring throughout. This living space opens out to a spacious cantilevered balcony/deck ( 12' X 28' ) which overlooks the ravine with beautiful perennial gardens and treed woodlands beyond. The Centre Island Kitchen with skylight has been updated with Granite Counters, adjacent is a complimentary walk-in pantry as well as the main level laundry/mud room with access to the double car garage. The Primary Bedroom has a walkout to the balcony and a wonderfully remodelled 4 pc. ensuite bathroom w/glass shower and built-ins. The second bedroom is being used as a den with a mini office in the closet. Completing the main floor there is another 3 pc bathroom. The fully finished walk-out at grade basement leads you to a concrete patio which is below the upper deck. Enjoy entertaining or relaxing in the spacious open Family Room featuring a wall with built-in Cabinetry, perfect for gatherings or movie nights. This finished lower level has another bedroom or office, a 3 pc bathroom, and a exercise room with a sauna. Note: Deck Boards replaced in 2022 and Shingles in 2023. Enjoy carefree living in this fabulous enclave of only eight custom homes designed by award winning PBG Builders.
For sale
C$1,099,900
27 Parnell Rd, Saint Catharines, ON L2N 2W1
3beds
3baths
Condominium
Built in ----
-- sqft lot
$-- Zestimate®
C$--/sqft
C$470/mo HOA
What's special
Cathedral ceiling foyerOpen concept great roomGas fireplaceDining roomKitchen with vaulted ceilingsWalk-in pantry
- 12 hours
- 5
- 0
Zillow last checked:
Listing updated:
Listed by:
ROYAL LEPAGE NRC REALTY
Source: TRREB,MLS®#: X14087046 Originating MLS®#: Niagara Association of REALTORS
Originating MLS®#: Niagara Association of REALTORSFacts & features
Interior
Bedrooms & bathrooms
- Bedrooms: 3
- Bathrooms: 3
Primary bedroom
- Level: Main
- Dimensions: 4.27 x 3.66
Bedroom
- Level: Basement
- Dimensions: 3.63 x 3.41
Bedroom
- Level: Main
- Dimensions: 3.35 x 3.28
Bathroom
- Level: Main
Bathroom
- Level: Basement
Bathroom
- Level: Main
Dining room
- Level: Main
- Dimensions: 3.65 x 3.35
Exercise room
- Level: Basement
- Dimensions: 5.06 x 3.91
Family room
- Level: Basement
- Dimensions: 7.77 x 7.41
Great room
- Level: Main
- Dimensions: 5.79 x 3.96
Kitchen
- Level: Main
- Dimensions: 3.96 x 3.66
Laundry
- Level: Main
- Dimensions: 2.2 x 1.59
Pantry
- Level: Main
- Dimensions: 1.52 x 1.1
Heating
- Forced Air, Gas
Cooling
- Central Air
Appliances
- Laundry: Laundry Room
Features
- Central Vacuum, Primary Bedroom - Main Floor, Sauna
- Basement: Full,Finished with Walk-Out
- Has fireplace: Yes
- Fireplace features: Living Room
Interior area
- Living area range: 1400-1599 null
Property
Parking
- Total spaces: 4
- Parking features: Private
- Has garage: Yes
Features
- Patio & porch: Deck, Patio
- Exterior features: Lawn Sprinkler System
- Has view: Yes
- View description: Trees/Woods
Lot
- Features: Cul de Sac/Dead End, Ravine, Wooded/Treed
Details
- Parcel number: 468570004
Construction
Type & style
- Home type: Condo
- Architectural style: Bungalow
- Property subtype: Condominium
Materials
- Brick, Stucco (Plaster)
- Foundation: Poured Concrete
- Roof: Asphalt Shingle
Community & HOA
HOA
- Services included: Water Included, Common Elements Included
- HOA fee: C$470 monthly
- HOA name: NNVLC
Location
- Region: Saint Catharines
Financial & listing details
- Annual tax amount: C$7,792
- Date on market: 10/16/2026
Price history
Price history is unavailable.
Public tax history
Tax history is unavailable.
Climate risks
Neighborhood: The North End
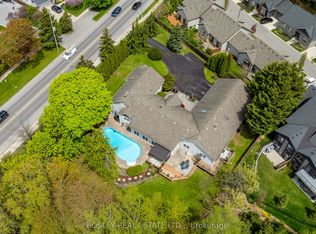
- C$1,299,9005 bd3 ba-- sqft166 Lakeshore Rd, Saint Catharines, ON L2N2V1For Sale
- C$1,425,0003 bd3 ba2.5k sqft6 Tanner Cir #8, Saint Catharines, ON L2N0A9For Sale

- C$--2 bd1 ba-- sqft21 Brisbane Gln #2, Saint Catharines, ON L2N3L1Off Market
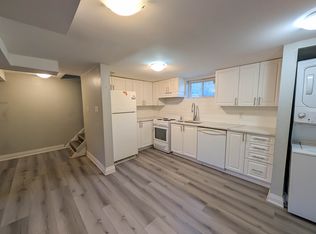
- C$655,0003 bd2 ba-- sqft127A Lakeshore Rd, Saint Catharines, ON L2N2T8For Sale

Similar homes
- C$1,075,0003 bd2 ba-- sqft16 Spring Garden Blvd, Saint Catharines, ON L2N 3P6For Sale
 MLS ID #X13547746, ROYAL LEPAGE NRC REALTY. TRREB
 - C$819,9003 bd3 ba-- sqft1 Nancy Dr, Saint Catharines, ON L2M 1Y4For Sale
 MLS ID #X13895360, ROYAL LEPAGE NRC REALTY. TRREB
 - C$1,069,0005 bd3 ba-- sqft13 Lantana Cir E, Saint Catharines, ON L2M 7M5For Sale
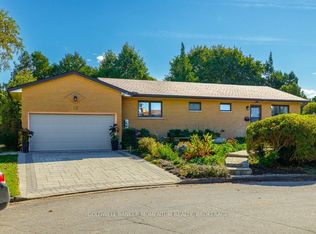 MLS ID #X13872314, COLDWELL BANKER MOMENTUM REALTY, BROKERAGE. TRREB
 - C$759,9003 bd3 ba-- sqft31 Jessica Dr, Saint Catharines, ON L2M 6V9For Sale
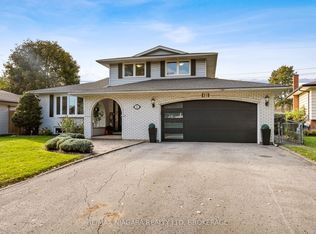 MLS ID #X14088674, RE/MAX NIAGARA REALTY LTD, BROKERAGE. TRREB
