Multiple offers have been received after going back on market, highest and best offers are due by Monday at 10am. Set on over a quarter-acre lot in one of the most sought-after neighborhoods in the Glens Falls School District, this home offers the perfect Queensbury lifestyle with all the conveniences of walkable downtown Glens Falls just minutes away.
From the moment you arrive, you'll feel right at home with the property's charming curb appeal. Inside, you'll find beautiful hardwood floors, (More hardwood floors upstairs under carpets!) custom built-ins, two spacious living rooms, and a gourmet kitchen featuring a double oven--perfect for entertaining or everyday living.
The home offers four generously sized bedrooms, including two on the first floor, providing flexible living arrangements for guests, multigenerational living, or a home office. The partially finished basement adds two bonus spaces along with abundant storage, and throughout the home you'll appreciate the exceptional closet and storage space.
Step outside to your fully fenced backyard featuring an in-ground pool, creating the perfect setting for relaxing on hot summer days. Just a short walk or bike ride away is Cole's Woods, where you can enjoy mountain biking, trail running, cross-country skiing, pavilions for outdoor parties, and year-round outdoor recreation. The YMCA and all that Crandall Park has to offer are also just minutes away.
Conveniently located only 3 minutes from the shopping and restaurants along Quaker Road and Exit 18, 15 minutes to Lake George, 25 minutes to Saratoga Springs, and just 10 minutes from the nearest ski mountain, this home truly combines charm, functionality, and an unbeatable location.
This isn't just a beautiful, well-maintained home, t's an opportunity to enjoy one of Warren County's most desirable lifestyles. Sale contingent on sellers finding home of choice. They have several they've been interested in.
Pending
$425,000
27 Pershing Road, Queensbury, NY 12804
4beds
1,874sqft
Single Family Residence, Residential
Built in 1955
0.26 Acres Lot
$424,500 Zestimate®
$227/sqft
$-- HOA
What's special
In-ground poolQuarter-acre lotFour generously sized bedroomsCustom built-insCharming curb appealFully fenced backyardAbundant storage
- 45 days
- 154
- 3
Zillow last checked:
Listing updated:
Listed by:
Roohan Realty 518-587-4500,
Alicia Griffin 518-948-4621
Source: Global MLS,MLS#: 202621930
Facts & features
Interior
Bedrooms & bathrooms
- Bedrooms: 4
- Bathrooms: 2
- Full bathrooms: 2
Bedroom
- Level: First
Bedroom
- Level: First
Bedroom
- Level: Second
Bedroom
- Level: Second
Den
- Level: Basement
Den
- Level: Basement
Family room
- Level: First
Foyer
- Level: First
Kitchen
- Level: First
Living room
- Level: First
Heating
- Forced Air, Natural Gas
Cooling
- Central Air
Appliances
- Included: Built-In Gas Oven, Dishwasher, Double Oven, Electric Water Heater, Gas Oven, Range Hood, Refrigerator, Washer/Dryer
- Laundry: In Basement
Features
- High Speed Internet
- Flooring: Tile, Hardwood
- Basement: Full,Interior Entry
- Number of fireplaces: 1
- Fireplace features: Gas, Insert, Living Room
Interior area
- Total structure area: 1,874
- Total interior livable area: 1,874 sqft
- Finished area above ground: 1,874
- Finished area below ground: 500
Video & virtual tour
Property
Parking
- Total spaces: 3
- Parking features: Paved, Driveway
- Garage spaces: 1
- Has uncovered spaces: Yes
Features
- Exterior features: None
- Pool features: In Ground
- Fencing: Back Yard,Chain Link
Lot
- Size: 0.26 Acres
- Features: Cleared
Details
- Parcel number: 523400 302.14112
- Zoning description: Single Residence
- Special conditions: Standard
Construction
Type & style
- Home type: SingleFamily
- Architectural style: Cape Cod
- Property subtype: Single Family Residence, Residential
Materials
- Vinyl Siding
- Foundation: Block
- Roof: Asphalt
Condition
- New construction: No
- Year built: 1955
Utilities & green energy
- Sewer: Septic Tank
- Water: Public
Community & HOA
HOA
- Has HOA: No
Location
- Region: Queensbury
Financial & listing details
- Price per square foot: $227/sqft
- Tax assessed value: $363,300
- Annual tax amount: $6,848
- Date on market: 8/6/2026
Estimated market value
$424,500
$403,000 - $446,000
$2,654/mo
Price history
| Date | Event | Price |
|---|---|---|
| 8/11/2026 | Pending sale | $425,000$227/sqft |
Source:  Global MLS #202621930 Report a problem Global MLS #202621930 Report a problem | ||
| 8/6/2026 | Listed for sale | $425,000$227/sqft |
Source: Global MLS #202621930 Report a problem | ||
| 7/20/2026 | Pending sale | $425,000$227/sqft |
Source: Global MLS #202621930 Report a problem | ||
| 7/16/2026 | Listed for sale | $425,000+31.2%$227/sqft |
Source: Global MLS #202621930 Report a problem | ||
| 4/12/2023 | Sold | $323,900-4%$173/sqft |
Source: Global MLS #202230802 Report a problem | ||
| 2/16/2023 | Pending sale | $337,250$180/sqft |
Source: Global MLS #202230802 Report a problem | ||
| 12/3/2022 | Listed for sale | $337,250+36%$180/sqft |
Source: Global MLS #202230802 Report a problem | ||
| 8/7/2014 | Sold | $248,000-2.7%$132/sqft |
Source: Global MLS #201332591 Report a problem | ||
| 6/25/2014 | Price change | $254,900-0.8%$136/sqft |
Source: RealtyUSA #123766 Report a problem | ||
| 6/6/2014 | Price change | $256,900-0.8%$137/sqft |
Source: RealtyUSA #123766 Report a problem | ||
| 3/20/2014 | Price change | $258,900-0.4%$138/sqft |
Source: RealtyUSA #123766 Report a problem | ||
| 12/6/2013 | Price change | $259,900-1.9%$139/sqft |
Source: RealtyUSA #123766 Report a problem | ||
| 11/9/2013 | Listed for sale | $264,900+7%$141/sqft |
Source: RealtyUSA.com #201332591 Report a problem | ||
| 10/17/2011 | Sold | $247,500-1%$132/sqft |
Source: Public Record Report a problem | ||
| 9/4/2011 | Listed for sale | $249,900-5.7%$133/sqft |
Source: All-American Properties.Com #114921 Report a problem | ||
| 7/17/2008 | Sold | $265,000-3.6%$141/sqft |
Source: Public Record Report a problem | ||
| 3/20/2008 | Listed for sale | $274,900$147/sqft |
Source: NCI #28104829 Report a problem | ||
Public tax history
| Year | Property taxes | Tax assessment |
|---|---|---|
| 2025 | -- | $327,000 |
| 2024 | -- | $327,000 +31.6% |
| 2023 | -- | $248,400 |
| 2022 | -- | $248,400 |
| 2021 | -- | $248,400 -0.7% |
| 2020 | -- | $250,200 |
| 2019 | -- | $250,200 |
| 2018 | -- | $250,200 +0.9% |
| 2017 | $5,547 | $247,900 |
| 2016 | -- | $247,900 |
| 2015 | -- | $247,900 +46.3% |
| 2014 | -- | $169,400 |
| 2013 | -- | $169,400 |
| 2012 | -- | $169,400 |
| 2011 | -- | $169,400 |
| 2010 | -- | $169,400 |
| 2009 | -- | $169,400 |
| 2008 | -- | $169,400 |
| 2007 | -- | $169,400 |
| 2006 | -- | $169,400 |
| 2005 | -- | $169,400 +45.4% |
| 2004 | -- | $116,500 |
| 2002 | -- | $116,500 +8.9% |
| 2001 | -- | $107,000 |
| 2000 | -- | $107,000 |
Find assessor info on the county website
Monthly payment
Climate risks
Neighborhood: West Glens Falls
Nearby schools
Schools provided by the listing agent
- Elementary: Kensington Road
- High: Glens Falls
Source: Global MLS. This data may not be complete. We recommend contacting the local school district to confirm school assignments for this home.
Similar homes
- $485,0004 bd4 ba2.5k sqft30 Alta Avenue, Queensbury, NY 12804Active
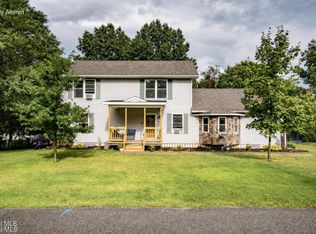 MLS ID #202624637, Erin Tims, Listing by: Coldwell Banker Prime Properties. Global MLS
 - $449,9003 bd2 ba1.9k sqft44 Meadowview Road, Queensbury, NY 12804Active
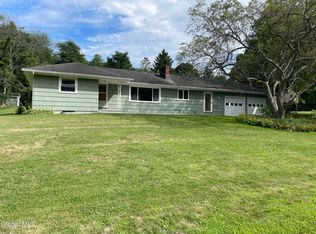 MLS ID #202623592, Kimberly Bullard, Listing by: Legacy Nine Realty. Global MLS
 - $410,0003 bd3 ba1.9k sqft23 Sunset Drive, Queensbury, NY 12804Active
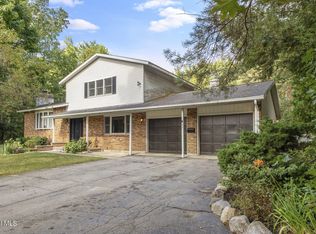 MLS ID #202623135, Brendan Solovey, Listing by: Miranda Real Estate Group Inc. Global MLS
 - $399,9003 bd2 ba1.3k sqft3 Colonial Court, Queensbury, NY 12804Active
 MLS ID #202624990, Erin Tims, Listing by: Coldwell Banker Prime Properties. Global MLS
