Waterfront
Enjoy the serenity of waterfront living from this former artist cottage that was completely recreated by Architect Raymond Renault. Custom built with the finest materials including Marvin windows and doors, Hardie bead (fiber Cement siding), Metal roof with solar panels which provide lower energy costs. Located in zone X requires no flood insurance! Swim off your dock or take your boat the whole Peconic is yours to explore. The property also abuts town owned land boosting your privacy factor. Inside the first floor consist of kitchen with quartz countertops and stainless-steel appliances, bedroom, full bath and sleeping alcove for extra guests. Upstairs primary suite with "OH MY GOSH" views and a private balcony to sip your favorite or finish your book! Don't be sorry you missed it, call right now!
For sale
$1,320,000
27 Pierson Road, Flanders, NY 11901
2beds
1,400sqft
Single Family Residence, Residential
Built in 2023
0.28 Acres Lot
$-- Zestimate®
$943/sqft
$-- HOA
What's special
Waterfront livingSwim off your dockPrivate balconyMarvin windows and doorsKitchen with quartz countertopsStainless-steel appliances
- 11 days
- 242
- 11
Zillow last checked:
Listing updated:
Listed by:
Douglas Elliman Real Estate 631-288-6244,
Courtney S. Piliero 631-905-5994,
Allen Piliero 631-335-1996,
Douglas Elliman Real Estate
Source: OneKey® MLS as distributed by MLS GRID,MLS#: 1061851
Facts & features
Interior
Bedrooms & bathrooms
- Bedrooms: 2
- Bathrooms: 2
- Full bathrooms: 2
Primary bedroom
- Description: Beautiful Water Views
- Level: Second
Bedroom 1
- Description: First Floor Guest Bed
- Level: First
Primary bathroom
- Description: Primary Bath
- Level: Second
Bathroom 1
- Description: First Floor Guest Bath
- Level: First
Kitchen
- Description: Quartz countertops stainless steel appliances
- Level: First
Living room
- Description: Bright with water views
- Level: First
Heating
- Electric, Solar
Cooling
- Electric
Appliances
- Included: Dishwasher, Dryer, Oven, Range, Refrigerator, Stainless Steel Appliance(s), Washer
- Laundry: Washer/Dryer Hookup
Features
- First Floor Bedroom, First Floor Full Bath, Built-in Features, Primary Bathroom, Quartz/Quartzite Counters, Walk-In Closet(s)
- Flooring: Hardwood
- Basement: Crawl Space
- Attic: None
- Has fireplace: Yes
- Fireplace features: Gas
Interior area
- Total structure area: 1,400
- Total interior livable area: 1,400 sqft
Property
Parking
- Parking features: Driveway
- Has uncovered spaces: Yes
Features
- Patio & porch: Patio
- Has view: Yes
- View description: Water
- Has water view: Yes
- Water view: Water
- Waterfront features: Bayfront, Waterfront
Lot
- Size: 0.28 Acres
- Features: Private, Views
Details
- Parcel number: 0900147000200026000
- Special conditions: None
Construction
Type & style
- Home type: SingleFamily
- Architectural style: Modern
- Property subtype: Single Family Residence, Residential
Materials
- HardiPlank Type
Condition
- Year built: 2023
Utilities & green energy
- Sewer: Cesspool
- Water: Public
- Utilities for property: Cable Connected, Electricity Connected, Propane, Water Connected
Community & HOA
Community
- Subdivision: Twin Oak Estates
HOA
- Has HOA: No
Location
- Region: Riverhead
Financial & listing details
- Price per square foot: $943/sqft
- Tax assessed value: $342,600
- Annual tax amount: $9,404
- Date on market: 10/15/2026
- Cumulative days on market: 11 days
- Listing agreement: Exclusive Right To Sell
- Electric utility on property: Yes
Estimated market value
Not available
Estimated sales range
Not available
Not available
Price history
| Date | Event | Price |
|---|---|---|
| 10/15/2026 | Listed for sale | $1,320,000+169.4%$943/sqft |
Source:  OneKey® MLS as distributed by MLS GRID #1061851 Report a problem | ||
| 7/16/2019 | Sold | $490,000+88.5%$350/sqft |
Source: Public Record Report a problem | ||
| 3/12/2019 | Sold | $260,000+242.1%$186/sqft |
Source: Public Record Report a problem | ||
| 8/13/1998 | Sold | $76,000$54/sqft |
Source: Public Record Report a problem | ||
Public tax history
| Year | Property taxes | Tax assessment |
|---|---|---|
| 2023 | -- | $342,600 +8% |
| 2022 | -- | $317,300 |
| 2021 | -- | $317,300 |
| 2020 | -- | $317,300 |
| 2019 | -- | $317,300 +1.7% |
| 2018 | -- | $312,100 +19.1% |
| 2017 | $4,726 | $262,000 |
| 2016 | -- | $262,000 +0.9% |
| 2015 | -- | $259,700 +10.7% |
| 2014 | -- | $234,700 |
| 2013 | -- | $234,700 +17.3% |
| 2012 | -- | $200,000 -23% |
| 2011 | -- | $259,700 -20.3% |
| 2007 | $3,579 +104.1% | $325,900 +190.2% |
| 2005 | $1,754 -35.2% | $112,300 +3218.6% |
| 2004 | $2,705 +3.5% | $3,384 |
| 2003 | $2,614 -22.1% | $3,384 |
| 2002 | $3,355 +22.6% | $3,384 |
| 2001 | $2,737 +5.7% | $3,384 |
| 2000 | $2,590 | $3,384 |
Find assessor info on the county website
Monthly payment
Climate risks
Neighborhood: 11901
Nearby schools
Schools provided by the listing agent
- Elementary: Pulaski Street Elementary School
- Middle: Riverhead Middle School
- High: Riverhead Senior High School
Source: OneKey® MLS as distributed by MLS GRID. This data may not be complete. We recommend contacting the local school district to confirm school assignments for this home.

Similar homes
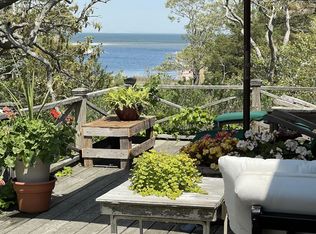
- $1,320,0002 bd2 ba1.4k sqft27 Pierson Rd, Flanders, NY 11901For Sale
 MLS ID #398298, Allen Piliero - Associate Real Estate Broker, Listing by: Douglas Elliman Real Estate. Out East
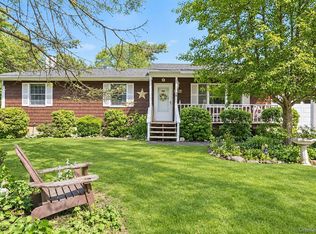
- $1,325,0002 bd1 ba1.1k sqft46 Pine Ave, Flanders, NY 11901For Sale
 MLS ID #397557, Jennifer Mahoney - Associate Real Estate Broker, Listing by: Corcoran Group. Out East
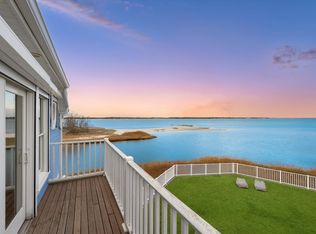
- $880,0003 bd2 ba1.2k sqft44 Aliperti Rd, Riverhead, NY 11901For Sale
 MLS ID #398480, Rachael L. York - Associate Real Estate Broker, Listing by: Coldwell Banker Reliable Real Estate. Out East
- $1,475,0004 bd3 ba2k sqft112 Pine Ave, Flanders, NY 11901For Sale
 MLS ID #392724, Mary Binder - Associate Real Estate Broker, Listing by: Corcoran Group. Out East
- $669,0002 bd2 ba1.4k sqft11 Summerfield Lane S, Aquebogue, NY 11901For Sale
 MLS ID #1061060, Deirdre Fedun, Listing by: Fedun Real Estate Inc. OneKey® MLS as distributed by MLS GRID
- $1,500,0003 bd2 ba1.8k sqft5528 Sound Avenue, Riverhead, NY 11901For SaleMLS ID #980299, Karen Henriksen Ball, Listing by: BH&G R E Realty Connect. OneKey® MLS as distributed by MLS GRID
- $749,9993 bd2 ba1k sqft120 Duryea Street, Riverhead, NY 11901For SaleMLS ID #1064902, Katherine Idrobo, Listing by: Century 21 KR Realty. OneKey® MLS as distributed by MLS GRID
- $730,0003 bd3 ba1.4k sqft531 Brookhaven Avenue, Flanders, NY 11901For SaleMLS ID #1058360, Karina K. Ruiz, Listing by: Signature Premier Properties. OneKey® MLS as distributed by MLS GRID
- $749,0003 bd2 ba1.3k sqft220 Hubbard Avenue, Riverhead, NY 11901For SaleMLS ID #1048182, Amanda L. Capobianco CBR, Listing by: Richmond Realty Corp. OneKey® MLS as distributed by MLS GRID
- $929,0003 bd2 ba1.5k sqft177 Herricks Lane, Jamesport, NY 11947For SaleMLS ID #1046133, Erica L. Kelly CBR, Listing by: Daniel Gale Sothebys Intl Rlty. OneKey® MLS as distributed by MLS GRID
- $995,0003 bd2 ba1.5k sqft17 Locust Street, Riverhead, NY 11901For SaleMLS ID #1021791, Nicholas Oliver, Listing by: Hauseit LLC. OneKey® MLS as distributed by MLS GRID
- $1,175,0002 bd2 ba1.7k sqft55 West End Avenue, East Quogue, NY 11942For SaleMLS ID #1062991, Eric Boorum, Listing by: Douglas Elliman Real Estate. OneKey® MLS as distributed by MLS GRID
- $687,5004 bd2 ba1.6k sqft90 Sunrise Avenue, Riverhead, NY 11901For SaleMLS ID #1020534, Dominika Krupa, Listing by: Peconic Realty Group LLC. OneKey® MLS as distributed by MLS GRID
