Main Level Living Avondale II plan in newest section of Old Trail Village - Block 250! This Avondale main level boasts a private first floor Primary Suite, dedicated light-filled Study, 2-story Great Room with an abundance of windows & high ceilings, a desirable Kitchen, inviting Dining Room and functional pantry and Mudroom. Plus, a private fenced in backyard area! The second floor has 3 spacious bedrooms with 2 full accompanying baths, plus an open Loft, great for so many uses! Enjoy our thoughtfully designed included features and work alongside our talented Design Team to hand-select all the interior finishes making this home exactly your style! Start planning your Spring 2027 move in now! We have a Model Home of this floorplan available to tour in Old Trail Village!
Active
$814,900
27 Portelet Rd, Crozet, VA 22932
4beds
2,846sqft
Single Family Residence
Built in 2027
4,356 Square Feet Lot
$808,900 Zestimate®
$286/sqft
$72/mo HOA
What's special
Inviting dining roomDesirable kitchenFunctional pantry and mudroomDedicated light-filled study
- 47 days
- 222
- 11
Zillow last checked:
Listing updated:
Listed by:
KATE COLVIN 434-996-5008,
NEST REALTY GROUP 434-566-0121
Source: CAAR,MLS#: 679503 Originating MLS: Charlottesville Area Association of Realtors
Originating MLS: Charlottesville Area Association of RealtorsFacts & features
Interior
Bedrooms & bathrooms
- Bedrooms: 4
- Bathrooms: 4
- Full bathrooms: 3
- 1/2 bathrooms: 1
- Main level bathrooms: 2
- Main level bedrooms: 1
Rooms
- Room types: Bathroom, Bedroom, Dining Room, Full Bath, Great Room, Half Bath, Kitchen, Laundry, Loft, Primary Bedroom, Study
Primary bedroom
- Level: First
Bedroom
- Level: Second
Primary bathroom
- Level: First
Bathroom
- Level: Second
Dining room
- Level: First
Great room
- Level: First
Half bath
- Level: First
Kitchen
- Level: First
Laundry
- Level: First
Loft
- Level: Second
Study
- Level: First
Heating
- Central, Heat Pump
Cooling
- Central Air
Appliances
- Included: Dishwasher, ENERGY STAR Qualified Appliances, Electric Range, Disposal, Microwave, Refrigerator, Tankless Water Heater
- Laundry: Washer Hookup, Dryer Hookup
Features
- Double Vanity, Primary Downstairs, Walk-In Closet(s), Kitchen Island, Loft, Programmable Thermostat, Recessed Lighting, Vaulted Ceiling(s)
- Flooring: Carpet, Ceramic Tile, Luxury Vinyl Plank
- Windows: Double Pane Windows, Low-Emissivity Windows, Screens
- Has basement: No
Interior area
- Total structure area: 3,444
- Total interior livable area: 2,846 sqft
- Finished area above ground: 2,846
- Finished area below ground: 0
Video & virtual tour
Property
Parking
- Total spaces: 2
- Parking features: Asphalt, Detached, Garage, Garage Door Opener, Garage Faces Rear
- Garage spaces: 2
Features
- Levels: One and One Half
- Stories: 1.5
- Patio & porch: Porch
- Exterior features: Rain Gutters, Courtyard
- Has view: Yes
- View description: Residential
Lot
- Size: 4,356 Square Feet
- Features: Landscaped, Level, Native Plants
Details
- Parcel number: 055E00100027V0
- Zoning description: R-1 Residential
Construction
Type & style
- Home type: SingleFamily
- Property subtype: Single Family Residence
Materials
- Blown-In Insulation, HardiPlank Type, Stick Built, Stone
- Foundation: Poured, Slab
- Roof: Architectural
Condition
- New construction: Yes
- Year built: 2027
Details
- Builder name: CRAIG BUILDERS
Utilities & green energy
- Sewer: Public Sewer
- Water: Public
- Utilities for property: Cable Available, Natural Gas Available
Green energy
- Green verification: HERS Index Score
Community & HOA
Community
- Features: None
- Security: Security System, Dead Bolt(s), Smoke Detector(s), Carbon Monoxide Detector(s), Radon Mitigation System
- Subdivision: OLD TRAIL
HOA
- Has HOA: Yes
- Amenities included: Picnic Area, Trail(s)
- Services included: Common Area Maintenance
- HOA fee: $215 quarterly
Location
- Region: Crozet
Financial & listing details
- Price per square foot: $286/sqft
- Date on market: 7/14/2026
Estimated market value
$808,900
$768,000 - $849,000
$3,841/mo
Price history
| Date | Event | Price |
|---|---|---|
| 7/14/2026 | Listed for sale | $814,900$286/sqft |
Source:  CAAR #679503 Report a problem CAAR #679503 Report a problem | ||
Public tax history
Tax history is unavailable.
Monthly payment
Est. payment
Payment breakdown
Explore the cost of this home by adjusting the details. Changes won't be saved.Climate risks
Neighborhood: 22932
Nearby schools
Schools provided by the listing agent
- Elementary: Brownsville
- Middle: Henley
- High: Western Albemarle
Source: CAAR. This data may not be complete. We recommend contacting the local school district to confirm school assignments for this home.
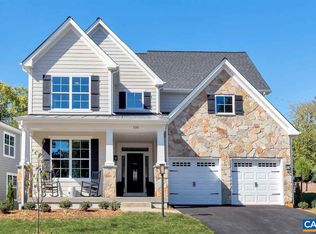
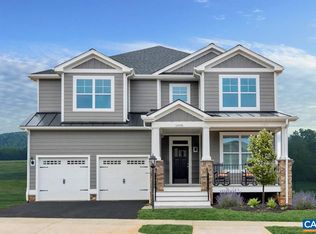
Similar homes
- $784,9004 bd4 ba2.8k sqft3D Corsham St, Crozet, VA 22932New Construction
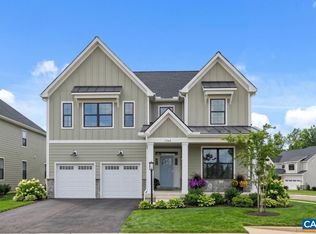
 CAAR
CAAR - $749,0003 bd2 ba2.2k sqft1200 Red Pine Ct, Crozet, VA 22932For Sale
 MLS ID #681335, AMY STEVENS, STEVENS & COMPANY-CROZET. CAAR
 - $784,9004 bd4 ba2.6k sqft3 E Corsham St, Crozet, VA 22932New Construction
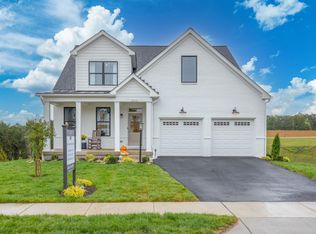 CAAR
CAAR - $825,0005 bd5 ba3.1k sqft3298 Rowcross St, Crozet, VA 22932For Sale
 MLS ID #679214, DENISE RAMEY TEAM, LONG & FOSTER - CHARLOTTESVILLE WEST. CAAR
 - $849,9004 bd4 ba3k sqft24 Warwick Dr, Crozet, VA 22932New ConstructionMLS ID #679502, KATE COLVIN, NEST REALTY GROUP. CAAR
- $880,0004 bd4 ba3.1k sqft3286 Rowcross St, Crozet, VA 22932For SaleMLS ID #678398, SALLY DU BOSE, SALLY DU BOSE REAL ESTATE PARTNERS. CAAR
- $754,9004 bd3 ba2.4k sqft3C Corsham St, Crozet, VA 22932New ConstructionCAAR
- $776,7793 bd4 ba2.9k sqft14A Crewe St, Crozet, VA 22932New ConstructionCAAR
- $799,9004 bd5 ba2.7k sqft4 Warwick Dr, Crozet, VA 22932New ConstructionMLS ID #671408, KATE COLVIN, NEST REALTY GROUP. CAAR
- $875,0005 bd4 ba3.1k sqft163 Agatha Ridge Ln, Crozet, VA 22932For SaleMLS ID #677627, MACON GUNTER, NEST REALTY GROUP. CAAR
- $775,0004 bd5 ba3k sqft5457 Golf Dr, Crozet, VA 22932For SaleMLS ID #679804, DENISE RAMEY TEAM, LONG & FOSTER - CHARLOTTESVILLE WEST. CAAR
- $895,0005 bd4 ba3.3k sqft5223 Brook View Rd, Crozet, VA 22932For SaleMLS ID #677846, DENISE RAMEY TEAM, LONG & FOSTER - CHARLOTTESVILLE WEST. CAAR
- $729,9003 bd3 ba2.1k sqft3A Corsham St, Crozet, VA 22932New ConstructionCAAR
- $749,9003 bd3 ba1.9k sqft3B Corsham St, Crozet, VA 22932New ConstructionCAAR
