This extraordinary 1886 Queen Anne mansion, tucked away at the end of a quiet tree-lined street in San Rafael, is one of the city's hidden architectural treasures and a winner of the 2020 San Rafael Heritage Preservation Award. Set on an expansive and private, approximately 2/3-acre lot, the property offers a rare blend of history, scale, charm, and opportunity. Beautifully preserved with so many original features intact, the home remains rich in character, craftsmanship, and timeless architectural detail, while offering a rare opportunity for its next steward to thoughtfully reimagine and modernize the estate for 21st-century living. Offering 5 bedrooms, multiple bonus rooms, and 4.25 bathrooms (bath in attic not hooked up), the approximately 4,975 square foot residence is exceptionally spacious and filled with warmth and personality. Soaring 11-foot ceilings, five fireplaces, original doors and hardware, and pocket doors that still glide effortlessly open and closed all speak to the remarkable quality and preservation of another era. The estate-like grounds feature a circular driveway, expansive grassy yard, rock-walled terraced gardens, mature exotic trees, and nearly level usable land offering endless possibilities for entertaining, recreation, gardens, or future enhancements and/or development. Lovingly preserved for generations, this is an exceptional opportunity to become only the fourth family to own a true piece of San Rafael history and to restore and elevate this remarkable Queen Anne estate into one of Marin County's truly spectacular historic properties.
Closed
$3,001,886
27 Quarry Road, San Rafael, CA 94901
5beds
4,975sqft
Single Family Residence
Built in 1886
0.66 Acres Lot
$2,591,800 Zestimate®
$603/sqft
$9,965 Estimated rent
Home value
$2,591,800
$2.46M - $2.72M
$9,965/mo
Zestimate® history
Owner options
List your home for rent
$9,965/mo
Rent Zestimate®
Find your next renter with Zillow Rental Manager. Plus, with online applications, you can quickly screen prospective tenants – for free.
$9,965/mo
Rent Zestimate®
Refinance and save
$20,595/mo
Est. payment
Refinancing to a lower rate could help reduce your monthly payments and save thousands over the life of the loan.
$20,595/mo
Est. payment
Explore your selling options
Work with a Zillow partner agent
Leverage their expertise and Zillow's premium Showcase listings to get your home seen by more buyers.
Get startedList with your own agent
Get your home in front of millions of buyers by listing it on Zillow.
Learn how to do itSell it yourself
Take full control of how buyers see your home on Zillow by listing For Sale by Owner (FSBO).
List your homeWhat's special
Nearly level usable landMature exotic treesCircular drivewayQuiet tree-lined streetRock-walled terraced gardensOriginal doors and hardwareExpansive grassy yard
Zillow last checked:
Listing updated:
Listed by:
Tom Benoit DRE #00754169 415-258-4145,
Coldwell Banker Realty 415-456-3000
Bought with:
Katie Jarman, DRE #01940656
Coldwell Banker Realty
Source: BAREIS,MLS#: 326029459 Originating MLS: Marin County
Originating MLS: Marin CountyFacts & features
Interior
Bedrooms & bathrooms
- Bedrooms: 5
- Bathrooms: 5
- Full bathrooms: 4
- 1/2 bathrooms: 1
Rooms
- Room types: Attic, Bonus Room, Dining Room, Family Room, Kitchen, Library, Living Room, Office, Storage
Primary bedroom
- Features: Walk-In Closet(s)
- Level: Upper
Bedroom
- Level: Upper
Primary bathroom
- Features: Tub w/Shower Over
Bathroom
- Features: Jack & Jill, Tile, Tub, Tub w/Shower Over
- Level: Upper
Dining room
- Features: Formal Room, Other
- Level: Main
Kitchen
- Features: Breakfast Area, Butlers Pantry, Ceramic Counter, Kitchen Island, Pantry Cabinet, Pantry Closet
- Level: Main
Living room
- Features: Cathedral/Vaulted
- Level: Main
Heating
- Central, Gas, Other
Cooling
- None
Appliances
- Included: Built-In Gas Oven, Built-In Gas Range, Dishwasher, Range Hood, Dryer, Washer
Features
- Cathedral Ceiling(s), Formal Entry, Storage
- Flooring: Carpet, Wood
- Basement: None
- Number of fireplaces: 5
- Fireplace features: Dining Room, Living Room, Master Bedroom, Wood Burning
Interior area
- Total structure area: 4,975
- Total interior livable area: 4,975 sqft
Property
Parking
- Total spaces: 8
- Parking features: Attached, Circular Driveway, Gentle Up, Paved
- Attached garage spaces: 1
- Has uncovered spaces: Yes
Features
- Levels: Three Or More
- Stories: 3
- Patio & porch: Front Porch
- Has view: Yes
- View description: Trees/Woods
Lot
- Size: 0.66 Acres
- Features: Sprinklers In Front, Dead End, Landscape Front
Details
- Parcel number: 01111102
- Special conditions: Standard
Construction
Type & style
- Home type: SingleFamily
- Architectural style: Victorian,See Remarks
- Property subtype: Single Family Residence
Materials
- Frame, Plaster, Shingle Siding, Wood
- Foundation: Concrete Perimeter, Pillar/Post/Pier
- Roof: Composition
Condition
- Year built: 1886
Utilities & green energy
- Sewer: Public Sewer
- Water: Water District
- Utilities for property: Natural Gas Connected, Public, Sewer Connected
Community & HOA
Community
- Security: Carbon Monoxide Detector(s), Smoke Detector(s)
HOA
- Has HOA: No
Location
- Region: San Rafael
Financial & listing details
- Price per square foot: $603/sqft
- Tax assessed value: $222,561
- Date on market: 5/18/2026
Price history
| Date | Event | Price |
|---|---|---|
| 6/10/2026 | Sold | $3,001,886+15.7%$603/sqft |
Source:  BAREIS #326029459 Report a problem BAREIS #326029459 Report a problem | ||
| 5/28/2026 | Pending sale | $2,595,000$522/sqft |
Source: BAREIS #326029459 Report a problem | ||
| 5/18/2026 | Listed for sale | $2,595,000$522/sqft |
Source: BAREIS #326029459 Report a problem | ||
Public tax history
| Year | Property taxes | Tax assessment |
|---|---|---|
| 2026 | -- | $222,561 +2% |
| 2025 | $5,823 +18.5% | $218,197 +2% |
| 2024 | $4,914 +3.4% | $213,919 +2% |
| 2023 | $4,755 +4.2% | $209,725 +2% |
| 2022 | $4,564 +1.7% | $205,614 +2% |
| 2021 | $4,487 +2% | $201,584 +1.1% |
| 2020 | $4,401 +14.3% | $199,485 +2% |
| 2019 | $3,849 +1.2% | $195,575 +2% |
| 2018 | $3,804 +3.2% | $191,741 +2% |
| 2017 | $3,685 +4.1% | $187,982 +2% |
| 2016 | $3,542 +4.5% | $184,296 +1.5% |
| 2015 | $3,390 +5.1% | $181,528 +2% |
| 2014 | $3,225 | $177,973 +0.5% |
| 2013 | -- | $177,169 +2% |
| 2012 | -- | $173,696 +2% |
| 2011 | -- | $170,291 +0.8% |
| 2010 | -- | $169,019 -0.2% |
| 2009 | -- | $169,421 +2% |
| 2008 | -- | $166,099 +2% |
| 2007 | -- | $162,843 +2% |
| 2006 | -- | $159,650 +2% |
| 2005 | -- | $156,520 +2% |
| 2004 | -- | $153,451 +1.9% |
| 2003 | -- | $150,639 +2% |
| 2002 | -- | $147,687 +2% |
| 2001 | -- | $144,792 |
Find assessor info on the county website
Neighborhood: Fairhills
Nearby homes
- $3,037,0004 bd3 ba3.4k sqft32 Treehaven Dr, San Rafael, CA 94901Off Market
- $2,682,5003 bd4 ba4.7k sqft25 Quarry Rd, San Rafael, CA 94901Off Market
- $2,325,1003 bd2 ba2.3k sqft42 Treehaven Dr, San Rafael, CA 94901Off Market
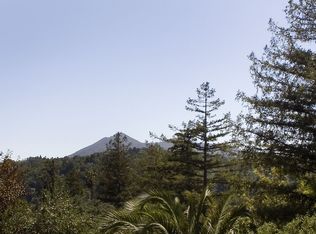
- $2,029,6003 bd2 ba2k sqft24 Treehaven Dr, San Rafael, CA 94901Off Market
- $2,983,5005 bd3 ba3.4k sqft25 Culloden Park Rd, San Rafael, CA 94901Off Market
- $5,571,3005 bd4 ba4.4k sqft35 Culloden Park Rd, San Rafael, CA 94901Off Market
- $2,267,0004 bd3 ba2.7k sqft16 Quarry Rd, San Rafael, CA 94901Off Market
- $3,183,9005 bd3 ba3.9k sqft34 Twin Oaks Ave, San Rafael, CA 94901Off Market
Nearby schools
GreatSchools rating
- 10/10Sun Valley Elementary SchoolGrades: K-5Distance: 0.9 mi
- 6/10James B. Davidson Middle SchoolGrades: 6-8Distance: 1.1 mi
- 6/10San Rafael High SchoolGrades: 9-12Distance: 1.5 mi
Get a cash offer in 3 minutes
Find out how much your home could sell for in as little as 3 minutes with a no-obligation cash offer.
Estimated market value
$2,591,800
Get a cash offer in 3 minutes
Find out how much your home could sell for in as little as 3 minutes with a no-obligation cash offer.
Estimated market value
$2,591,800
- California
- Marin County
- San Rafael
- 94901
- Fairhills
- 27 Quarry Road
