Allaire Country Club Estates: Condo/Townhouse that fulfills your needs. Priced to sell for your own, personal update. Hence a great price. A Summer-get-away; An all-year-round offering convenience to work/family/friends. Gated community and more.
Pending
Price cut: $19K (10/25)
$480,900
27 Racquet Road, Wall, NJ 07719
2beds
1,221sqft
Condominium
Built in 1989
-- sqft lot
$-- Zestimate®
$394/sqft
$215/mo HOA
What's special
- 70 days
- 1
- 0
Zillow last checked:
Listing updated:
Listed by:
Christine Keating 732-513-8304,
Christine Keating Realty
Source: MoreMLS,MLS#: 22628613
Facts & features
Interior
Bedrooms & bathrooms
- Bedrooms: 2
- Bathrooms: 2
- Full bathrooms: 2
Bathroom
- Description: Full
Heating
- Natural Gas, Forced Air
Cooling
- Central Air
Features
- Flooring: Ceramic Tile, Laminate, Tile
- Basement: None
- Number of fireplaces: 1
Interior area
- Total structure area: 1,221
- Total interior livable area: 1,221 sqft
Video & virtual tour
Property
Parking
- Total spaces: 1
- Parking features: Asphalt, Driveway
- Attached garage spaces: 1
- Has uncovered spaces: Yes
Features
- Stories: 1
- Pool features: See Remarks, Other
Lot
- Features: Corner Lot
Details
- Parcel number: 52008000000000210000C0027
- Zoning description: Residential, Condo
Construction
Type & style
- Home type: Condo
- Architectural style: Ranch
- Property subtype: Condominium
Condition
- New construction: No
- Year built: 1989
Utilities & green energy
- Sewer: Public Sewer
Community & HOA
Community
- Subdivision: Allaire Cntry Club Ests
HOA
- Has HOA: Yes
- Services included: Trash, Common Area, Lawn Maintenance, Snow Removal
- HOA fee: $215 monthly
Location
- Region: Belmar
Financial & listing details
- Price per square foot: $394/sqft
- Tax assessed value: $263,600
- Annual tax amount: $5,852
- Date on market: 9/10/2026
- Inclusions: Washer, Blinds/Shades, Dryer, Microwave, Stove, Refrigerator, Garage Door Opener
Estimated market value
Not available
Estimated sales range
Not available
Not available
Price history
| Date | Event | Price |
|---|---|---|
| 11/13/2026 | Pending sale | $480,900$394/sqft |
Source:  MoreMLS #22628613 Report a problem | ||
| 10/25/2026 | Price change | $480,900-3.8%$394/sqft |
Source: MoreMLS #22628613 Report a problem | ||
| 10/11/2026 | Price change | $499,900-2%$409/sqft |
Source: MoreMLS #22628613 Report a problem | ||
| 9/24/2026 | Price change | $509,999-2.8%$418/sqft |
Source: MoreMLS #22628613 Report a problem | ||
| 9/17/2026 | Price change | $524,900-0.9%$430/sqft |
Source: MoreMLS #22628613 Report a problem | ||
| 9/14/2026 | Price change | $529,900-3.5%$434/sqft |
Source: MoreMLS #22628613 Report a problem | ||
| 9/10/2026 | Listed for sale | $549,000$450/sqft |
Source: MoreMLS #22628613 Report a problem | ||
Public tax history
Tax history is unavailable.
Monthly payment
Est. payment
Payment breakdown
Explore the cost of this home by adjusting the details. Changes won't be saved.Climate risks
Neighborhood: 07719
Nearby schools
Schools provided by the listing agent
- Elementary: Old Mill
- Middle: Wall Intermediate
- High: Wall
Source: MoreMLS. This data may not be complete. We recommend contacting the local school district to confirm school assignments for this home.
- $481,2002 bd2 ba1.2k sqft31 Racquet Rd #31, Wall Township, NJ 07719Off Market

- $598,4003 bd2 ba1.6k sqft28 Racquet Rd #28, Wall Township, NJ 07719Off Market

- $473,9002 bd2 ba1.4k sqft27 Racquet Rd #27, Wall Township, NJ 07719Off Market

- $555,0003 bd2 ba1.6k sqft32 Racquet Rd #32, Wall Township, NJ 07719Sold

Similar homes
- $580,0003 bd2 ba1.6k sqft38 Racquet Road, Wall, NJ 07719For Sale
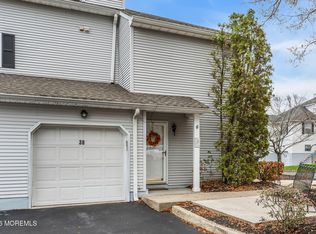
 MLS ID #22635690, Kathleen McDonough, Salt and Cedar Properties, LLC. MoreMLS
- $499,0002 bd3 ba1.3k sqft108 Louisville Avenue, Neptune Township, NJ 07753For Sale
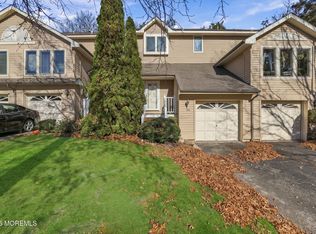 MLS ID #22635734, Judite Ribeiro, Weichert Realtors-Sea Girt. MoreMLS
- $459,0002 bd3 ba1.2k sqft904 Alpine Trl, Neptune, NJ 07753For Sale By Owner
- $--3 bd2 ba1.6k sqft9 Roberta Dr, Neptune, NJ 07753Auction
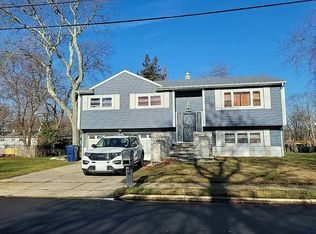 Auction.com 2
- $470,0002 bd2 ba1.2k sqft207 Frankfort Avenue, Neptune Township, NJ 07753For SaleMLS ID #22634100, Stacy Stefani, Jack Green Realty. MoreMLS
- $475,0003 bd2 ba1.3k sqft1528 Corlies Avenue, Neptune Township, NJ 07753For SaleMLS ID #22636451, David Paul Angelini, C21/ Action Plus Realty. MoreMLS
- $479,0003 bd4 ba1.6k sqft14 Abby Road, Farmingdale, NJ 07727For SaleMLS ID #22629704, Viktoria Adamov, Realty One Group Central. MoreMLS
- $499,5002 bd4 ba1.5k sqft20 Buford Court, Tinton Falls, NJ 07753For SaleMLS ID #22635380, Maureen Enderly, Berkshire Hathaway HomeServices Fox & Roach - Ocean. MoreMLS
- $479,9003 bd2 ba1.3k sqft4 Gary Drive, Neptune Township, NJ 07753For SaleMLS ID #22628144, Cynthia Wright-Suarez, Genora & Co.Realty, LLC. MoreMLS
- $549,9003 bd2 ba1.1k sqft208 Cliffwood Drive, Neptune Township, NJ 07753For SaleMLS ID #22636330, Gina M Warren, RE/MAX Synergy. MoreMLS
- $478,0003 bd1 ba1k sqft3215 W Bangs Avenue, Neptune Township, NJ 07753For SaleMLS ID #22635171, Megan Dodd, Berkshire Hathaway HomeServices Zack Shore Realtors. MoreMLS
- $509,9002 bd1 ba896 sqft115 Curtis Avenue #2, Manasquan, NJ 08736For SaleMLS ID #22626201, Matina Loffredo, Compass New Jersey, LLC. MoreMLS
- $454,5003 bd2 ba1.6k sqft28 Abby Road, Farmingdale, NJ 07727For SaleMLS ID #22623179, Lisa Soubasis, Keller Williams Realty Monmouth/Ocean. MoreMLS
- $465,0001 bd1 ba725 sqft15 Garfield Avenue #102, Avon-by-the-sea, NJ 07717For SaleMLS ID #22634916, Edward James Szumski, Berkshire Hathaway HomeServices Fox & Roach - Spring Lake. MoreMLS
- $475,0002 bd3 ba1.4k sqft1244 Pond Rd, Neptune City, NJ 07753For Sale
 MLS ID #2706993R, JILL TASCON, EXP REALTY, LLC. All Jersey MLS
- $545,0002 bd3 ba1.5k sqft19 Saddle Court, Tinton Falls, NJ 07753For SaleMLS ID #22635582, Eliza Senkovich, Berkshire Hathaway HomeServices Fox & Roach - Holmdel. MoreMLS
- $475,0002 bd2 ba1.2k sqft1302 Washington Avenue, Asbury Park, NJ 07712New ConstructionMLS ID #22635409, Lori Eipel, Keller Williams Realty Spring Lake. MoreMLS
- $399,0002 bd3 ba1.2k sqft604 Alpine Trail, Neptune Township, NJ 07753For SaleMLS ID #22632416, Judite Ribeiro, Weichert Realtors-Sea Girt. MoreMLS
