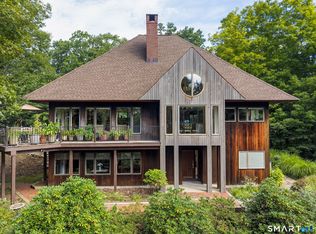
Thoughtfully designed for the 21st century with quality and sustainability in every detail, this one-of-a-kind contemporary sits high above Ridge Road with privacy and timeless views. Geothermal heating and cooling, passive solar gain, and steel-frame construction deliver year-round efficiency and comfort, and the home is EPA Energy Star certified and Built Green. Featuring 5 beds, 2.2 baths and over 5600 square feet of living with a dramatic two-story atrium with an interior balcony and skylights that fills the interior with natural light. Enjoy three fireplaces, a chef's eat-in kitchen with granite counters and Sub-Zero appliances, and exceptional natural materials throughout: cork and triple-laminate glass flooring, maple doors + cabinetry, native cherry + purple heart trim, granite, marble, German limestone, and Vermont and Brazilian slate. Zinc + tile roofing. A third-floor tower captures distant views to the east and south. The primary suite features a raised sitting area with fireplace, while a separate studio with its own entrance, breezeway, and bath makes an ideal private office or artist's retreat. Two separate two-car garages, and the walk-out lower level is plumbed for a second kitchen + full bath. A sunny, level lawn + garden area complete this special offering on 9.3 private acres. A rare opportunity to customize the land as a lot line adjustment adding acreage up to 47.74 can be done for an additional price if buyer wants more land. Lots of possibilities.
For sale
Price cut: $305K (8/16)
$1,190,000
27 Ridge Road, Canton, CT 06019
5beds
5,622sqft
Single Family Residence
Built in 1996
9.3 Acres Lot
$1,150,300 Zestimate®
$212/sqft
$-- HOA
What's special
Three fireplacesGeothermal heating and coolingExceptional natural materials throughoutTwo separate two-car garagesPassive solar gainSteel-frame construction
- 43 days
- 929
- 38
Zillow last checked:
Listing updated:
Listed by:
THE ROBERT PERRIELLO TEAM,
Robert Perriello (860)935-6588,
Century 21 AllPoints Realty 860-521-0021
Source: Smart MLS,MLS#: 24195368
Facts & features
Interior
Bedrooms & bathrooms
- Bedrooms: 5
- Bathrooms: 4
- Full bathrooms: 2
- 1/2 bathrooms: 2
Primary bedroom
- Level: Upper
Bedroom
- Level: Main
Bedroom
- Level: Upper
Bedroom
- Level: Upper
Bedroom
- Level: Upper
Dining room
- Level: Main
Living room
- Level: Main
Heating
- Hydro Air, Zoned, Geothermal
Cooling
- Central Air, Zoned
Appliances
- Included: Gas Range, Range Hood, Subzero, Dishwasher, Washer, Dryer, Electric Water Heater, Water Heater
- Laundry: Main Level
Features
- Central Vacuum, Open Floorplan
- Basement: Full,Interior Entry,Concrete
- Attic: None
- Number of fireplaces: 3
Interior area
- Total structure area: 5,622
- Total interior livable area: 5,622 sqft
- Finished area above ground: 5,622
Property
Parking
- Total spaces: 4
- Parking features: Attached, Detached, Garage Door Opener
- Attached garage spaces: 4
Features
- Exterior features: Balcony, Breezeway, Garden, Stone Wall
Lot
- Size: 9.3 Acres
- Features: Secluded, Additional Land Avail., Few Trees, Wooded, Cul-De-Sac, Rolling Slope
Details
- Parcel number: 505458
- Zoning: R-3
Construction
Type & style
- Home type: SingleFamily
- Architectural style: Contemporary,Modern
- Property subtype: Single Family Residence
Materials
- Stucco
- Foundation: Concrete Perimeter
- Roof: Metal,Tile
Condition
- New construction: No
- Year built: 1996
Utilities & green energy
- Sewer: Septic Tank
- Water: Well
- Utilities for property: Underground Utilities, Cable Available
Green energy
- Green verification: Built Green Certification, ENERGY STAR Certified Homes
- Energy efficient items: Insulation, HVAC
- Energy generation: Solar
Community & HOA
Community
- Subdivision: North Canton
HOA
- Has HOA: No
Location
- Region: Canton
Financial & listing details
- Price per square foot: $212/sqft
- Tax assessed value: $522,540
- Annual tax amount: $17,348
- Date on market: 8/3/2026
Estimated market value
$1,150,300
$1.09M - $1.21M
$5,368/mo
Price history
| Date | Event | Price |
|---|---|---|
| 8/16/2026 | Price change | $1,190,000-20.4%$212/sqft |
Source:  Smart MLS #24195368 Report a problem Smart MLS #24195368 Report a problem | ||
| 8/3/2026 | Listed for sale | $1,495,000+25.6%$266/sqft |
Source: Smart MLS #24195368 Report a problem | ||
| 1/1/2026 | Listing removed | $1,190,000$212/sqft |
Source: Smart MLS #24115282 Report a problem | ||
| 10/23/2025 | Price change | $1,190,000-27.9%$212/sqft |
Source: Smart MLS #24115282 Report a problem | ||
| 10/23/2025 | Price change | $1,650,000+34.7%$293/sqft |
Source: Smart MLS #170619587 Report a problem | ||
| 7/29/2025 | Price change | $1,225,000-21%$218/sqft |
Source: Smart MLS #24115282 Report a problem | ||
| 3/25/2025 | Price change | $1,550,000-12.7%$276/sqft |
Source: Smart MLS #24083052 Report a problem | ||
| 1/2/2025 | Price change | $1,775,000+42.6%$316/sqft |
Source: Smart MLS #170619587 Report a problem | ||
| 12/27/2024 | Price change | $1,245,000-3.9%$221/sqft |
Source: Smart MLS #24053609 Report a problem | ||
| 10/15/2024 | Price change | $1,295,000-30.9%$230/sqft |
Source: Smart MLS #24053609 Report a problem | ||
| 10/15/2024 | Listed for sale | $1,875,000-1.3%$334/sqft |
Source: Smart MLS #170619587 Report a problem | ||
| 8/16/2024 | Listing removed | $1,900,000$338/sqft |
Source: Smart MLS #170619587 Report a problem | ||
| 5/23/2024 | Price change | $1,900,000-5%$338/sqft |
Source: Smart MLS #170619587 Report a problem | ||
| 1/18/2024 | Listed for sale | $2,000,000+58.1%$356/sqft |
Source: Smart MLS #170619587 Report a problem | ||
| 9/9/2023 | Listing removed | -- |
Source:  William Raveis Real Estate, Mortgage & Insurance Report a problem William Raveis Real Estate, Mortgage & Insurance Report a problem | ||
| 5/31/2023 | Price change | $1,265,000-2.7%$225/sqft |
Source: Smart MLS #170558501 Report a problem | ||
| 3/31/2023 | Listed for sale | $1,300,000+1633.3%$231/sqft |
Source: Smart MLS #170558501 Report a problem | ||
| 8/30/1993 | Sold | $75,000$13/sqft |
Source: Public Record Report a problem | ||
Public tax history
| Year | Property taxes | Tax assessment |
|---|---|---|
| 2025 | $17,505 -1.9% | $522,540 |
| 2024 | $17,845 +39% | $522,540 +44% |
| 2023 | $12,838 +5% | $362,970 |
| 2022 | $12,228 +1.4% | $362,970 |
| 2021 | $12,058 +1.9% | $362,970 |
| 2020 | $11,829 +1.7% | $362,970 |
| 2019 | $11,626 +18.5% | $362,970 +13.6% |
| 2018 | $9,810 +0.7% | $319,560 |
| 2017 | $9,743 +2.5% | $319,560 |
| 2016 | $9,510 | $319,560 |
Find assessor info on the county website
Monthly payment
Est. payment
Payment breakdown
Explore the cost of this home by adjusting the details. Changes won't be saved.Climate risks
Neighborhood: 06019
Nearby schools
Schools provided by the listing agent
- Elementary: Cherry Brook Primary
- High: Canton
Source: Smart MLS. This data may not be complete. We recommend contacting the local school district to confirm school assignments for this home.
Similar homes
- $949,0003 bd4 ba5.7k sqft411 Cherry Brook Road, Canton, CT 06019For Sale

 MLS ID #24202663, Ellen T. Sebastian, William Pitt Sotheby's Int'l. Smart MLS
 - $875,0004 bd4 ba3.9k sqft86 Washburn Road, Canton, CT 06019For Sale
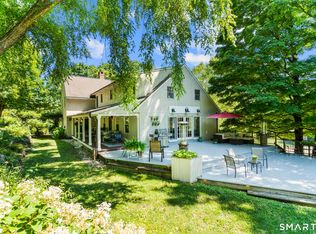
 MLS ID #24203928, Catherine A. McCahill, William Pitt Sotheby's Int'l. Smart MLS
 - $999,9005 bd4 ba3.6k sqft13 Woodchuck Hill Road, Simsbury, CT 06092For Sale
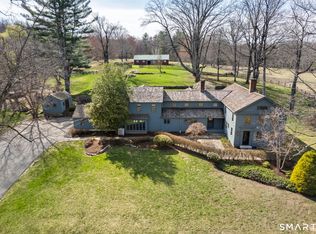
 MLS ID #24196402, Mark J. Graf, Berkshire Hathaway NE Prop.. Smart MLS
 - $1,100,0005 bd5 ba3.6k sqft127 Steele Road, New Hartford, CT 06057For Sale
 MLS ID #24201058, Diane C. Barry, William Pitt Sotheby's Int'l. Smart MLS
 - $789,0006 bd5 ba4.1k sqft50 Dry Bridge Road, Canton, CT 06019For SaleMLS ID #24200140, Detra Sarris, Berkshire Hathaway NE Prop.. Smart MLS
- $1,350,0004 bd5 ba4.8k sqft30 Daniel Trace, Burlington, CT 06013For SaleMLS ID #24186667, Catherine A. McCahill, William Pitt Sotheby's Int'l. Smart MLS
- $1,400,0004 bd3 ba3.7k sqft16 Bel Aire Lane, Canton, CT 06019New ConstructionMLS ID #24186769, Catherine A. McCahill, William Pitt Sotheby's Int'l. Smart MLS
- $1,095,0004 bd5 ba4.7k sqft61 Lenox Road, Avon, CT 06001For SaleMLS ID #24204412, Ellen Seifts, Berkshire Hathaway NE Prop.. Smart MLS
- $1,185,0005 bd4 ba3.7k sqft20 Harris Road, Avon, CT 06001For SaleMLS ID #24199814, Heidi Picard-Ramsay, Berkshire Hathaway NE Prop.. Smart MLS
- $1,075,0005 bd5 ba4.9k sqft4 Windsor Court, Farmington, CT 06032For SaleMLS ID #24203897, Christy Muller, William Pitt Sotheby's Int'l. Smart MLS
- $1,195,0004 bd3 ba2.9k sqft280 East Street South, Goshen, CT 06756For SaleMLS ID #24189529, Andrew Murphy, E.J. Murphy Realty. Smart MLS
- $1,075,0004 bd4 ba4.6k sqft86 Taine Mountain Road, Burlington, CT 06013For SaleMLS ID #24186659, Catherine A. McCahill, William Pitt Sotheby's Int'l. Smart MLS
- $689,9004 bd4 ba3.7k sqft49 Ratlum Mountain Road, Barkhamsted, CT 06063For SaleMLS ID #24203055, Jenna Talbot, RE/MAX One. Smart MLS
- $945,0005 bd3 ba2.9k sqft3289 Phelps Road, Suffield, CT 06093For SaleMLS ID #24194804, Sallie J. King, Coldwell Banker Realty. Smart MLS
- $1,444,0005 bd6 ba5.5k sqft156 Taine Mountain Road, Burlington, CT 06013For SaleMLS ID #24201553, Joanna Lutrzykowski, William Raveis Real Estate. Smart MLS
- $1,080,0005 bd3 ba3.3k sqft77 Deer Hill Road, Colebrook, CT 06021For SaleMLS ID #24044161, Michael Conlogue, William Pitt Sotheby's Int'l. Smart MLS
- $949,9004 bd3 ba4k sqft2 Ventres Way, Burlington, CT 06013For SaleMLS ID #24188621, Pia G. Ciccone, Berkshire Hathaway NE Prop.. Smart MLS
- $899,0006 bd5 ba3.4k sqft25 Grant Drive, Avon, CT 06001For SaleMLS ID #24206412, Lynda Cohn, Berkshire Hathaway NE Prop.. Smart MLS
- $1,350,0004 bd3 ba3.5k sqft1653 Main Street, South Windsor, CT 06074For SaleMLS ID #24187374, Jacob Wint, William Pitt Sotheby's Int'l. Smart MLS
