Storybook cottage located on the sought-after Ridgetop Drive. Charming, charming, charming...graceful entry foyer (20' x 11') opens to very spacious, beamed-ceiling living room with stately fireplace with 3 seating areas. Light-filled sunroom off formal living room with hand-laid stone flooring welcomes you, ideal for a home office/study, family room or just for relaxing. Formal dining room with French doors overlooking lush backyard, wooden-beamed ceiling, original butler's pantry is great additional storage, updated kitchen with light-colored, cherry cabinets PLUS 1st floor powder room. Half way up the stairs is a cozy, rooftop deck perfect for enjoying the sunshine or a quiet corner to just read a book and/or lounge. Upstairs features a very spacious primary bedroom, 2 additional bedrooms & 2 full baths. Charming brick terrace off the rear of the home. Garage is a 2 car tandem. This one won't last!
Closed
Listed by: Sansone Residential Collective LLC • Keith R Manzer • 314-609-3155
Bought with: Dielmann Sotheby's International Realty
Price Unknown
27 Ridgetop Dr, Saint Louis, MO 63117
4beds
2,424sqft
Single Family Residence
Built in 1931
0.32 Acres Lot
$909,800 Zestimate®
$--/sqft
$4,213 Estimated rent
Home value
$909,800
$846,000 - $973,000
$4,213/mo
Zestimate® history
Owner options
List your home for rent
$4,213/mo
Rent Zestimate®
Find your next renter with Zillow Rental Manager. Plus, with online applications, you can quickly screen prospective tenants – for free.
$4,213/mo
Rent Zestimate®
Refinance and save
$600/mo
Est. payment
Refinancing to a lower rate could help reduce your monthly payments and save thousands over the life of the loan.
$600/mo
Est. payment
Explore your selling options
Work with a Zillow partner agent
Leverage their expertise and Zillow's premium Showcase listings to get your home seen by more buyers.
Get startedList with your own agent
Get your home in front of millions of buyers by listing it on Zillow.
Learn how to do itSell it yourself
Take full control of how buyers see your home on Zillow by listing For Sale by Owner (FSBO).
List your homeWhat's special
Very spacious primary bedroomHand-laid stone flooringWooden-beamed ceiling
Zillow last checked:
Listing updated:
Listed by:
Keith R Manzer 314-609-3155,
Sansone Residential Collective LLC,
Cameron J Marino 314-809-0583,
Sansone Residential Collective LLC
Bought with:
Richardson & Thompson, 2016028267
Dielmann Sotheby's International Realty
Source: MARIS,MLS#: 26033514 Originating MLS: St. Louis Association of REALTORS
Facts & features
Interior
Bedrooms & bathrooms
- Bedrooms: 4
- Bathrooms: 4
- Full bathrooms: 2
- 1/2 bathrooms: 2
- Main level bathrooms: 1
Primary bedroom
- Features: Floor Covering: Wood
- Level: Second
- Area: 306
- Dimensions: 18x17
Bedroom
- Features: Floor Covering: Wood
- Level: Second
- Area: 182
- Dimensions: 14x13
Bedroom 2
- Features: Floor Covering: Wood
- Level: Second
- Area: 195
- Dimensions: 15x13
Bedroom 3
- Features: Floor Covering: Wood
- Level: Second
- Area: 88
- Dimensions: 11x8
Dining room
- Features: Floor Covering: Wood
- Level: Main
- Area: 195
- Dimensions: 15x13
Kitchen
- Features: Floor Covering: Ceramic Tile
- Level: Main
- Area: 143
- Dimensions: 13x11
Living room
- Features: Floor Covering: Wood
- Level: First
- Area: 390
- Dimensions: 26x15
Sunroom
- Features: Floor Covering: Other
- Level: Main
- Area: 130
- Dimensions: 13x10
Heating
- Steam
Cooling
- Central Air
Appliances
- Included: Stainless Steel Appliance(s), Dishwasher, Disposal
- Laundry: In Basement
Features
- Beamed Ceilings, Bookcases, Built-in Features, Butler Pantry, Custom Cabinetry, Entrance Foyer, Historic Millwork, Separate Dining, Special Millwork
- Flooring: Hardwood
- Doors: French Doors, Panel Door(s), Storm Door(s)
- Basement: Full,Storage Space
- Number of fireplaces: 1
- Fireplace features: Living Room
Interior area
- Total structure area: 2,424
- Total interior livable area: 2,424 sqft
- Finished area above ground: 2,424
Property
Parking
- Total spaces: 2
- Parking features: Attached, Driveway, Garage, Garage Door Opener, Garage Faces Front
- Attached garage spaces: 2
- Has uncovered spaces: Yes
Features
- Levels: Two
- Exterior features: Balcony, Garden, Rain Gutters
- Fencing: None
- Frontage length: 180
Lot
- Size: 0.32 Acres
- Features: Adjoins Open Ground
Details
- Parcel number: 19K140036
- Special conditions: Standard
Construction
Type & style
- Home type: SingleFamily
- Architectural style: Cottage
- Property subtype: Single Family Residence
Materials
- Stone, Stucco
- Roof: Slate
Condition
- Year built: 1931
Utilities & green energy
- Electric: Ameren
- Sewer: Public Sewer
- Water: Public
- Utilities for property: Cable Available, Electricity Available, Electricity Connected, Sewer Connected
Community & HOA
Community
- Subdivision: Ridgetop Resub
HOA
- Has HOA: Yes
- HOA fee: $600 annually
- HOA name: Ridgetop
Location
- Region: Saint Louis
Financial & listing details
- Tax assessed value: $903,100
- Annual tax amount: $7,598
- Date on market: 7/13/2026
- Cumulative days on market: 12 days
- Listing terms: Cash,Conventional
- Ownership: Private
- Electric utility on property: Yes
Price history
| Date | Event | Price |
|---|---|---|
| 9/9/2026 | Sold | -- |
Source:  MARIS #26033514 Report a problem | ||
| 7/25/2026 | Pending sale | $999,000$412/sqft |
Source: MARIS #26033514 Report a problem | ||
| 7/13/2026 | Listed for sale | $999,000$412/sqft |
Source: MARIS #26033514 Report a problem | ||
| 2/2/1995 | Sold | -- |
Source: Agent Provided Report a problem | ||
Public tax history
| Year | Property taxes | Tax assessment |
|---|---|---|
| 2025 | $7,598 -0.5% | $171,590 +42.9% |
| 2024 | $7,637 +0.1% | $120,100 |
| 2023 | $7,632 +10.1% | $120,100 +14% |
| 2022 | $6,931 +0.8% | $105,340 |
| 2021 | $6,879 +24.9% | $105,340 +26% |
| 2020 | $5,509 -6.4% | $83,600 |
| 2019 | $5,883 | $83,600 |
| 2018 | $5,883 | $83,600 |
| 2017 | $5,883 +0.4% | $83,600 -13.9% |
| 2016 | $5,863 -16.7% | $97,130 |
| 2015 | $7,037 | $97,130 +11.7% |
| 2014 | $7,037 +13.8% | $86,980 |
| 2013 | $6,183 | $86,980 -3.7% |
| 2012 | -- | $90,320 |
| 2011 | -- | $90,320 -11.3% |
| 2010 | $6,347 +8.6% | $101,820 |
| 2009 | $5,845 -3.5% | $101,820 -1.4% |
| 2008 | $6,056 +15.8% | $103,300 |
| 2007 | $5,230 | $103,300 +16.8% |
| 2006 | $5,230 -0.3% | $88,410 |
| 2005 | $5,244 +9.5% | $88,410 +6.2% |
| 2003 | $4,791 +2.2% | $83,260 +8.4% |
| 2002 | $4,685 +26.1% | $76,840 |
| 2001 | $3,715 | $76,840 |
Find assessor info on the county website
Neighborhood: 63117
Nearby homes
- $1,198,5004 bd3 ba2.9k sqft26 Ridgetop Dr, Saint Louis, MO 63117Off Market
- $--3 bd3 ba3k sqft28 Ridgetop Dr, Saint Louis, MO 63117Sold
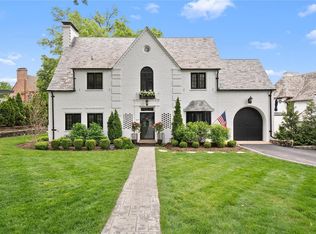
- $1,436,0006 bd5 ba4.6k sqft25 Ridgetop Dr, Saint Louis, MO 63117Off Market
- $1,066,6003 bd3 ba2.9k sqft30 Ridgetop Dr, Saint Louis, MO 63117Off Market
- $1,435,2004 bd4 ba3.6k sqft29 Ridgetop Dr, Saint Louis, MO 63117Off Market
- $1,160,5005 bd3 ba2.6k sqft37 Ridgetop Dr, Saint Louis, MO 63117Off Market
- $972,7004 bd4 ba2.5k sqft31 Ridgetop Dr, Saint Louis, MO 63117Off Market
- $458,400-- bd-- ba-- sqft24 Ridgetop Dr, Saint Louis, MO 63117Off Market
Nearby schools
GreatSchools rating
- 10/10Reed Elementary SchoolGrades: K-4Distance: 1.1 mi
- 8/10Ladue Middle SchoolGrades: 6-8Distance: 1.7 mi
- 9/10Ladue Horton Watkins High SchoolGrades: 9-12Distance: 2.3 mi
Schools provided by the listing agent
- Elementary: Reed Elem.
- Middle: Ladue Middle
- High: Ladue Horton Watkins High
Source: MARIS. This data may not be complete. We recommend contacting the local school district to confirm school assignments for this home.
Get a cash offer in 3 minutes
Find out how much your home could sell for in as little as 3 minutes with a no-obligation cash offer.
Estimated market value
$909,800
Get a cash offer in 3 minutes
Find out how much your home could sell for in as little as 3 minutes with a no-obligation cash offer.
Estimated market value
$909,800
- Missouri
- Saint Louis County
- Richmond Heights
- 63117
- 27 Ridgetop Dr
Nearby cities
Nearby zip codes
Other Richmond Heights Topics
- Apartments for Rent in 63117
- Houses for Sale in 63117
- Houses for Rent in 63117
- 63117 Real Estate
- Richmond Heights Condos
- Houses for Sale in Richmond Heights
- Newest Listings in Richmond Heights
- Richmond Heights Home Values
- Richmond Heights Real Estate Agents
- Richmond Heights Refinance
- Richmond Heights Mortgage Rates
