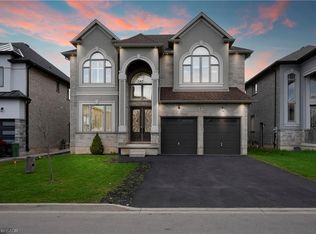
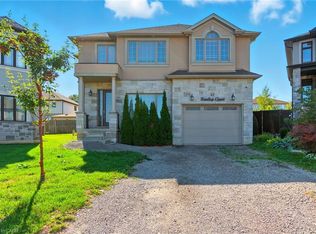
Discover this impressive 4-bedroom, 4-bathroom residence nestled in one of East Hamilton’s most sought-after communities. Designed with both comfort and functionality in mind, this spacious home showcases soaring ceilings and hardwood flooring throughout the main level, creating an elegant and inviting atmosphere. Generously sized principal rooms provide plenty of space for family living and effortless entertaining. At the heart of the home, the well-appointed kitchen offers abundant cabinetry, extensive counter space, and seamless sight-lines to the bright and welcoming living areas. The upper level features four large bedrooms, highlighted by a spacious primary suite complete with a walk-in closet and a luxurious 5-piece ensuite bath. The fully finished basement adds valuable living space and includes a separate entrance, expansive recreation area, and an additional bathroom, offering versatility for a variety of needs. Step outside from the main living area to enjoy a private composite deck overlooking a fully fenced backyard. With no rear neighbours and direct views of green space, this outdoor setting provides exceptional privacy and tranquility. Conveniently located near schools, parks, shopping, and everyday amenities, this is a rare opportunity to own a substantial family home in a highly desirable location. Taxes estimated as per city’s website. Property is being sold under Power of Sale. Sold as is, where is. RSA.
For sale
C$1,189,000
27 Riesling Ct, Hamilton, ON L8G 0B4
4beds
2,624sqft
Single Family Residence, Residential
Built in 2018
4,512 Square Feet Lot
$-- Zestimate®
C$453/sqft
C$-- HOA
What's special
Soaring ceilingsGenerously sized principal roomsWell-appointed kitchenAbundant cabinetryExtensive counter spaceFour large bedroomsSpacious primary suite
- 1 day |
- 14 |
- 0 |
Zillow last checked:
Listing updated:
Listed by:
Jessica Magill, Salesperson,
SOLID ROCK REALTY
Source: ITSO,MLS®#: 40834852Originating MLS®#: Cornerstone Association of REALTORS®
Facts & features
Interior
Bedrooms & bathrooms
- Bedrooms: 4
- Bathrooms: 4
- Full bathrooms: 3
- 1/2 bathrooms: 1
- Main level bathrooms: 1
Other
- Level: Second
- Area: 238
- Dimensions: 17ft. 0in. x 14ft. 0in. x 8ft. 0in.
Bedroom
- Level: Second
- Area: 133.52
- Dimensions: 12ft. 4in. x 11ft. 9in. x 8ft. 0in.
Bedroom
- Level: Second
- Area: 144.1
- Dimensions: 13ft. 10in. x 11ft. 0in. x 8ft. 0in.
Bedroom
- Level: Second
- Area: 122.1
- Dimensions: 11ft. 6in. x 11ft. 4in. x 8ft. 0in.
Bathroom
- Features: 2-Piece
- Level: Main
Bathroom
- Features: 5+ Piece
- Level: Second
Bathroom
- Features: 4-Piece
- Level: Second
Bathroom
- Features: 3-Piece
- Level: Basement
Dining room
- Level: Main
- Area: 166.23
- Dimensions: 15ft. 3in. x 11ft. 6in. x 10ft. 0in.
Dining room
- Level: Main
- Area: 67.66
- Dimensions: 11ft. 11in. x 6ft. 9in. x 10ft. 0in.
Family room
- Features: Fireplace
- Level: Main
- Area: 197.14
- Dimensions: 15ft. 6in. x 13ft. 9in. x 10ft. 0in.
Kitchen
- Level: Main
- Area: 133.62
- Dimensions: 12ft. 6in. x 11ft. 8in. x 10ft. 0in.
Laundry
- Level: Main
Living room
- Level: Main
- Area: 145.32
- Dimensions: 12ft. 9in. x 12ft. 2in. x 10ft. 0in.
Loft
- Level: Second
- Area: 100.15
- Dimensions: 11ft. 3in. x 9ft. 8in. x 8ft. 0in.
Heating
- Forced Air, Natural Gas
Cooling
- Other
Appliances
- Laundry: Inside
Features
- Other
- Basement: Separate Entrance,Full,Finished
- Has fireplace: No
Interior area
- Total structure area: 2,624
- Total interior livable area: 2,624 sqft
- Finished area above ground: 2,624
Property
Parking
- Total spaces: 4
- Parking features: Attached Garage, Private Drive Double Wide
- Attached garage spaces: 2
- Uncovered spaces: 2
Features
- Frontage type: East
- Frontage length: 42.68
Lot
- Size: 4,512 Square Feet
- Dimensions: 42.68 x 105.74
- Features: Urban, Rectangular, Cul-De-Sac, Near Golf Course, Hospital, Library, Park, Place of Worship, Playground Nearby, Public Transit, Quiet Area, Schools, Trails
Details
- Parcel number: 170980300
- Zoning: C/S-1410
Construction
Type & style
- Home type: SingleFamily
- Architectural style: Two Story
- Property subtype: Single Family Residence, Residential
Materials
- Stone, Stucco
- Foundation: Concrete Perimeter
- Roof: Asphalt Shing
Condition
- 6-15 Years
- New construction: No
- Year built: 2018
Utilities & green energy
- Sewer: Sewer (Municipal)
- Water: Municipal
Community & HOA
Location
- Region: Hamilton
Financial & listing details
- Price per square foot: C$453/sqft
- Annual tax amount: C$9,618
- Date on market: 5/29/2026
- Inclusions: None, None - Sold “as Is” As Per Schedule B. Vendor Does Not Warrant Ownership Or Condition Of Chattels
- Exclusions: All - Sold “as Is” As Per Schedule B
Jessica Magill, Salesperson
Jessica Magill, Salesperson
(855) 484-6042
By pressing Contact Agent, you agree that the real estate professional identified above may call/text you about your search, which may involve use of automated means and pre-recorded/artificial voices. You don't need to consent as a condition of buying any property, goods, or services. Message/data rates may apply. You also agree to our Terms of Use. Zillow does not endorse any real estate professionals. We may share information about your recent and future site activity with your agent to help them understand what you're looking for in a home.
Price history
| Date | Event | Price |
|---|---|---|
| 5/29/2026 | Listed for sale | C$1,189,000C$453/sqft |
Source: ITSO #40834852 Report a problem | ||
Public tax history
Tax history is unavailable.
Climate risks
Neighborhood: Gershome
Nearby schools
GreatSchools rating
No schools nearby
We couldn't find any schools near this home.


- Ontario
- Hamilton Division
- Hamilton
- L8G 0B4
- Gershome
- 27 Riesling Ct
Nearby cities
Nearby neighborhoods
Nearby zip codes
Other Hamilton Topics
