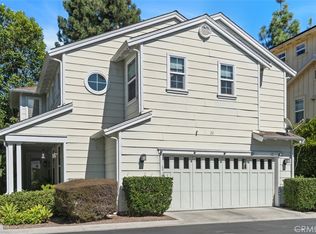
Welcome to 27 Rinehart, a stunning 2026 remodeled and solar-powered three-bedroom, three-and-one-half-bath residence ideally positioned along the highly sought-after Paseo in the award-winning Teramoor Village of Ladera Ranch. Thoughtfully designed with three private en-suite bedrooms, this beautifully upgraded home offers an exceptional blend of style, comfort, privacy, and convenience in one of the community’s most desirable locations.
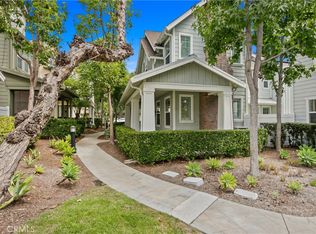
Upon entry, an oversized downstairs bedroom welcomes you through elegant French doors that open to a spacious private patio. The en-suite bedroom provides incredible flexibility for family members, guests, or a home office, while the serene patio offers a peaceful retreat surrounded by lush landscaping, mature trees, and charming pathways connecting to the picturesque Paseo.
The second level showcases a bright, open-concept great room designed for effortless everyday living and entertaining. The beautifully refreshed kitchen features abundant shaker cabinetry, new hardware, a stylish backsplash, and a new faucet, flowing seamlessly into the spacious living and dining areas. French doors lead to an oversized balcony—perfect for alfresco dining, morning coffee, or relaxing while enjoying the quintessential Ladera Ranch lifestyle.
The third floor features two additional private en-suite bedrooms, including a spacious primary suite designed as a comfortable and peaceful retreat.
The home has been extensively renovated with over $55,000 in recent upgrades, including new luxury vinyl flooring throughout, new interior paint, new baseboards, new LED recessed lighting, new light fixtures, new ceiling fans, new door hardware, new kitchen shaker cabinets, new kitchen hardware, new backsplash and faucet, and beautifully remodeled en-suite bathrooms featuring new tubs, designer shower tile, vanities, mirrors, and lighting.
Beyond the home, enjoy an unbeatable location with Oso Grande Elementary School and Ladera Ranch Middle School, the water park, skate park, community amenities, and miles of hiking trails all conveniently connected by the Paseo. The HOA also includes security patrol and complimentary Cox high-speed internet, adding exceptional value and convenience.
For sale
Listed by: Compass • Melissa Sorensen • Contact: 949-244-3992
$1,075,000
27 Rinehart Rd, Mission Viejo, CA 92694
3beds
1,919sqft
Condominium
Built in 2004
-- sqft lot
$1,072,300 Zestimate®
$560/sqft
$392/mo HOA
What's special
- 18 days
- 301
- 17
Zillow last checked:
Listing updated:
Listed by:
Melissa Sorensen DRE #02008375 949-244-3992,
Compass
Source: CRMLS,MLS#: OC26128259 Originating MLS: California Regional MLS
Originating MLS: California Regional MLSFacts & features
Interior
Bedrooms & bathrooms
- Bedrooms: 3
- Bathrooms: 4
- Full bathrooms: 3
- 1/2 bathrooms: 1
- Main level bathrooms: 1
- Main level bedrooms: 1
Rooms
- Room types: Bedroom, Great Room, Laundry, Primary Bedroom
Primary bedroom
- Features: Main Level Primary
Bedroom
- Features: Multi-Level Bedroom
Bedroom
- Features: Bedroom on Main Level
Bathroom
- Features: Dual Sinks, Full Bath on Main Level, Remodeled, Upgraded
Kitchen
- Features: Pots & Pan Drawers, Remodeled, Updated Kitchen
Heating
- Central, Fireplace(s)
Cooling
- Central Air
Appliances
- Included: 6 Burner Stove, Dishwasher, Gas Oven, Gas Range, Ice Maker, Microwave, Refrigerator, Water Heater
- Laundry: Inside
Features
- Balcony, Ceiling Fan(s), Granite Counters, Multiple Staircases, Open Floorplan, Recessed Lighting, Bedroom on Main Level, Main Level Primary
- Flooring: Vinyl
- Windows: Roller Shields
- Has fireplace: Yes
- Fireplace features: Living Room
- Common walls with other units/homes: No Common Walls
Interior area
- Total interior livable area: 1,919 sqft
Property
Parking
- Total spaces: 2
- Parking features: Direct Access, Garage, No Driveway, Garage Faces Rear
- Attached garage spaces: 2
Features
- Levels: Three Or More
- Stories: 3
- Entry location: 1
- Patio & porch: Front Porch
- Exterior features: Rain Gutters
- Pool features: Association
- Has spa: Yes
- Spa features: Association
- Has view: Yes
- View description: Park/Greenbelt
Lot
- Size: 4.73 Acres
- Features: 0-1 Unit/Acre
Details
- Parcel number: 93057447
- Special conditions: Standard
Construction
Type & style
- Home type: Condo
- Architectural style: Cape Cod
- Property subtype: Condominium
Condition
- Updated/Remodeled,Turnkey
- New construction: No
- Year built: 2004
Utilities & green energy
- Electric: 220 Volts in Garage
- Sewer: Public Sewer
- Water: Public
Community & HOA
Community
- Features: Dog Park, Gutter(s), Street Lights, Suburban, Sidewalks
- Security: 24 Hour Security
- Subdivision: Tarleton (Tarl)
HOA
- Has HOA: Yes
- Amenities included: Clubhouse, Dog Park, Playground, Pickleball, Pool, Spa/Hot Tub, Security
- HOA fee: $392 monthly
- HOA name: Larmac
- HOA phone: 949-218-0900
Location
- Region: Mission Viejo
Financial & listing details
- Price per square foot: $560/sqft
- Tax assessed value: $740,178
- Date on market: 8/26/2026
- Cumulative days on market: 18 days
- Listing terms: Cash,Conventional,VA Loan
Estimated market value
$1,072,300
$1.02M - $1.13M
$4,965/mo
Price history
| Date | Event | Price |
|---|---|---|
| 9/1/2026 | Listed for sale | $1,075,000$560/sqft |
Source:  CRMLS #OC26128259 Report a problem CRMLS #OC26128259 Report a problem | ||
| 8/29/2026 | Contingent | $1,075,000$560/sqft |
Source: CRMLS #OC26128259 Report a problem | ||
| 8/27/2026 | Listed for sale | $1,075,000+75.4%$560/sqft |
Source: CRMLS #OC26128259 Report a problem | ||
| 9/15/2025 | Listing removed | $4,600$2/sqft |
Source: Zillow Rentals Report a problem | ||
| 9/6/2025 | Listed for rent | $4,600+4.5%$2/sqft |
Source: Zillow Rentals Report a problem | ||
| 9/13/2024 | Listing removed | $4,400+2.3%$2/sqft |
Source: Zillow Rentals Report a problem | ||
| 8/19/2024 | Price change | $4,300-2.3%$2/sqft |
Source: Zillow Rentals Report a problem | ||
| 8/15/2024 | Listed for rent | $4,400$2/sqft |
Source: Zillow Rentals Report a problem | ||
| 8/14/2024 | Listing removed | $4,400$2/sqft |
Source: Zillow Rentals Report a problem | ||
| 7/31/2024 | Listed for rent | $4,400+25.7%$2/sqft |
Source: Zillow Rentals Report a problem | ||
| 9/21/2019 | Listing removed | $3,500$2/sqft |
Source: Compass #OC19212512 Report a problem | ||
| 9/8/2019 | Listed for rent | $3,500$2/sqft |
Source: Compass #OC19212512 Report a problem | ||
| 6/22/2016 | Sold | $613,000+11.5%$319/sqft |
Source: Public Record Report a problem | ||
| 6/22/2015 | Listing removed | $549,900$287/sqft |
Source: Olympic Realty #OC15055370 Report a problem | ||
| 5/5/2015 | Pending sale | $549,900$287/sqft |
Source: Olympic Realty #OC15055370 Report a problem | ||
| 4/8/2015 | Price change | $549,900-3.5%$287/sqft |
Source: Olympic Realty #OC15055370 Report a problem | ||
| 3/18/2015 | Listed for sale | $569,900+32.5%$297/sqft |
Source: Olympic Realty #OC15055370 Report a problem | ||
| 8/28/2012 | Sold | $430,000-2.3%$224/sqft |
Source: Public Record Report a problem | ||
| 7/26/2012 | Listed for sale | $440,000$229/sqft |
Source: ZipRealty, Inc. #S696659 Report a problem | ||
| 7/25/2012 | Pending sale | $440,000$229/sqft |
Source: ZipRealty, Inc. #S696659 Report a problem | ||
| 5/4/2012 | Listed for sale | $440,000-6.4%$229/sqft |
Source: ZipRealty, Inc. #S696659 Report a problem | ||
| 1/9/2011 | Listing removed | $470,000$245/sqft |
Source: ZipRealty, Inc. #S639701 Report a problem | ||
| 12/31/2010 | Price change | $470,000-1.1%$245/sqft |
Source: ZipRealty, Inc. #S639701 Report a problem | ||
| 12/17/2010 | Price change | $475,000-2.1%$248/sqft |
Source: ZipRealty, Inc. #S639701 Report a problem | ||
| 12/5/2010 | Listed for sale | $485,000+3.2%$253/sqft |
Source: ZipRealty, Inc. #S639701 Report a problem | ||
| 3/12/2008 | Sold | $470,000-12.7%$245/sqft |
Source: Public Record Report a problem | ||
| 8/14/2007 | Sold | $538,269-3%$280/sqft |
Source: Public Record Report a problem | ||
| 11/23/2004 | Sold | $555,000$289/sqft |
Source: Public Record Report a problem | ||
Public tax history
| Year | Property taxes | Tax assessment |
|---|---|---|
| 2026 | -- | $740,178 +2% |
| 2025 | $10,368 +1.8% | $725,665 +2% |
| 2024 | $10,188 +1.7% | $711,437 +2% |
| 2023 | $10,013 -1.5% | $697,488 +2% |
| 2022 | $10,167 +2.1% | $683,812 +2% |
| 2021 | $9,961 +1.1% | $670,404 +1% |
| 2020 | $9,849 | $663,530 +2% |
| 2019 | $9,849 +0.7% | $650,520 +2% |
| 2018 | $9,785 +1.2% | $637,765 +2% |
| 2017 | $9,665 | $625,260 +39.8% |
| 2016 | $9,665 +26.4% | $447,300 +1.5% |
| 2015 | $7,646 -1.3% | $440,582 +2% |
| 2014 | $7,750 | $431,952 +0.5% |
| 2013 | -- | $430,000 -1% |
| 2012 | -- | $434,280 -6% |
| 2011 | -- | $462,000 +13.2% |
| 2010 | -- | $408,000 |
| 2009 | -- | $408,000 -13.9% |
| 2008 | -- | $474,000 -17.8% |
| 2007 | -- | $576,901 +2% |
| 2006 | -- | $565,590 +2% |
| 2005 | -- | $554,500 |
Find assessor info on the county website
Monthly payment
Est. payment
Payment breakdown
Explore the cost of this home by adjusting the details. Changes won't be saved.Climate risks
Neighborhood: Terramor Village
Nearby schools
Schools provided by the listing agent
- Elementary: Oso Grande
- Middle: Ladera Ranch
- High: San Juan Hills
Source: CRMLS. This data may not be complete. We recommend contacting the local school district to confirm school assignments for this home.
Similar homes
- $1,099,0003 bd3 ba2k sqft34 Passaflora Ln, Mission Viejo, CA 92694For Sale
 MLS ID #OC26187104, Kimia Vakili, Coldwell Banker Realty. CRMLS
 - $1,079,0003 bd3 ba1.4k sqft25 Iron Horse Trl, Mission Viejo, CA 92694For Sale
 MLS ID #OC26086670, Elda Beach, Realty One Group West. CRMLS
 - $879,9003 bd3 ba1.5k sqft15 Herrick St, Mission Viejo, CA 92694For Sale
 MLS ID #OC26175329, Tim Wolter, Ladera Realty. CRMLS
 - $1,300,0003 bd3 ba2.1k sqft24 Thorp Spg, Mission Viejo, CA 92694For Sale
 MLS ID #OC26163858, Jason Wright, Serhant California, Inc. CRMLS
Local buyer's agents are ready to help
