Enjoy the convenience of South Nashua living at 27 Ritter Street, with downtown, shopping, dining, area hospitals, and commuter routes all just minutes away! Step inside through the tiled mudroom, offering direct access to the garage and backyard, and just a few steps up to the eat-in kitchen. The beautifully updated kitchen features brand-new cabinetry, butcher block countertops, a new kitchen window, and a convenient pass-through to the living room - perfect for staying connected while entertaining. Fresh paint throughout gives the home a bright, refreshed feel, while a new oversized picture window fills the living room with natural light. Down the hall, you will find an updated full bathroom and two spacious bedrooms. The primary bedroom offers plenty of room for a comfortable retreat, while the generously sized second bedroom offers flexibility as a guest room, office, or bedroom with bunk beds or two twin beds. Head downstairs and discover even more flexibility. The basement offers additional usable space with plenty of potential for a home office, workout area, playroom, hobby space, or whatever best fits your needs. A roughed-in, lockable area adds even more functionality. Outside, enjoy a fully fenced backyard, ideal for play, pets, gardening, or relaxing outdoors. An oversized heated garage provides additional storage and plenty of room for hobbies or projects. With recent updates, a functional two-bedroom layout, flexible basement space, one-level living, a fenced yard, oversized garage, and a convenient South Nashua location, 27 Ritter Street offers more space and versatility to make it your own! ****OFFER DEADLINE IS TUESDAY, 9/15 @ 5PM.
Active under contract
Listed by: Hometown Property Group • Melissa Richards • 603-333-0070
$424,000
27 Ritter Street, Nashua, NH 03060
2beds
967sqft
Ranch
Built in 1962
6,098 Square Feet Lot
$430,900 Zestimate®
$438/sqft
$-- HOA
What's special
Oversized heated garageTwo spacious bedroomsBeautifully updated kitchenFresh paint throughoutFully fenced backyardButcher block countertopsFlexible basement space
- 42 days
- 88
- 3
Zillow last checked:
Listing updated:
Listed by:
Melissa Richards,
Hometown Property Group 603-333-0070
Source: PrimeMLS,MLS#: 5108638
Facts & features
Interior
Bedrooms & bathrooms
- Bedrooms: 2
- Bathrooms: 1
- Full bathrooms: 1
Heating
- Natural Gas
Cooling
- None
Appliances
- Included: Dishwasher, Disposal, Dryer, Microwave, Refrigerator, Washer, Gas Stove, Natural Gas Water Heater
- Laundry: In Basement
Features
- Ceiling Fan(s), Natural Light, Programmable Thermostat
- Flooring: Hardwood, Tile
- Windows: Blinds, Double Pane Windows
- Basement: Bulkhead,Concrete,Concrete Floor,Full,Interior Stairs,Locked Storage,Interior Access,Exterior Entry,Basement Stairs,Walk-Up Access
Interior area
- Total structure area: 1,831
- Total interior livable area: 967 sqft
- Finished area above ground: 967
- Finished area below ground: 0
Property
Parking
- Total spaces: 1
- Parking features: Paved, Direct Entry, Heated Garage, Driveway
- Garage spaces: 1
- Has uncovered spaces: Yes
Features
- Levels: One
- Stories: 1
- Patio & porch: Patio
- Exterior features: Natural Shade
- Fencing: Full
- Frontage length: Road frontage: 80
Lot
- Size: 6,098 Square Feet
- Features: Landscaped, Level, Neighborhood
Details
- Parcel number: NASHM95L00055
- Zoning description: RB
- Special conditions: Standard
Construction
Type & style
- Home type: SingleFamily
- Architectural style: Ranch
- Property subtype: Ranch
Materials
- Wood Frame, Vinyl Siding
- Foundation: Concrete
- Roof: Asphalt Shingle
Condition
- New construction: No
- Year built: 1962
Utilities & green energy
- Electric: 100 Amp Service, Circuit Breakers
- Sewer: Public Sewer
- Utilities for property: Cable, Fiber Optic Internt Avail
Community & HOA
Location
- Region: Nashua
Financial & listing details
- Price per square foot: $438/sqft
- Tax assessed value: $359,300
- Annual tax amount: $6,047
- Date on market: 9/8/2026
- Road surface type: Paved
Estimated market value
$430,900
$409,000 - $452,000
$2,440/mo
Price history
| Date | Event | Price |
|---|---|---|
| 9/9/2026 | Listed for sale | $424,000+83.6%$438/sqft |
Source:  PrimeMLS #5108638 Report a problem | ||
| 10/7/2015 | Listing removed | $1,500$2/sqft |
Source: Keller Williams Realty-Metropolitan #4447778 Report a problem | ||
| 9/30/2015 | Listed for rent | $1,500$2/sqft |
Source: Keller Williams Realty-Metropolitan #4447778 Report a problem | ||
| 7/19/2006 | Sold | $230,900$239/sqft |
Source: Public Record Report a problem | ||
Public tax history
| Year | Property taxes | Tax assessment |
|---|---|---|
| 2024 | $5,713 +4.9% | $359,300 +20.3% |
| 2023 | $5,445 +0.9% | $298,700 |
| 2022 | $5,398 +15.3% | $298,700 +48.1% |
| 2021 | $4,683 +2.7% | $201,700 |
| 2020 | $4,560 +3.9% | $201,700 |
| 2019 | $4,389 +2.6% | $201,700 |
| 2018 | $4,278 +18.9% | $201,700 +44.6% |
| 2017 | $3,598 +2.9% | $139,500 |
| 2016 | $3,497 +2.2% | $139,500 |
| 2015 | $3,422 +2% | $139,500 |
| 2014 | $3,355 | $139,500 |
| 2011 | -- | -- |
| 2010 | -- | -- |
| 2009 | -- | -- |
| 2008 | -- | -- |
| 2005 | -- | -- |
| 2004 | -- | -- |
| 2003 | -- | -- |
| 2002 | -- | -- |
| 2001 | -- | $123,000 |
Find assessor info on the county website
Monthly payment
Est. payment
Payment breakdown
Explore the cost of this home by adjusting the details. Changes won't be saved.Climate risks
Neighborhood: 03060
Nearby schools
Schools provided by the listing agent
- Elementary: Fairgrounds Elementary School
- Middle: Fairgrounds Middle School
- High: Nashua High School South
- District: Nashua School District
Source: PrimeMLS. This data may not be complete. We recommend contacting the local school district to confirm school assignments for this home.

Similar homes
- $480,0003 bd2 ba1.3k sqft4 Markar Street, Nashua, NH 03060Active
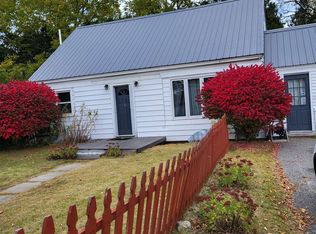 MLS ID #5113432, Ann-Marie Gallant. PrimeMLS
- $525,0003 bd2 ba1.2k sqft26 Saint Josephs Drive, Nashua, NH 03060Active
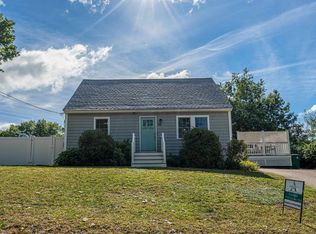 MLS ID #5111703, Christina Donlon. PrimeMLS
- $353,0002 bd2 ba1k sqftSandy Pond Condominium, Nashua, NH 03060Active
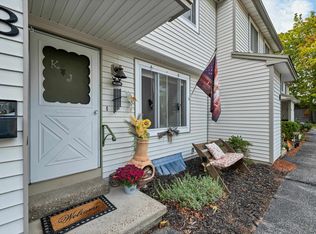 MLS ID #5112572, Champion Realty Group. PrimeMLS
- $469,9003 bd1 ba974 sqft33 Charlotte Avenue, Nashua, NH 03064Active
 MLS ID #5108040, John Lonborg. PrimeMLS
