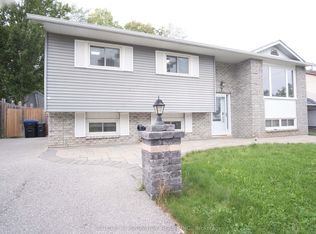
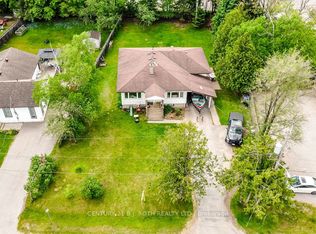
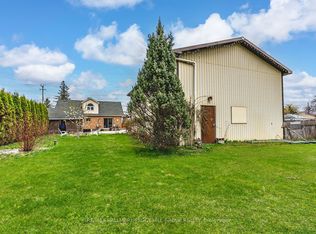
When just about everything you need is minutes from your front door, everyday living gets a whole lot easier! Located next to a Catholic elementary school and within walking distance or a short drive of the public elementary and high school, this home is also conveniently close to restaurants, coffee shops, parks, sports fields, CFB Borden and the community centre. Inside, you'll find numerous updates, attractive finishes and versatile living spaces. The finished lower level is a standout, featuring a spacious bedroom retreat complete with a walk-in closet and a beautiful ensuite with a soaker tub and separate shower. An additional space with large above-grade windows offers flexibility as a home office, gym, hobby room or potential 5th bedroom.Step outside to a spacious backyard featuring an above-ground pool, with plenty of room to entertain, unwind and enjoy the outdoors.Beyond the finishes, you'll appreciate some of the bigger updates, including a furnace, central air conditioning and owned hot water tank, all replaced in 2025 (Approximately). The home also features updated windows throughout and a convenient combination washer/dryer unit. With its convenient location, flexible layout, welcoming outdoor space and numerous improvements, this home has plenty to offer.
For sale
C$650,000
27 Roth St, Angus - Borden Cfb-bfc, ON L3W 0G6
4beds
2baths
Single Family Residence
Built in ----
7,806 Square Feet Lot
$-- Zestimate®
C$--/sqft
C$-- HOA
What's special
Numerous updatesAttractive finishesVersatile living spacesFinished lower levelSpacious bedroom retreatWalk-in closetSpacious backyard
- 5 hours
- 1
- 0
Zillow last checked:
Listing updated:
Listed by:
RIGHT AT HOME REALTY INC.
Source: TRREB,MLS®#: N14200868 Originating MLS®#: Toronto Regional Real Estate Board
Facts & features
Interior
Bedrooms & bathrooms
- Bedrooms: 4
- Bathrooms: 2
Bedroom
- Level: Lower
- Dimensions: 4.16 x 5.01
Bedroom
- Level: Main
- Dimensions: 2.79 x 2.92
Bedroom
- Level: Main
- Dimensions: 3.81 x 2.98
Other
- Level: Lower
- Dimensions: 2.66 x 3.25
Other
- Level: Main
- Dimensions: 3 x 4
Dining room
- Level: Main
- Dimensions: 3.07 x 2.66
Family room
- Level: Lower
- Dimensions: 3.51 x 6.65
Kitchen
- Level: Main
- Dimensions: 2.99 x 3.96
Living room
- Level: Main
- Dimensions: 3.91 x 4.41
Heating
- Forced Air, Gas
Cooling
- Central Air
Appliances
- Included: Water Heater Owned
Features
- Basement: Finished
- Has fireplace: No
Interior area
- Living area range: 700-1100 null
Video & virtual tour
Property
Parking
- Total spaces: 4
- Parking features: Private Double
Features
- Patio & porch: Deck, Patio
- Has private pool: Yes
- Pool features: Above Ground
Lot
- Size: 7,806 Square Feet
- Features: Library, Fenced Yard, Place Of Worship, Rec./Commun.Centre, School
Details
- Additional structures: Fence - Full, Shed
- Parcel number: 589870032
- Other equipment: Sump Pump
Construction
Type & style
- Home type: SingleFamily
- Architectural style: Bungalow-Raised
- Property subtype: Single Family Residence
Materials
- Brick, Vinyl Siding
- Foundation: Concrete
- Roof: Shingle
Utilities & green energy
- Sewer: Sewer
Community & HOA
Location
- Region: Angus Borden Cfb Bfc
Financial & listing details
- Annual tax amount: C$2,339
- Date on market: 11/21/2026
Price history
Price history is unavailable.
Public tax history
Tax history is unavailable.
Climate risks
Neighborhood: L0M
Nearby schools
GreatSchools rating
No schools nearby
We couldn't find any schools near this home.
Similar homes
- C$675,0003 bd2 ba-- sqft5 Berkar St, Angus - Borden Cfb-bfc, ON L3W 0K1For Sale
 MLS ID #N14192164, RARE REAL ESTATE. TRREB
- C$615,0004 bd3 ba-- sqft246 Calford St, Essa, ON L0M 1B0For Sale
 MLS ID #N14192008, RIGHT AT HOME REALTY INC.. TRREB
- C$645,0004 bd2 ba-- sqft97 Cecil St, Angus - Borden Cfb-bfc, ON L3W 0K4For Sale
 MLS ID #N13838084, RE/MAX EXPERTS. TRREB
- C$699,0003 bd3 ba-- sqft110 Maplewood Dr, Essa, ON L0M 1B4For Sale
 MLS ID #N14198614, RE/MAX NOBLECORP REAL ESTATE. TRREB
