Bright Coves sweet, bright and easy care split ranch home. Inviting tiled foyer w/ closet and direct entrance to the garage. Living room with unique wood stove, perfect for those cozy cool fall and winter nights. Bruce hardwood flooring, open dining room, sliders to a side and back deck, overlooking private easy care yard. Primary bedroom with sliders to your own deck, and private bath, loads of closets. Large country kitchen, Lower level offers front to back family room, laundry area, 2 roomy bedrooms and a full bath. Air conditioning and new furnace, top of the line! This is a great easy care, fun beach house or perfect for year round living. Walk to boating, and the spit. Best price in New Seabury. Enjoy all the amenities New Seabury has to offer, plus 5 1/2 miles of walking trails and much more. New 4 BR Septic System. All buyers and their agents are encouraged to verify all information. Net area: 1,734 Sq. Ft. Being offered basically furnished with a few exceptions, listed. Possibly room for a pool too. Also available for a year round rental.
For sale
$1,259,000
27 Running Light Way, Mashpee, MA 02649
3beds
1,734sqft
Single Family Residence
Built in 1961
0.33 Acres Lot
$1,194,700 Zestimate®
$726/sqft
$67/mo HOA
What's special
Air conditioningLaundry areaOpen dining roomBruce hardwood flooringPrivate bathLoads of closetsLarge country kitchen
- 93 days
- 397
- 7
Zillow last checked:
Listing updated:
Listed by:
Priscilla A Stolba 508-989-1943,
Priscilla Stolba R E
Source: CCIMLS,MLS#: 22603467
Facts & features
Interior
Bedrooms & bathrooms
- Bedrooms: 3
- Bathrooms: 2
- Full bathrooms: 2
Heating
- Natural Gas
Cooling
- Central Air
Appliances
- Included: Dishwasher, Gas Range, Refrigerator, Washer, Natural Gas, Water Heater
- Laundry: Electric Dryer, Electric Dryer Hookup, Washer Hookup
Features
- HU Cable TV, Linen Closet, Pantry, Recessed Lighting
- Flooring: Hardwood, Tile, Carpet
- Basement: Finished,Full
- Number of fireplaces: 1
Interior area
- Total structure area: 1,734
- Total interior livable area: 1,734 sqft
Property
Parking
- Total spaces: 5
- Parking features: Direct Access, Garage Door Opener, Driveway, Off Street
- Attached garage spaces: 1
- Has uncovered spaces: Yes
Features
- Stories: 2
- Patio & porch: Deck, Porch
Lot
- Size: 0.33 Acres
- Features: Interior Lot, Cleared, Level
Details
- Parcel number: MASH M:0111 B:0000 L:00620
- Special conditions: None
Construction
Type & style
- Home type: SingleFamily
- Property subtype: Single Family Residence
Materials
- Shingle Siding
- Roof: Asphalt,Pitched
Condition
- Year built: 1961
Utilities & green energy
- Water: Public
Community & HOA
Community
- Features: Conservation Area
- Subdivision: New Seabury
HOA
- Has HOA: Yes
- Amenities included: Pets Allowed, Security, Beach Access, Clubhouse, Common Area, Fitness Center, Golf Course, Pool, Tennis Court(s)
- Services included: Common Area
- HOA fee: $800 annually
Location
- Region: Mashpee
Financial & listing details
- Price per square foot: $726/sqft
- Tax assessed value: $670,900
- Annual tax amount: $4,672
- Date on market: 7/17/2026
- Cumulative days on market: 95 days
Estimated market value
$1,194,700
$1.13M - $1.25M
$3,332/mo
Price history
| Date | Event | Price |
|---|---|---|
| 7/17/2026 | Listed for sale | $1,259,000+218.7%$726/sqft |
Source:  CCIMLS #22603467 Report a problem CCIMLS #22603467 Report a problem | ||
| 1/24/2020 | Sold | $395,000-9.2%$228/sqft |
Source: CCIMLS #21906800 Report a problem | ||
| 1/2/2020 | Pending sale | $434,900$251/sqft |
Source: Priscilla Stolba RE #72568776 Report a problem | ||
| 10/3/2019 | Price change | $434,900-3.1%$251/sqft |
Source: Priscilla Stolba R E #21906800 Report a problem | ||
| 9/17/2019 | Listed for sale | $449,000+21.7%$259/sqft |
Source: Priscilla Stolba R E #21906800 Report a problem | ||
| 9/21/2017 | Sold | $369,000-5.1%$213/sqft |
Source: CCIMLS #21713601 Report a problem | ||
| 8/25/2017 | Pending sale | $389,000$224/sqft |
Source: New Seabury Sotheby's International Realty #21713601 Report a problem | ||
| 7/6/2017 | Listed for sale | $389,000+2.4%$224/sqft |
Source: New Seabury Sotheby's International Realty #21713601 Report a problem | ||
| 11/26/2010 | Listing removed | $379,900$219/sqft |
Source: William Raveis RE & Home Serv. #21003650 Report a problem | ||
| 7/2/2010 | Price change | $379,900-3.8%$219/sqft |
Source: William Raveis RE & Home Serv. #21003650 Report a problem | ||
| 4/16/2010 | Listed for sale | $395,000-9.2%$228/sqft |
Source: William Raveis RE & Home Serv. #21003650 Report a problem | ||
| 10/19/2008 | Listing removed | $434,900$251/sqft |
Source: Listhub #20804285 Report a problem | ||
| 8/27/2008 | Price change | $434,900-1.1%$251/sqft |
Source: Listhub #20804285 Report a problem | ||
| 5/16/2008 | Listed for sale | $439,900+37.5%$254/sqft |
Source: NCI Report a problem | ||
| 7/16/2004 | Sold | $320,000$185/sqft |
Source: Public Record Report a problem | ||
Public tax history
| Year | Property taxes | Tax assessment |
|---|---|---|
| 2025 | $4,192 +11% | $633,300 +7.8% |
| 2024 | $3,778 +8% | $587,600 +17.8% |
| 2023 | $3,497 -2.5% | $498,900 +13.6% |
| 2022 | $3,587 +1.9% | $439,000 +13.1% |
| 2021 | $3,520 -0.8% | $388,100 -0.6% |
| 2020 | $3,550 +3.7% | $390,500 +3.2% |
| 2019 | $3,424 +6.3% | $378,300 +4.8% |
| 2018 | $3,221 +1.4% | $361,100 +4.5% |
| 2017 | $3,177 +2% | $345,700 +2.6% |
| 2016 | $3,114 +3.3% | $337,000 +1.9% |
| 2015 | $3,014 -1.5% | $330,800 +1.5% |
| 2014 | $3,059 -4.3% | $325,800 -5.5% |
| 2013 | $3,198 +3.6% | $344,600 |
| 2012 | $3,088 -5.8% | $344,600 -7.2% |
| 2011 | $3,278 +1% | $371,200 -10.9% |
| 2010 | $3,245 +9.9% | $416,500 -1.4% |
| 2009 | $2,954 +14.1% | $422,600 +7.4% |
| 2008 | $2,589 +4.9% | $393,500 -6.9% |
| 2007 | $2,469 -0.7% | $422,800 +13.6% |
| 2006 | $2,487 +21.3% | $372,300 +17.8% |
| 2005 | $2,051 -6.3% | $316,100 +40.7% |
| 2004 | $2,188 +2.4% | $224,600 |
| 2003 | $2,136 +6.9% | $224,600 |
| 2002 | $1,999 +10.4% | $224,600 +68.5% |
| 2001 | $1,810 | $133,300 |
Find assessor info on the county website
Monthly payment
Est. payment
Payment breakdown
Explore the cost of this home by adjusting the details. Changes won't be saved.Climate risks
Neighborhood: 02649
Similar homes
- $1,300,0004 bd3 ba2.4k sqft14 Bayshore Drive, Mashpee, MA 02649For Sale
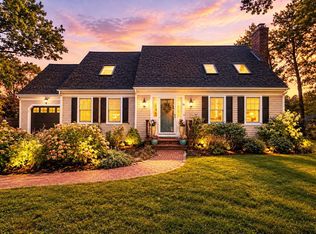
 MLS ID #22605286, Ann Lynch, Kinlin Grover Compass. CCIMLS
 - $979,0003 bd3 ba2.3k sqft44 Summersea Road, Mashpee, MA 02649For Sale
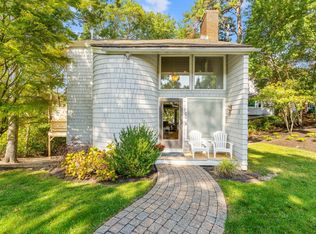 MLS ID #22605149, Marian Oost-Lievense, New Seabury Sotheby's International Realty. CCIMLS
 - $1,299,9993 bd3 ba1.8k sqft5 Saltwater Circle, Mashpee, MA 02649For Sale
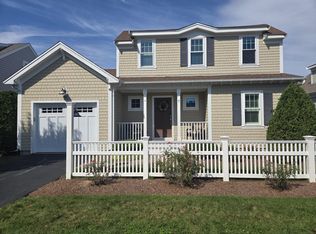 MLS ID #22605028, Kenneth E Marsters, Prime Homes. CCIMLS
 - $1,285,0002 bd2 ba1.2k sqft59 Mashie Circle, Mashpee, MA 02649For Sale
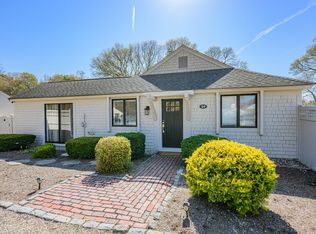 MLS ID #22604518, Vanessa Walker, Compass Massachusetts, LLC. CCIMLS
 - $1,400,0002 bd2 ba1.2k sqft5 Bayview Road, Mashpee, MA 02649For SaleMLS ID #22604939, Sharon Lamoureux, Today Real Estate. CCIMLS
- $1,069,0002 bd2 ba1.7k sqft75 Sipps Road UNIT 75, Mashpee, MA 02649For SaleMLS ID #22603170, Michael J Degnan, Christie's Int'l RE Atlantic Brokerage. CCIMLS
- $669,0003 bd3 ba1.8k sqft304 Red Brook Road, Mashpee, MA 02649For SaleMLS ID #22604004, Priscilla A Stolba, Priscilla Stolba R E. CCIMLS
- $895,0003 bd2 ba2.2k sqft10 Oxfordshire Place, Mashpee, MA 02649For SaleMLS ID #22604936, Carli Taylor, Kinlin Grover Compass. CCIMLS
- $895,0003 bd3 ba2k sqft19 Maple Street, Mashpee, MA 02649For SaleMLS ID #22605127, Rory Eames, Coldwell Banker Martha Murray. CCIMLS
- $799,9993 bd2 ba1.6k sqft84 Lakewood Drive, Mashpee, MA 02649For SaleMLS ID #22604907, Susan W Keleher, Kinlin Grover Compass. CCIMLS
- $830,0003 bd4 ba2.4k sqft32 Birch Way, Mashpee, MA 02649For SaleMLS ID #22605172, Katie Martin, Cape Coastal Sotheby's International Realty. CCIMLS
- $899,0003 bd2 ba1.3k sqft666 Santuit Rd, Cotuit, MA 02635For SaleMLS ID #22605229, Nick Hanney, eXp Realty, LLC. CCIMLS
- $699,0003 bd2 ba1.4k sqft20 Mutiny Way, Mashpee, MA 02649For SaleMLS ID #22505707, Amanda S Clark, Cape Cod Realty Advisors. CCIMLS
- $795,0003 bd2 ba1.3k sqft35 Pequot Road, Mashpee, MA 02649For SaleMLS ID #22604858, Brian G Cobb, CRS, Kinlin Grover Compass. CCIMLS
- $649,0004 bd2 ba1.8k sqft15 Melissa Avenue, Mashpee, MA 02649For SaleMLS ID #22603695, Stacey L Ricci, Sotheby's International Realty, Inc.. CCIMLS
- $1,395,0005 bd2 ba2.4k sqft1331 Main Street, Cotuit, MA 02635For SaleMLS ID #22601711, James E Murphy, Jr, Murphy Real Estate. CCIMLS
- $739,0003 bd2 ba1.6k sqft744 Old Barnstable Road, Mashpee, MA 02649For SaleMLS ID #22602572, Robert B Dugan, Harriet Dugan Realty. CCIMLS
