This beautiful home is located on a paved road, on the corner lot and a cul-de-sac. The home has been immaculately taken care of by it's one and only owners, since it was custom built in 1991. The location is peaceful and quite, nestled among the other neighboring lots of more than an acre each. The beautiful reverse story home has a traditional style with a European flare, the interior can be formal or casually attired. Lot's of storage, walk in closets, spacious laundry room, attic storage with a lift. Downstairs has a Great Room with a wood burning fireplace and a blower. The upstairs fireplace is electric and also has a heater and a remote for changing the colors for the flame. The swimming pool is large and is the focal point of the backyard.
Pending
$650,000
27 SE 11th Rd, Lamar, MO 64759
4beds
3,100sqft
Single Family Residence
Built in 1991
1.8 Acres Lot
$614,500 Zestimate®
$210/sqft
$-- HOA
What's special
Reverse story homeSpacious laundry roomPaved roadCorner lot
- 78 days
- 22
- 2
Likely to sell faster than
Zillow last checked:
Listing updated:
Listed by:
Pamela Chyba 855-456-4945,
ListWithFreedom.com
Source: Ozark Gateway AOR,MLS#: 263660
Facts & features
Interior
Bedrooms & bathrooms
- Bedrooms: 4
- Bathrooms: 3
- Full bathrooms: 3
Primary bedroom
- Dimensions: 15 x 15
Bedroom 2
- Dimensions: 15 x 14
Bedroom 3
- Dimensions: 10 x 15
Bedroom 4
- Dimensions: 10 x 15
Dining room
- Dimensions: 12 x 11
Family room
- Dimensions: 38 x 22
Kitchen
- Dimensions: 11 x 22
Living room
- Dimensions: 22 x 15
Utility room
- Dimensions: 16 x 11
Heating
- Has Heating (Unspecified Type)
Cooling
- Has cooling: Yes
Features
- Ceiling Fan(s), Kitchen Island, Pantry
- Flooring: Carpet, Laminate, Marble, Vinyl, Wood
- Basement: Finished
- Has fireplace: Yes
- Fireplace features: Electric, Wood Burning
Interior area
- Total structure area: 3,100
- Total interior livable area: 3,100 sqft
- Finished area above ground: 1,550
- Finished area below ground: 1,550
Property
Parking
- Total spaces: 3
- Parking features: Garage Door Opener
- Attached garage spaces: 3
- Details: 3 Car Att Garage
Features
- Patio & porch: Covered, Patio
Lot
- Size: 1.8 Acres
- Dimensions: 80 x 58 x 60 x 52
- Features: Corner Lot, Cul-De-Sac
- Topography: Level
Details
- Parcel number: 0807.03600.0000004.040
- Zoning: Residential
Construction
Type & style
- Home type: SingleFamily
- Architectural style: Ranch
- Property subtype: Single Family Residence
Materials
- Brick, Wood
- Foundation: Other - See Remarks
Condition
- Year built: 1991
Utilities & green energy
- Utilities for property: Electricity Available
Community & HOA
Location
- Region: Lamar
Financial & listing details
- Price per square foot: $210/sqft
- Tax assessed value: $282,630
- Annual tax amount: $3,242
- Date on market: 7/3/2026
- Listing terms: Cash
- Electric utility on property: Yes
Estimated market value
$614,500
$584,000 - $645,000
$2,486/mo
Price history
| Date | Event | Price |
|---|---|---|
| 8/11/2026 | Pending sale | $650,000$210/sqft |
Source:  Ozark Gateway AOR #263660 Report a problem Ozark Gateway AOR #263660 Report a problem | ||
| 7/3/2026 | Listed for sale | $650,000$210/sqft |
Source: Ozark Gateway AOR #263660 Report a problem | ||
Public tax history
| Year | Property taxes | Tax assessment |
|---|---|---|
| 2024 | $3,190 +0% | $53,700 |
| 2023 | $3,190 +6.6% | $53,700 +6.7% |
| 2022 | $2,992 -0.1% | $50,330 |
| 2021 | $2,994 | $50,330 +0.1% |
| 2020 | -- | $50,270 |
| 2019 | -- | $50,270 +7.3% |
| 2018 | -- | $46,840 |
| 2017 | -- | $46,840 +4% |
| 2016 | -- | $45,060 |
| 2015 | -- | $45,060 +0.8% |
| 2011 | -- | $44,720 |
Find assessor info on the county website
Monthly payment
Est. payment
Payment breakdown
Explore the cost of this home by adjusting the details. Changes won't be saved.Climate risks
Neighborhood: Lamar Heights
Nearby schools
Schools provided by the listing agent
- Elementary: Lamar
- Middle: Lamar
Source: Ozark Gateway AOR. This data may not be complete. We recommend contacting the local school district to confirm school assignments for this home.
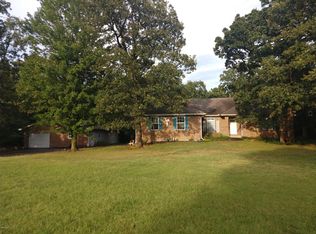
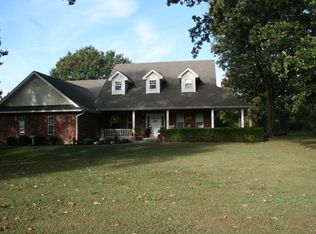
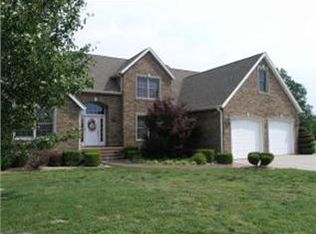
Similar homes
- $474,9004 bd5 ba3.5k sqft202 Gardner St, Lamar, MO 64759For Sale
 MLS ID #264726, Eric Putnam, KELLER WILLIAMS REALTY ELEVATE. Ozark Gateway AOR
 - $384,5003 bd3 ba2.7k sqft200 Maple St, Lamar, MO 64759For Sale
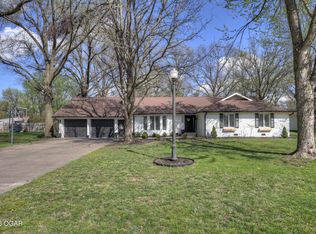 MLS ID #265177, Taylor Means, Taylor Means, Broker. Ozark Gateway AOR
 - $395,0004 bd4 ba2.3k sqft407 E Central Rd, Lamar, MO 64759For Sale
 MLS ID #254247, The Denney Team, Courtney Denney, Realty One Group Ovation. Ozark Gateway AOR
 - $399,9003 bd2 ba2.3k sqft200 Grand St, Lamar, MO 64759For Sale By Owner
- $645,0004 bd2 ba4.2k sqft525 E Hwy C, Jerico Springs, MO 64756Active
 MLS ID #60329362, Allen Barbre, Midwest Land Group. SOMOMLS as distributed by MLS GRID
 - $329,5003 bd3 ba2.4k sqft2481 Thorn Road, Golden City, MO 64748ActiveMLS ID #60320255, Kim Kinder, Ozark Acres Realty, LLC. SOMOMLS as distributed by MLS GRID
