Welcome to The Brighton: Frawley's creation of the Colonial style townhome in Washinton Crossing. Ideally situated end unit backing to conserved woods. This four-level solid brick home is sun-drenched and fully updated. Detailed moldings, wainscoting, and wood floors are throughout the main level. Living room features a wood fireplace, whitewashed brick, and built-in shelves/cabinets. The dining room has a large window overlooking the back yard and woods. No expense was spared in making the kitchen a delight; replete with high-end appliances, custom cabinetry, and copper sink. There is direct access to the outdoor deck for dining. The second level provides the spacious main bedroom with remodeled bath and built-in closet system, guest bedroom with remodeled bath ensuite, laundry, and carpeting. The third level offers another large bedroom with remodeled bath ensuite, a large room for office or lounge, and an ample walk-in closet. The lower level is finished with Mexican tile floor, large wet bar with built -in cabinets, with direct access to the brick patio. Also downstairs is the renovated mechanical room with finished epoxy flooring. This community offers a carefree lifestyle as all exterior maintenance is provided by the association. Swimming pool and tennis courts are just a few steps away. Ideally located for enjoying the recreational benefits of the tow path which is within walking /biking distance. Convenient commuting to Princeton, Philadelphia, and trains to NYC.
For sale
$809,000
27 Sentinel Rd #139, Washington Crossing, PA 18977
3beds
3,050sqft
Townhouse
Built in 1986
-- sqft lot
$-- Zestimate®
$265/sqft
$400/mo HOA
What's special
Four-level solid brick homeDetailed moldingsCustom cabinetryWhitewashed brickFully updatedAmple walk-in closetCopper sink
- 15 days
- 912
- 45
Likely to sell faster than
Zillow last checked:
Listing updated:
Listed by:
Janice Haveson 215-862-5500,
Addison Wolfe Real Estate 2158625500
Source: Bright MLS,MLS#: PABU2129174
Facts & features
Interior
Bedrooms & bathrooms
- Bedrooms: 3
- Bathrooms: 4
- Full bathrooms: 3
- 1/2 bathrooms: 1
- Main level bathrooms: 1
Basement
- Area: 750
Heating
- Forced Air, Electric
Cooling
- Central Air, Electric
Appliances
- Included: Electric Water Heater
- Laundry: Upper Level
Features
- Flooring: Hardwood, Ceramic Tile, Carpet
- Basement: Full,Finished,Interior Entry,Exterior Entry,Walk-Out Access,Windows
- Number of fireplaces: 1
- Fireplace features: Wood Burning
Interior area
- Total structure area: 3,050
- Total interior livable area: 3,050 sqft
- Finished area above ground: 2,300
- Finished area below ground: 750
Property
Parking
- Total spaces: 1
- Parking features: Storage, Asphalt, Detached, Driveway, On Street
- Garage spaces: 1
- Has uncovered spaces: Yes
Accessibility
- Accessibility features: None
Features
- Levels: Four
- Stories: 4
- Exterior features: Lighting, Sidewalks, Street Lights, Tennis Court(s)
- Pool features: Community
Lot
- Features: Backs to Trees, Wooded
Details
- Additional structures: Above Grade, Below Grade
- Parcel number: 47031001139
- Zoning: CM
- Special conditions: Standard
Construction
Type & style
- Home type: Townhouse
- Architectural style: Colonial
- Property subtype: Townhouse
Materials
- Brick
- Foundation: Concrete Perimeter
- Roof: Shingle
Condition
- Excellent
- New construction: No
- Year built: 1986
Utilities & green energy
- Sewer: Public Sewer
- Water: Public
Community & HOA
Community
- Features: Pool
- Condo and coop fee: $400 monthly
- Subdivision: Heritage Hills
HOA
- Has HOA: No
- Amenities included: Common Grounds, Pool, Tennis Court(s)
- Services included: Common Area Maintenance, Maintenance Structure, Insurance, Lawn Care Front, Lawn Care Rear, Lawn Care Side, Maintenance Grounds, Management, Pool(s), Road Maintenance, Snow Removal, Trash
- HOA name: HERITAGE HILLS CONDO ASSOCIATION
- Second HOA name: Heritage Hills Condominium Association
Location
- Region: Washington Crossing
- Municipality: UPPER MAKEFIELD TWP
Financial & listing details
- Price per square foot: $265/sqft
- Tax assessed value: $38,480
- Annual tax amount: $7,159
- Date on market: 8/25/2026
- Listing agreement: Exclusive Right To Sell
- Listing terms: Cash,Conventional
- Ownership: Condominium
Estimated market value
Not available
Estimated sales range
Not available
Not available
Price history
| Date | Event | Price |
|---|---|---|
| 9/8/2026 | Listed for sale | $809,000$265/sqft |
Source:  Bright MLS #PABU2129174 Report a problem Bright MLS #PABU2129174 Report a problem | ||
| 9/4/2026 | Contingent | $809,000$265/sqft |
Source: Bright MLS #PABU2129174 Report a problem | ||
| 8/25/2026 | Listed for sale | $809,000+13.1%$265/sqft |
Source: Bright MLS #PABU2129174 Report a problem | ||
| 5/9/2022 | Sold | $715,000+10%$234/sqft |
Source: Bright MLS #PABU2023798 Report a problem | ||
| 4/18/2022 | Pending sale | $650,000$213/sqft |
Source: Bright MLS #PABU2023798 Report a problem | ||
| 4/11/2022 | Listed for sale | $650,000+17.1%$213/sqft |
Source: Bright MLS #PABU2023798 Report a problem | ||
| 11/19/2020 | Sold | $555,000-2.6%$182/sqft |
Source: Public Record Report a problem | ||
| 10/3/2020 | Pending sale | $570,000$187/sqft |
Source: Callaway Henderson Sotheby's Int'l-Pennington #PABU507366 Report a problem | ||
| 9/28/2020 | Price change | $570,000-2.6%$187/sqft |
Source: Callaway Henderson Sotheby's Int'l-Pennington #PABU507366 Report a problem | ||
| 9/18/2020 | Listed for sale | $585,000+19.4%$192/sqft |
Source: Callaway Henderson Sotheby's Int'l-Pennington #PABU507366 Report a problem | ||
| 4/17/2018 | Sold | $490,000-1.6%$161/sqft |
Source: Public Record Report a problem | ||
| 2/23/2018 | Pending sale | $497,900$163/sqft |
Source: Callaway Henderson Sotheby's International Realty #1001764333 Report a problem | ||
| 1/5/2018 | Price change | $497,900-0.4%$163/sqft |
Source: Callaway Henderson Sotheby's International Realty #1001764333 Report a problem | ||
| 10/9/2017 | Price change | $499,900-1.8%$164/sqft |
Source: Callaway Henderson Sotheby's International Realty #1001764333 Report a problem | ||
| 9/29/2017 | Listed for sale | $509,000+3.9%$167/sqft |
Source: Callaway Henderson Sotheby's International Realty #1001764333 Report a problem | ||
| 10/30/2014 | Sold | $490,000-5.8%$161/sqft |
Source: Public Record Report a problem | ||
| 7/23/2014 | Listed for sale | $519,900+90.1%$170/sqft |
Source: RE/MAX Properties, Ltd. #6428167 Report a problem | ||
| 4/15/1997 | Sold | $273,500+157.9%$90/sqft |
Source: Public Record Report a problem | ||
| 12/4/1995 | Sold | $106,050$35/sqft |
Source: Public Record Report a problem | ||
Public tax history
| Year | Property taxes | Tax assessment |
|---|---|---|
| 2025 | $6,721 | $38,480 |
| 2024 | $6,721 +5% | $38,480 |
| 2023 | $6,402 +0.5% | $38,480 |
| 2022 | $6,369 +1.4% | $38,480 |
| 2021 | $6,283 +2.5% | $38,480 |
| 2020 | $6,132 +4.3% | $38,480 |
| 2018 | $5,878 +1.3% | $38,480 |
| 2017 | $5,804 | $38,480 |
| 2016 | $5,804 | $38,480 |
| 2015 | -- | $38,480 |
| 2014 | -- | $38,480 |
| 2013 | -- | $38,480 |
| 2012 | -- | $38,480 |
| 2011 | -- | $38,480 |
| 2010 | -- | $38,480 |
| 2009 | -- | $38,480 |
| 2008 | -- | $38,480 |
| 2007 | -- | $38,480 |
| 2006 | -- | $38,480 |
| 2005 | -- | $38,480 +300% |
| 2004 | -- | $9,620 |
| 2003 | -- | $9,620 |
| 2002 | -- | $9,620 |
| 2000 | -- | $9,620 |
Find assessor info on the county website
Monthly payment
Est. payment
Payment breakdown
Explore the cost of this home by adjusting the details. Changes won't be saved.Climate risks
Neighborhood: 18977
Nearby schools
Schools provided by the listing agent
- Elementary: Sol Feinstone
- Middle: Cr-newtn
- High: Council Rock High School North
- District: Council Rock
Source: Bright MLS. This data may not be complete. We recommend contacting the local school district to confirm school assignments for this home.
- $647,7004 bd3 ba3k sqft25 Sentinel Rd #140, Washington Crossing, PA 18977Off Market
- $---- bd-- ba-- sqft25 Sentinel Rd, Washington Crossing, PA 18977Off Market
- $622,0003 bd4 ba1.9k sqft23 Sentinel Rd #141, Washington Crossing, PA 18977Off Market
- $821,9003 bd3 ba2.7k sqft23 Sentinel Rd, Washington Crossing, PA 18977Off Market
Similar homes
- $1,020,0004 bd3 ba2.6k sqft106 Spencer Rd, Washington Crossing, PA 18977For Sale
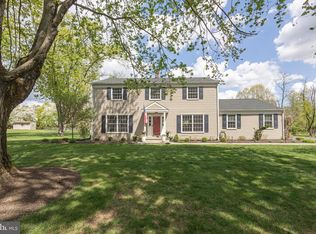
 MLS ID #PABU2117562, Jay Spaziano, Jay Spaziano Real Estate. Bright MLS
 - $799,0005 bd3 ba4k sqft15 Scenic Dr, Ewing, NJ 08628For Sale
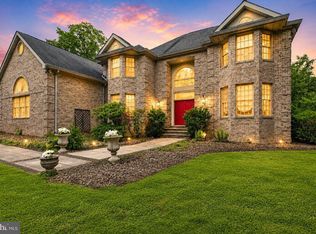 MLS ID #NJME2080298, Maria DePasquale, Corcoran Sawyer Smith - Princeton. Bright MLS
 - $850,0004 bd3 ba3.2k sqft1601 Clark Dr, Yardley, PA 19067For Sale
 MLS ID #PABU2122712, Rico Rodriguez, Coldwell Banker Hearthside. Bright MLS
 - $699,0003 bd3 ba1.9k sqft1334 River Rd, Titusville, NJ 08560For Sale
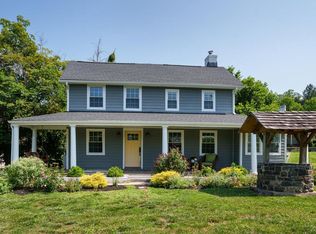 MLS ID #NJME2080086, Anne Nosnitsky, BHHS Fox & Roach - Princeton. Bright MLS
 - $874,9004 bd3 ba2.9k sqft39 Chicory Ln, Pennington, NJ 08534For SaleMLS ID #NJME2082694, Sita Philion, Redfin. Bright MLS
- $899,0004 bd3 ba3.2k sqft42 Harbourton Woodsville Rd, Pennington, NJ 08534For SaleMLS ID #NJME2082286, Cary Simons, Kurfiss Sotheby's International Realty. Bright MLS
- $879,0004 bd3 ba3.1k sqft2 Mark Cermele Ct, Lawrence Township, NJ 08648For SaleMLS ID #NJME2082618, Laura Sawicki, Coldwell Banker Residential Brokerage - Princeton. Bright MLS
- $825,0004 bd3 ba2.7k sqft4 Theresa Dr, Lawrence Township, NJ 08648For SaleMLS ID #NJME2078720, Beth Miller, BHHS Fox & Roach - Princeton. Bright MLS
- $600,0003 bd3 ba2k sqft102 Treymore Ct, Pennington, NJ 08534For SaleMLS ID #NJME2082950, Kate Stinson, Callaway Henderson Sotheby's Int'l-Princeton. Bright MLS
- $890,0004 bd3 ba2.9k sqft451 Knollbrook Dr, Langhorne, PA 19047For SaleMLS ID #PABU2129044, Kathy Santy, Coldwell Banker Hearthside. Bright MLS
- $845,0004 bd3 ba2.8k sqft165 William Feather Dr, Voorhees, NJ 08043For SaleMLS ID #NJCD2125326, Anthony Wilson, Agent06 LLC. Bright MLS
- $780,0004 bd3 ba2.7k sqft1315 Wheatsheaf Ln, Abington, PA 19001For SaleMLS ID #PAMC2192476, Rima Kapel, Vanguard Realty Associates. Bright MLS
- $799,8003 bd3 ba2.6k sqft3694 Marc Ln, Huntingdon Valley, PA 19006For SaleMLS ID #PAMC2185978, Anthony DiCicco, Keller Williams Real Estate - Newtown. Bright MLS
- $799,9005 bd3 ba3k sqft10 Timber Wolf Dr, Hamilton, NJ 08620For SaleMLS ID #NJME2081916, Terrisa Svecz, Keller Williams Premier. Bright MLS
- $1,195,0003 bd3 ba2.9k sqft12 Brown Ln, Newtown, PA 18940For SaleMLS ID #PABU2129910, Jay Spaziano, Jay Spaziano Real Estate. Bright MLS
- $874,0003 bd4 ba3.4k sqft301 Holcombe Way, Lambertville, NJ 08530For SaleMLS ID #NJHT2004810, Cynthia Shoemaker-Zerrer, Callaway Henderson Sotheby's Int'l-Lambertville. Bright MLS
- $879,0004 bd4 ba2.2k sqft2 Sutton Ct, Newtown, PA 18940For SaleMLS ID #PABU2125452, Nick DeLuca, KW Empower. Bright MLS
- $949,9004 bd4 ba4.4k sqft12 Mountain View Ct, Ewing, NJ 08628For Sale
 MLS ID #2701294R, JOSEPH R. GIANCARLI. All Jersey MLS
 - $839,9004 bd3 ba2.8k sqft7 Claremont Dr, Doylestown, PA 18901For SaleMLS ID #PABU2125192, Bonnie Walker, Iron Valley Real Estate Doylestown. Bright MLS
- $950,0004 bd4 ba4.1k sqft81 Lavender Dr, Yardley, PA 19067For SaleMLS ID #PABU2129538, Mary Ann O'Keeffe, Keller Williams Real Estate. Bright MLS
