Skip main navigation
For sale
  • $490,000

    27 Shearouse Landing Road, Brooklet, GA 30415

    4beds
    2,010sqft
    : 
    Loading
    Get pre-qualified
    Single Family Residence
    Built in 2022
    5.47 Acres Lot
    $-- Zestimate®
    $244/sqft
    $-- HOA

    What's special

    Crown molding throughoutSpacious primary suiteLarge eat-at islandCovered front porchOpen split-bedroom floor planAbundant natural lightStainless steel appliances
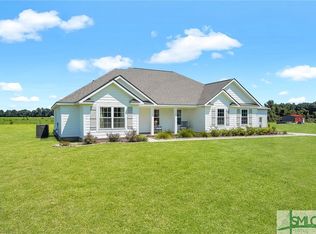
    Modern Country Living on 5.47 Acres in SEB School District! Built in 2022, this beautifully appointed Craftsman-style home offers 2,010 square feet with 4 bedrooms, 3 full baths, and desirable AG-5 zoning on 5.47 peaceful acres in the highly sought-after Southeast Bulloch School District. The open split-bedroom floor plan features 10' ceilings in the living room, crown molding throughout, LVP flooring in the main living areas and bathrooms, ceiling fans throughout, and abundant natural light. The kitchen is designed for both everyday living and entertaining with stainless steel appliances, a stainless steel undermount farmhouse sink, granite countertops, a large eat-at island, and ample cabinetry. The adjoining dining area showcases custom wainscoting. The spacious primary suite features a coffered 9' tray ceiling and a luxurious bath with granite countertops, a garden tub, and a glass-enclosed tile walk-in shower. A flex room off the foyer with custom wainscoting is perfect for a home office, playroom, or formal sitting area. Two-inch white faux wood blinds are installed throughout. Outside, relax on the covered front porch or covered back patio overlooking an additional poured concrete patio—ideal for entertaining or enjoying the peaceful country setting. The Rain Bird programmable irrigation system, gutters, durable Hardie Plank siding, and shake gable accents provide lasting beauty and low-maintenance appeal. Offering the freedom of AG-5 zoning with room to spread out while remaining just minutes from Brooklet and Statesboro, this nearly new home combines modern finishes, thoughtful design, and the quiet lifestyle you've been searching for.
    1 day
    |
    169
    |
    6
    |

    Zillow last checked:

    Listing updated:

    Listed by:

    Gina C. Haines 912-531-3020,

    Savannah Views Realty

    Source: Hive MLS,MLS#: SA360229MLS LogoOriginating MLS: Savannah Multi-List Corporation

    Loading...

      Facts & features

      Interior

      Bedrooms & bathrooms
      • Bedrooms: 4
      • Bathrooms: 3
      • Full bathrooms: 3
      • Main level bathrooms: 3
      • Main level bedrooms: 4
      Heating
      • Central, Electric
      Cooling
      • Central Air, Electric
      Appliances
      • Included: Some Electric Appliances, Dishwasher, Electric Water Heater, Microwave, Oven, Range
      • Laundry: Laundry Room
      Features
      • Tray Ceiling(s), Double Vanity, Garden Tub/Roman Tub, Main Level Primary, Primary Suite, Pull Down Attic Stairs, Split Bedrooms, Separate Shower
      • Attic: Pull Down Stairs
      Interior area
      • Total interior livable area: 2,010 sqft

      Property

      Parking
      • Total spaces: 2
      • Parking features: Attached, Garage, Rear/Side/Off Street
      • Garage spaces: 2
      Features
      • Stories: 1
      • Patio & porch: Covered, Patio, Front Porch
      • Exterior features: Irrigation System
      Lot
      • Size: 5.47 Acres
      • Features: Level, Open Lot, Sprinkler System
      Details
      • Parcel number: 182000009A032
      • Zoning: AG-5
      • Zoning description: Agricutural
      • Special conditions: Standard
      • Horses can be raised: Yes

      Construction

      Type & style
      • Home type: SingleFamily
      • Architectural style: Ranch
      • Property subtype: Single Family Residence
      Materials
      • Brick, Concrete
      • Roof: Composition
      Condition
      • Year built: 2022

      Utilities & green energy

      • Sewer: Septic Tank
      • Water: Private, Well
      • Utilities for property: Underground Utilities

      Community & HOA

      HOA
      • Has HOA: No
      Location
      • Region: Brooklet

      Financial & listing details

      • Price per square foot: $244/sqft
      • Tax assessed value: $416,700
      • Annual tax amount: $3,467
      • Date on market: 7/13/2026
      • Listing agreement: Exclusive Right To Sell
      • Listing terms: ARM,Cash,Conventional,1031 Exchange,FHA,USDA Loan,VA Loan
      • Ownership type: Homeowner/Owner

        Estimated market value

        Not available

        Estimated sales range

        Not available

        Not available

        Price history

        DateEventPrice
        7/14/2026Listed for sale$490,000$244/sqft
        Source: Hive MLS #SA360229 Report a problem

        Public tax history

        YearProperty taxesTax assessment
        2025$4,125 +19%$166,680 +7.1%
        2024$3,467 -1%$155,600 +6.4%
        2023$3,502 $146,280
        Find assessor info on the county website

        Monthly payment

        Est. payment

        Payment breakdown

        Explore the cost of this home by adjusting the details. Changes won't be saved.
        All calculations are estimates and provided by Zillow, Inc. for informational purposes only. Actual amounts may vary.
        HOA fees may include property taxes on listings classified as Co-Ops. Contact the listing agent and/or owner for fee details.
        Mortgage interest rates are dependent on a number of factors, including credit score, down payment, and repayment length. Interest rate data provided by Zillow Group Marketplace, Inc. as of 1/1/1970 from various mortgage lenders with which we have lead or other similar arrangements; the Estimated Payment is an average of those rates.
        See how much you could borrow to make a competitive offer.

        Climate risks

        Neighborhood: 30415

        Getting around

        0 / 100
        Car-Dependent
        28 / 100
        Somewhat Bikeable

        Nearby schools

        GreatSchools rating

        A local agent can set up tours, give advice and negotiate with sellers.

        Browse local experts

        Similar homes