Welcome to this beautiful 4BR, 2.5BA Colonial located in the desirable Westbrook Estates, featuring seller-owned solar panels with NO LEASE to assume & a private well with no public water bill—two valuable features offering significant savings from day one! This tastefully updated home delivers everything you’ve been waiting for! The sun-filled main level features gleaming hardwood floors and a welcoming layout designed for both everyday living and entertaining. An inviting family room, anchored by a cozy and elegant marble fireplace, flows seamlessly into the spacious kitchen. The fully equipped kitchen features durable Corian countertops, a classic tiled backsplash, a built-in reverse osmosis water filtration system hooked up to the home's private well, many stainless-steel appliances offering a wonderful turnkey space that is ready to be enjoyed immediately. Off the foyer and featuring French doors, the formal living room opens to the dining room, where a bay window frames panoramic views of the gorgeous backyard & creates a natural flow throughout the main level. The fully renovated 1/2 BA includes 1st floor laundry for ultimate convenience, next to the attached 2 car garage. Upstairs, the impressive primary suite offers a private retreat, complete with an enormous walk-in closet and a spa-like remodeled bathroom. Indulge in the double vanity and an expansive glass-enclosed walk-in shower featuring standard and rainfall shower heads, a corner footrest and spacious niche. Three additional generously sized bedrooms provide excellent flexibility for family, guests or office.They share a second beautifully renovated full bath equipped with a tub/shower combination, a recessed niche, soft-close drawers and easy-clean surfaces.The finished basement expands your living area further, offering endless possibilities for a home gym, playroom/media center. Step outside to a truly special, southwest-facing backyard, offering front-row seats to spectacular sunsets.The sprawling level yard is a breathtaking oasis encircled by stunning mature plantings, including towering Green Giant arborvitae, lavish Limelight hydrangeas & fragrant purple lilacs.It is complemented by a luxurious cedar pergola designed for relaxing, grilling and outdoor entertaining. Conveniently located near Cobbs Corner, major highways, restaurants & commuter rail.Seller-owned solar panels and private well water make this home an especially unique opportunity.
Pending
$925,000
27 Sparrow Rd, Stoughton, MA 02072
4beds
3,215sqft
Single Family Residence
Built in 1994
0.39 Acres Lot
$912,100 Zestimate®
$288/sqft
$-- HOA
What's special
Inviting family roomGleaming hardwood floorsClassic tiled backsplashSun-filled main levelEnormous walk-in closetSpa-like remodeled bathroomSprawling level yard
- 46 days
- 294
- 6
Zillow last checked:
Listing updated:
Listed by:
Amy Berardi 617-633-5569,
William Raveis R.E. & Home Services 781-828-4550
Source: MLS PIN,MLS#: 73574376
Facts & features
Interior
Bedrooms & bathrooms
- Bedrooms: 4
- Bathrooms: 3
- Full bathrooms: 2
- 1/2 bathrooms: 1
Primary bedroom
- Features: Bathroom - Full, Bathroom - Double Vanity/Sink, Walk-In Closet(s), Flooring - Hardwood, Flooring - Stone/Ceramic Tile, Recessed Lighting
- Level: Second
- Area: 247
- Dimensions: 13 x 19
Bedroom 2
- Features: Closet, Flooring - Hardwood, Recessed Lighting
- Level: Second
- Area: 168
- Dimensions: 12 x 14
Bedroom 3
- Features: Closet, Flooring - Hardwood, Recessed Lighting
- Level: Second
- Area: 168
- Dimensions: 12 x 14
Bedroom 4
- Features: Closet, Flooring - Hardwood, Recessed Lighting
- Level: Second
- Area: 120
- Dimensions: 12 x 10
Primary bathroom
- Features: Yes
Bathroom 1
- Features: Bathroom - Half, Flooring - Stone/Ceramic Tile, Dryer Hookup - Gas, Washer Hookup
- Level: First
Bathroom 2
- Features: Bathroom - Full, Bathroom - Double Vanity/Sink, Bathroom - Tiled With Shower Stall, Flooring - Stone/Ceramic Tile, Countertops - Stone/Granite/Solid, Countertops - Upgraded, Cabinets - Upgraded, Remodeled, Lighting - Overhead
- Level: Second
Bathroom 3
- Features: Bathroom - Full, Bathroom - Tiled With Tub & Shower, Flooring - Stone/Ceramic Tile
- Level: Second
Dining room
- Features: Flooring - Hardwood, Window(s) - Picture, Lighting - Overhead
- Level: Main,First
- Area: 165
- Dimensions: 11 x 15
Family room
- Features: Flooring - Hardwood
- Level: Main,First
- Area: 208
- Dimensions: 13 x 16
Kitchen
- Features: Flooring - Stone/Ceramic Tile, Exterior Access, Stainless Steel Appliances, Gas Stove, Lighting - Overhead
- Level: Main,First
- Area: 286
- Dimensions: 22 x 13
Living room
- Features: Flooring - Hardwood
- Level: Main,First
- Area: 182
- Dimensions: 14 x 13
Heating
- Forced Air, Natural Gas
Cooling
- Central Air
Appliances
- Included: Gas Water Heater, Range, Dishwasher, Disposal, Microwave, Refrigerator, Washer, Dryer, Plumbed For Ice Maker
- Laundry: Main Level, First Floor, Gas Dryer Hookup, Washer Hookup
Features
- Bonus Room
- Flooring: Tile, Carpet, Hardwood, Flooring - Wall to Wall Carpet
- Basement: Finished,Bulkhead,Radon Remediation System
- Number of fireplaces: 1
- Fireplace features: Family Room
Interior area
- Total structure area: 3,215
- Total interior livable area: 3,215 sqft
- Finished area above ground: 2,215
- Finished area below ground: 1,000
Video & virtual tour
Property
Parking
- Total spaces: 6
- Parking features: Attached, Storage, Paved Drive, Off Street
- Attached garage spaces: 2
- Uncovered spaces: 4
Features
- Patio & porch: Patio
- Exterior features: Patio, Sprinkler System
Lot
- Size: 0.39 Acres
- Features: Cleared, Level
Details
- Parcel number: M:0014 B:0090 L:0000,229848
- Zoning: RA
Construction
Type & style
- Home type: SingleFamily
- Architectural style: Colonial
- Property subtype: Single Family Residence
Materials
- Foundation: Concrete Perimeter
- Roof: Shingle
Condition
- Year built: 1994
Utilities & green energy
- Electric: 200+ Amp Service
- Sewer: Public Sewer
- Water: Private
- Utilities for property: for Gas Range, for Gas Dryer, Washer Hookup, Icemaker Connection
Green energy
- Energy generation: Solar
Community & HOA
Community
- Features: Public Transportation, Shopping, Park, Laundromat, Highway Access, House of Worship, Public School, T-Station
- Security: Security System
HOA
- Has HOA: No
Location
- Region: Stoughton
Financial & listing details
- Price per square foot: $288/sqft
- Tax assessed value: $681,500
- Annual tax amount: $8,437
- Date on market: 9/10/2026
Estimated market value
$912,100
$866,000 - $958,000
$4,774/mo
Price history
| Date | Event | Price |
|---|---|---|
| 10/6/2026 | Pending sale | $925,000$288/sqft |
Source: MLS PIN #73574376 Report a problem | ||
| 9/27/2026 | Contingent | $925,000$288/sqft |
Source: MLS PIN #73574376 Report a problem | ||
| 9/9/2026 | Listed for sale | $925,000+62.3%$288/sqft |
Source: MLS PIN #73574376 Report a problem | ||
| 8/15/2017 | Sold | $569,900-0.9%$177/sqft |
Source: Public Record Report a problem | ||
| 6/20/2017 | Pending sale | $574,900$179/sqft |
Source: Engel & Volkers Boston #72182413 Report a problem | ||
| 6/15/2017 | Listed for sale | $574,900+164.3%$179/sqft |
Source: Engel & Volkers Boston #72182413 Report a problem | ||
| 4/27/1995 | Sold | $217,500$68/sqft |
Source: Public Record Report a problem | ||
Public tax history
| Year | Property taxes | Tax assessment |
|---|---|---|
| 2025 | $8,437 +1.2% | $681,500 +4% |
| 2024 | $8,338 +3.6% | $655,000 +10.3% |
| 2023 | $8,045 +6.4% | $593,700 +13.2% |
| 2022 | $7,558 +0.9% | $524,500 +5.7% |
| 2021 | $7,493 +2.9% | $496,200 +1.5% |
| 2020 | $7,283 +2.7% | $489,100 +5.8% |
| 2019 | $7,092 +8.9% | $462,300 +5.1% |
| 2018 | $6,513 +3.3% | $439,800 +1.1% |
| 2017 | $6,305 +0.8% | $435,100 +4.1% |
| 2016 | $6,254 -0.4% | $417,800 +0.6% |
| 2015 | $6,282 +4.1% | $415,200 +8.3% |
| 2014 | $6,035 +4.4% | $383,400 |
| 2013 | $5,778 +3.1% | $383,400 -0.8% |
| 2012 | $5,606 +4.3% | $386,600 -2.4% |
| 2011 | $5,375 +3% | $396,100 -5.4% |
| 2010 | $5,218 +4.6% | $418,800 -7.6% |
| 2009 | $4,990 +4.1% | $453,200 -7.4% |
| 2008 | $4,793 +1.1% | $489,600 +0.1% |
| 2007 | $4,742 +0.8% | $488,900 +3.8% |
| 2006 | $4,704 -2.4% | $470,900 +4.7% |
| 2005 | $4,820 +2.7% | $449,600 +21.2% |
| 2004 | $4,693 +7% | $371,000 +8% |
| 2003 | $4,386 +4.9% | $343,500 +11.1% |
| 2002 | $4,182 +95.6% | $309,100 +137.2% |
| 1996 | $2,138 | $130,300 |
Find assessor info on the county website
Monthly payment
Est. payment
Payment breakdown
Explore the cost of this home by adjusting the details. Changes won't be saved.Climate risks
Neighborhood: 02072
Similar homes
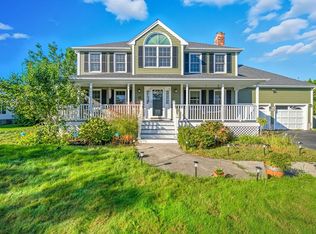
- $999,0005 bd3 ba2.7k sqft8 Dennison Ct, Stoughton, MA 02072For Sale
 MLS ID #73584639, Victoria Johnson, Redfin Corp.. MLS PIN
 - $825,0004 bd3 ba2k sqft2 Margaret St, Canton, MA 02021For Sale
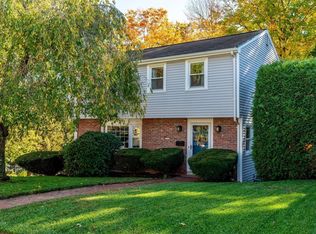 MLS ID #73593296, Amy Berardi, William Raveis R.E. & Home Services. MLS PIN
 - $699,0005 bd2 ba1.7k sqft401 Turnpike St, Stoughton, MA 02072For Sale
 MLS ID #73569290, Chris Yang, Metropolitan Realty. MLS PIN
 - $899,9004 bd3 ba2.8k sqft90 Northridge Dr, East Bridgewater, MA 02333For Sale
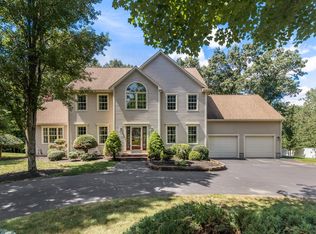 MLS ID #73566033, Tina Ciavattieri, Keller Williams Realty. MLS PIN
 - $850,0004 bd3 ba3.4k sqft455 East Street, West Bridgewater, MA 02379For Sale
 MLS ID #22604914, James O'Brien, Keller Williams Realty. CCIMLS
