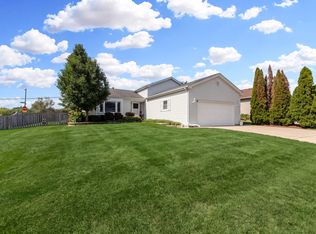
CHARMING. INVITING. SPACIOUS. From the moment you step inside 27 Spring Valley Lane, it simply feels like home. With four bedrooms, three full bathrooms, multiple spaces to gather, and a finished walkout lower level, this beautifully updated home offers plenty of room to enjoy! Step inside through the welcoming foyer, where heated tile flooring is one of the thoughtful details found throughout the home. Hardwood floors extend throughout the main level, where an open floor plan allows the spaces to flow easily from one room to the next. The kitchen features granite countertops and black stainless steel appliances, creating a natural gathering place at the heart of the home. The primary suite offers a private retreat with an updated bath featuring heated tile floors and a custom closet with built-ins designed to make the most of every inch of storage. Two additional bedrooms offer flexibility for family, guests, or a home office, while a second full bathroom with a whirlpool tub adds an extra touch of comfort. The finished walkout lower level offers an inviting family room centered around a wood-burning fireplace with gas starter, while a wet bar makes this space perfect for movie nights, game days, or entertaining friends. A full bathroom, spacious laundry room with utility sink, and versatile bonus room-ideal as a fourth bedroom, home office, workout space, or additional storage-add even more flexibility to this level. Step outside and enjoy a generous deck overlooking the beautiful backyard, where a six-foot privacy fence creates a serene setting for entertaining, playing, gardening, or simply relaxing outdoors. The heated and insulated garage offers even more usable space, with an extended area ideal for storage, a workshop, or hobby space. Added peace of mind comes with an energy-efficient furnace and AC unit (2015), new electrical panel (2017), and a new energy-efficient water heater (2026). With thoughtful updates, unmistakable charm, and inviting character, 27 Spring Valley Lane is ready for its next chapter and a place you'll want to call your own!
Contingent
$424,900
27 Spring Valley Ln, Streamwood, IL 60107
4beds
2,297sqft
Single Family Residence
Built in 1977
10,493 Square Feet Lot
$-- Zestimate®
$185/sqft
$-- HOA
What's special
Custom closet with built-insKitchen features granite countertopsOpen floor planWet barWelcoming foyerFinished walkout lower levelFour bedrooms
- --
- 520
- views
- 31
- saves
Likely to sell faster than
Zillow last checked:
Listing updated:
Listed by:
Lindsay Loredo 847-331-8699,
Baird & Warner Real Estate - Algonquin
Source: MRED as distributed by MLS GRID,MLS#: 12736547
Facts & features
Interior
Bedrooms & bathrooms
- Bedrooms: 4
- Bathrooms: 3
- Full bathrooms: 3
Rooms
- Room types: Foyer, Recreation Room, Storage
Primary bedroom
- Features: Flooring (Hardwood), Bathroom (Full, Shower Only)
- Level: Second
- Area: 182 Square Feet
- Dimensions: 13X14
Bedroom 2
- Features: Flooring (Hardwood)
- Level: Second
- Area: 130 Square Feet
- Dimensions: 13X10
Bedroom 3
- Features: Flooring (Hardwood)
- Level: Second
- Area: 99 Square Feet
- Dimensions: 9X11
Bedroom 4
- Features: Flooring (Laminate)
- Level: Lower
- Area: 117 Square Feet
- Dimensions: 13X9
Bar entertainment
- Features: Flooring (Laminate)
- Level: Lower
- Area: 228 Square Feet
- Dimensions: 12X19
Dining room
- Features: Flooring (Hardwood)
- Level: Second
- Area: 130 Square Feet
- Dimensions: 13X10
Family room
- Features: Flooring (Laminate)
- Level: Lower
- Area: 342 Square Feet
- Dimensions: 18X19
Foyer
- Features: Flooring (Ceramic Tile)
- Level: Main
- Area: 42 Square Feet
- Dimensions: 7X6
Kitchen
- Features: Kitchen (Granite Counters, Updated Kitchen), Flooring (Hardwood)
- Level: Second
- Area: 143 Square Feet
- Dimensions: 13X11
Laundry
- Features: Flooring (Laminate)
- Level: Lower
- Area: 156 Square Feet
- Dimensions: 13X12
Living room
- Features: Flooring (Hardwood)
- Level: Second
- Area: 247 Square Feet
- Dimensions: 19X13
Recreation room
- Features: Flooring (Laminate)
- Level: Lower
- Area: 176 Square Feet
- Dimensions: 11X16
Storage
- Features: Flooring (Laminate)
- Level: Lower
- Area: 45 Square Feet
- Dimensions: 9X5
Heating
- Natural Gas, Forced Air, Radiant Floor
Cooling
- Central Air
Appliances
- Included: Range, Microwave, Dishwasher, Refrigerator, Washer, Dryer, Stainless Steel Appliance(s), Gas Water Heater
- Laundry: Sink
Features
- Wet Bar, Built-in Features, Open Floorplan, Granite Counters
- Flooring: Hardwood
- Windows: Drapes
- Basement: Finished,Full,Walk-Out Access
- Number of fireplaces: 1
- Fireplace features: Wood Burning, Gas Starter, Family Room
Interior area
- Total structure area: 2,297
- Total interior livable area: 2,297 sqft
- Finished area below ground: 1,069
Property
Parking
- Total spaces: 2
- Parking features: Concrete, Yes, Garage Owned, Attached, Garage
- Attached garage spaces: 2
Accessibility
- Accessibility features: No Disability Access
Features
- Levels: Bi-Level
- Stories: 1.5
- Patio & porch: Deck, Patio
- Fencing: Fenced
Lot
- Size: 10,493 Square Feet
- Dimensions: 37 X 174 X 136 X 109
- Features: Cul-De-Sac
Details
- Parcel number: 06232180040000
- Special conditions: None
- Other equipment: Sump Pump, Internet-Fiber
Construction
Type & style
- Home type: SingleFamily
- Architectural style: Bi-Level
- Property subtype: Single Family Residence
Materials
- Vinyl Siding, Brick
- Foundation: Concrete Perimeter
- Roof: Asphalt
Condition
- New construction: No
- Year built: 1977
Utilities & green energy
- Sewer: Public Sewer
- Water: Public
Community & HOA
Community
- Features: Sidewalks, Street Lights
- Security: Carbon Monoxide Detector(s)
- Subdivision: Woodland Heights
HOA
- Services included: None
Location
- Region: Streamwood
Financial & listing details
- Price per square foot: $185/sqft
- Tax assessed value: $280,010
- Annual tax amount: $7,839
- Date on market: 8/20/2026
- Ownership: Fee Simple
Estimated market value
Not available
Estimated sales range
Not available
Not available
Price history
| Date | Event | Price |
|---|---|---|
| 3/27/2015 | Sold | $130,000-3.6%$57/sqft |
Source:  MRED as distributed by MLS GRID #08801263 Report a problem MRED as distributed by MLS GRID #08801263 Report a problem | ||
| 2/17/2015 | Pending sale | $134,900$59/sqft |
Source: Tanis Group Realty #08801263 Report a problem | ||
| 1/30/2015 | Listed for sale | $134,900$59/sqft |
Source: Tanis Group Realty #08801263 Report a problem | ||
| 1/14/2015 | Pending sale | $134,900$59/sqft |
Source: Tanis Group Realty #08801263 Report a problem | ||
| 12/13/2014 | Listed for sale | $134,900-55%$59/sqft |
Source: TANIS Group Realty #08801263 Report a problem | ||
| 6/26/2014 | Listing removed | -- |
Source: Auction.com Report a problem | ||
| 5/28/2014 | Listed for sale | -- |
Source: Auction.com Report a problem | ||
| 9/15/2005 | Sold | $300,000$131/sqft |
Source: Public Record Report a problem | ||
Public tax history
| Year | Property taxes | Tax assessment |
|---|---|---|
| 2024 | $7,840 +3.1% | $28,001 +0% |
| 2023 | $7,603 +3.1% | $27,999 |
| 2022 | $7,373 +28.5% | $27,999 +47.1% |
| 2021 | $5,739 +0.3% | $19,029 |
| 2020 | $5,724 -0.2% | $19,029 -11% |
| 2019 | $5,736 +2.1% | $21,381 +10.3% |
| 2018 | $5,618 +1% | $19,386 |
| 2017 | $5,561 +1.7% | $19,386 |
| 2016 | $5,470 +7.6% | $19,386 +14.4% |
| 2015 | $5,082 +1.2% | $16,952 |
| 2014 | $5,025 +3.6% | $16,952 |
| 2013 | $4,848 +0.2% | $16,952 -7.8% |
| 2012 | $4,839 +6.7% | $18,381 |
| 2011 | $4,535 -1.1% | $18,381 |
| 2010 | $4,586 -11% | $18,381 -26.7% |
| 2009 | $5,152 +5.8% | $25,064 -7% |
| 2008 | $4,870 +3.7% | $26,951 |
| 2007 | $4,697 +8.4% | $26,951 +26% |
| 2006 | $4,333 -9.8% | $21,390 |
| 2005 | $4,804 +38.5% | $21,390 |
| 2004 | $3,467 +75.9% | $21,390 +24.3% |
| 2003 | $1,971 +7.4% | $17,204 |
| 2002 | $1,835 -16.9% | $17,204 |
| 2001 | $2,208 +2.7% | $17,204 +19.9% |
| 2000 | $2,150 +0% | $14,349 |
| 1999 | $2,150 | $14,349 |
Find assessor info on the county website
Monthly payment
Est. payment
Payment breakdown
Explore the cost of this home by adjusting the details. Changes won't be saved.Climate risks
Neighborhood: 60107
Nearby schools
Schools provided by the listing agent
- District: 46
Source: MRED as distributed by MLS GRID. This data may not be complete. We recommend contacting the local school district to confirm school assignments for this home.
- $350,5003 bd1 ba1.2k sqft29 Spring Valley Ln, Streamwood, IL 60107Off Market
- $401,8004 bd2 ba1.8k sqft25 Spring Valley Ln, Streamwood, IL 60107Off Market
- $398,8004 bd2 ba1.9k sqft35 Spring Valley Ln, Streamwood, IL 60107Off Market
- $404,2004 bd3 ba1.8k sqft41 Spring Valley Ln, Streamwood, IL 60107Off Market
Similar homes
- $419,0003 bd3 ba1.7k sqft10 Canterbury Ct, Streamwood, IL 60107New
 MLS ID #12758325, Katelyn Mucci Segura, CSC, Baird & Warner. MRED as distributed by MLS GRID
 - $429,9003 bd3 ba1.8k sqft6 Carol Ann Dr, Streamwood, IL 60107New
 MLS ID #12754651, Sandra Stewart, ABR,GRI, RE/MAX Suburban. MRED as distributed by MLS GRID
 - $425,0004 bd3 ba1.8k sqft16 Joyce Ln, Streamwood, IL 60107Active
 MLS ID #12753149, Dorota Dynak, Coldwell Banker Realty. MRED as distributed by MLS GRID
 - $415,0004 bd3 ba1.8k sqft165 Abbeywood Cir, Streamwood, IL 60107Active
 MLS ID #12733725, Dessi Vukov, CSC, Berkshire Hathaway HomeServices Starck Real Estate. MRED as distributed by MLS GRID
