Welcome to 27 Spruce Ridge, a beautifully cared for patio home in the Bristol View neighborhood. Gracious two story foyer welcomes you to a spacious & sunlit great room with large windows with views of the wooded and private yard & relax by the gas fireplace. Open the sliding door to the covered deck. Entertainment sized dining room with picture window, gourmet kitchen, separate dining area, ample counter space, island & pantry. Convenient 1st floor laundry (washer & dryer remain) sink with vanity & overhead cabinetry. Large den could be converted to another bedroom (Two desk units will remain). Powder room. Upstairs is an oversized luxury primary suite with walk-in closet & attached bath, shower and separate soaking tub. The 2nd floor features another bedroom & a full bathroom. Lower level with egress (approximately 350 more sq. ft of living space) offers many possibilities - guest suite, game room, hobby room or another bedroom. Full bath and two large walk in closets. Separate storage room/workshop/exercise room. Freezer, shelving, brown cabinet in storage room remain. Bookcase in finished area also remains. Town of Perinton, Fairport Electric & Victor School district. Ideal location near Thruway, expressway, Eastview Mall, shopping, hiking trails. Delayed negotiations until Friday, October 2 @ 9 a.m.
Pending
$459,900
27 Spruce Rdg, Fairport, NY 14450
3beds
2,556sqft
Single Family Residence
Built in 1998
2,178 Square Feet Lot
$-- Zestimate®
$180/sqft
$320/mo HOA
What's special
Gas fireplaceOversized luxury primary suiteCovered deckWalk-in closetGracious two story foyerSeparate dining areaAmple counter space
- 45 days
- 68
- 1
Zillow last checked:
Listing updated:
Listed by:
Howard Hanna 585-223-9000,
Kathleen B. Keogh 585-421-5200
Source: NYSAMLSs,MLS#: R1715911 Originating MLS: Rochester
Facts & features
Interior
Bedrooms & bathrooms
- Bedrooms: 3
- Bathrooms: 4
- Full bathrooms: 3
- 1/2 bathrooms: 1
- Main level bathrooms: 1
Heating
- Gas, Electric, Forced Air
Cooling
- Central Air
Appliances
- Included: Dishwasher, Electric Cooktop, Disposal, Gas Water Heater
- Laundry: Main Level
Features
- Ceiling Fan(s), Cathedral Ceiling(s), Den, Separate/Formal Dining Room, Entrance Foyer, Eat-in Kitchen, Separate/Formal Living Room, Guest Accommodations, Home Office, Pantry, Sliding Glass Door(s), Storage, Solid Surface Counters, Bath in Primary Bedroom, Programmable Thermostat, Workshop
- Flooring: Carpet, Ceramic Tile, Hardwood, Luxury Vinyl, Varies, Vinyl
- Doors: Sliding Doors
- Basement: Egress Windows,Full,Finished,Sump Pump
- Number of fireplaces: 1
Interior area
- Total structure area: 2,556
- Total interior livable area: 2,556 sqft
Property
Parking
- Total spaces: 2
- Parking features: Attached, Electricity, Garage, Garage Door Opener
- Attached garage spaces: 2
Features
- Levels: Two
- Stories: 2
- Patio & porch: Covered, Deck, Open, Porch
- Exterior features: Blacktop Driveway, Deck
Lot
- Size: 2,178 Square Feet
- Features: Cul-De-Sac, Rectangular, Rectangular Lot, Residential Lot, Wooded
Details
- Parcel number: 2644891930200005048000
- Special conditions: Standard
Construction
Type & style
- Home type: SingleFamily
- Architectural style: Contemporary,Colonial
- Property subtype: Single Family Residence
Materials
- Attic/Crawl Hatchway(s) Insulated, Vinyl Siding, Copper Plumbing
- Foundation: Block
- Roof: Asphalt
Condition
- Resale
- Year built: 1998
Details
- Builder model: Aristo
Utilities & green energy
- Electric: Circuit Breakers
- Sewer: Connected
- Water: Connected, Public
- Utilities for property: Cable Available, Electricity Available, Sewer Connected, Water Connected
Community & HOA
Community
- Subdivision: Bristol View/Woodcliff Ph
HOA
- Amenities included: None
- HOA fee: $320 monthly
Location
- Region: Fairport
Financial & listing details
- Price per square foot: $180/sqft
- Tax assessed value: $580,000
- Annual tax amount: $12,013
- Date on market: 9/25/2026
- Cumulative days on market: 38 days
- Listing terms: Cash,Conventional,FHA,VA Loan
Estimated market value
Not available
Estimated sales range
Not available
$3,078/mo
Price history
| Date | Event | Price |
|---|---|---|
| 10/2/2026 | Pending sale | $459,900$180/sqft |
Source:  NYSAMLSs #R1715911 Report a problem | ||
| 9/25/2026 | Listed for sale | $459,900+24.3%$180/sqft |
Source: NYSAMLSs #R1715911 Report a problem | ||
| 10/30/2008 | Sold | $369,900+27.6%$145/sqft |
Source: Public Record Report a problem | ||
| 4/28/1999 | Sold | $290,000+10.9%$113/sqft |
Source: Public Record Report a problem | ||
| 4/16/1998 | Sold | $261,610$102/sqft |
Source: Public Record Report a problem | ||
Public tax history
| Year | Property taxes | Tax assessment |
|---|---|---|
| 2025 | -- | $357,900 |
| 2024 | -- | $357,900 |
| 2023 | -- | $357,900 |
| 2022 | -- | $357,900 |
| 2021 | -- | $357,900 |
| 2020 | -- | $357,900 |
| 2018 | -- | $357,900 |
| 2017 | $5,199 | $357,900 |
| 2016 | -- | $357,900 |
| 2015 | -- | $357,900 |
| 2014 | -- | $357,900 -3% |
| 2013 | -- | $369,000 |
| 2012 | -- | $369,000 |
| 2011 | -- | $369,000 |
| 2010 | -- | $369,000 |
| 2009 | -- | $369,000 +5% |
| 2007 | -- | $351,400 |
| 2006 | -- | $351,400 +12.6% |
| 2005 | -- | $312,200 |
| 2004 | -- | $312,200 +5% |
| 2003 | -- | $297,300 |
| 2002 | -- | $297,300 +977.2% |
| 2001 | -- | $27,600 |
| 2000 | -- | $27,600 |
Find assessor info on the county website
Monthly payment
Climate risks
Neighborhood: 14450
Nearby schools
Schools provided by the listing agent
- District: Victor
Source: NYSAMLSs. This data may not be complete. We recommend contacting the local school district to confirm school assignments for this home.

Similar homes
- $449,9004 bd3 ba2.2k sqft12 Cambray Dr, Fairport, NY 14450For Sale
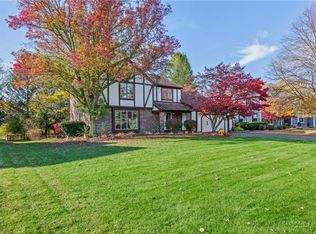
 MLS ID #R1727293, Peter J. Easterly, Listing by: RE/MAX Realty Group. NYSAMLSs
- $399,9004 bd4 ba2.2k sqft62 Selborne Chase, Fairport, NY 14450For Sale
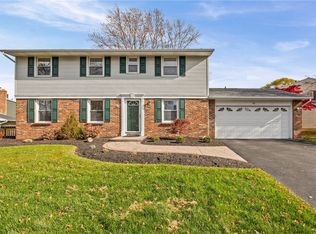 MLS ID #R1727273, Allison Freiberger, Listing by: Keller Williams Realty Gateway. NYSAMLSs
- $449,9003 bd3 ba2k sqft4 Hawks Vw, Honeoye Falls, NY 14472For Sale
 MLS ID #R1727045, Irene S. Bennett, Listing by: Howard Hanna. NYSAMLSs
- $369,9003 bd2 ba1.6k sqft345 Furman Rd, Fairport, NY 14450For Sale
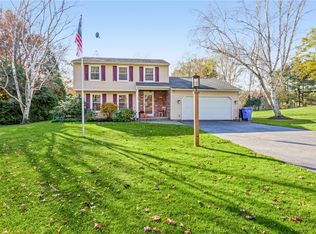 MLS ID #R1726860, Cindy B. Rosato, Listing by: RE/MAX Realty Group. NYSAMLSs
- $289,9003 bd2 ba1.7k sqft1 Terrace Dr, Fairport, NY 14450For SaleMLS ID #R1727350, Mary K Hanrahan, Listing by: Red Barn Properties. NYSAMLSs
- $449,5003 bd3 ba2.4k sqft31 Oak Manor Ln, Pittsford, NY 14534For SaleMLS ID #R1725357, Kurt H. Engebrecht, Listing by: RE/MAX Plus. NYSAMLSs
- $499,9004 bd3 ba1.8k sqft7668 Creekwood Ln, Victor, NY 14564For SaleMLS ID #R1720165, Robert J. Ruhland, Listing by: Keller Williams Realty Greater Rochester. NYSAMLSs
- $424,9005 bd3 ba2.5k sqft50 Hillcrest Dr, Penfield, NY 14526For SaleMLS ID #R1724721, Nicholas J Wenderlich, Listing by: Keller Williams Realty Greater Rochester. NYSAMLSs
- $463,9004 bd3 ba2.2k sqft262 Hillary Ln, Penfield, NY 14526For SaleMLS ID #R1718092, Robert J. Graham V, Listing by: Tru Agent Real Estate. NYSAMLSs
- $434,9003 bd3 ba1.9k sqft6083 Southbrook Dr, Ontario, NY 14519For SaleMLS ID #R1727280, Sara Verstraete, Listing by: RE/MAX Realty Group. NYSAMLSs
- $399,9004 bd3 ba2.4k sqft21 Hidden Creek Cir, Pittsford, NY 14534For SaleMLS ID #R1725055, Michael Liess, Listing by: Coldwell Banker Custom Realty. NYSAMLSs
- $374,9003 bd2 ba1.5k sqft897 Alderman Rd, Palmyra, NY 14522For SaleMLS ID #R1725347, John Bruno, Listing by: Tru Agent Real Estate. NYSAMLSs
- $399,0004 bd3 ba1.8k sqft34 Sturbridge Ln, Pittsford, NY 14534For SaleMLS ID #R1713034, Christopher J Cady, Listing by: Mitchell Pierson, Jr., Inc.. NYSAMLSs
- $415,0003 bd3 ba1.7k sqft45 Woodworth St, Victor, NY 14564For SaleMLS ID #R1723441, Jacqueline Tepfer, Listing by: Tru Agent Real Estate. NYSAMLSs
- $349,9003 bd3 ba2.1k sqft76 Parkmeadow Dr, Pittsford, NY 14534For SaleMLS ID #R1727105, Cindy B. Rosato, Listing by: RE/MAX Realty Group. NYSAMLSs
- $450,0004 bd3 ba2k sqft611 Bending Bough Dr, Webster, NY 14580For SaleMLS ID #R1723251, Colin Dombek, Listing by: RE/MAX Plus. NYSAMLSs
- $525,0003 bd3 ba2.6k sqft2654 Whalen Rd, Bloomfield, NY 14469For SaleMLS ID #R1719226, Alan J. Wood, Listing by: RE/MAX Plus. NYSAMLSs
- $350,0004 bd3 ba2.1k sqft1788 Jackson Rd, Penfield, NY 14526For SaleMLS ID #R1726790, Catherine R. Wyble, Listing by: Keller Williams Realty Greater Rochester. NYSAMLSs
- $370,0004 bd3 ba1.8k sqft82 Cattaragus Dr, Rochester, NY 14623For SaleMLS ID #R1727260, Chet N Timsina, Listing by: Howard Hanna. NYSAMLSs
- $369,0004 bd2 ba1.3k sqft45 Milford Rd, Rochester, NY 14625For SaleMLS ID #R1727843, Rita Lujan Pettinaro, Listing by: Keller Williams Realty Greater Rochester. NYSAMLSs
