OFFERS DUE SUNDAY @ 3:30 PM. Discover quintessential coastal living perched at the end of Standish Shore with deeded access to a private beach in Duxbury! Built in 1923, this treasure is nestled on .18 acres and boasts views of Duxbury Bay. This precious home has a cozy interior with warm wood finishes and provides easy access to a private sandy beach. Spend the day frolicking by the bay, then saunter home to rinse off in your outdoor shower. Fire up the grill on your wrap-around deck, perfect for hosting starlit dinners with friends and family. Play a game, read a book, or practice putting before relaxing around the fire pit in a perennial-filled backyard and breathing in the calming ocean air. You'll be primed for a good night's sleep and can retire to one of the upstairs bedrooms. Perfect for those seeking a blend of comfort, style, and historic charm in a coveted location. A unique opportunity to own as is or transform this beloved property into the home of your dreams by the sea!
Sold for $1,650,000
$1,650,000
27 Standish Rd, Duxbury, MA 02332
3beds
1,820sqft
Single Family Residence
Built in 1923
7,842 Square Feet Lot
$1,928,200 Zestimate®
$907/sqft
$3,386 Estimated rent
Home value
$1,928,200
$1.74M - $2.16M
$3,386/mo
Zestimate® history
Owner options
List your home for rent
$3,386/mo
Rent Zestimate®
Find your next renter with Zillow Rental Manager. Plus, with online applications, you can quickly screen prospective tenants – for free.
$3,386/mo
Rent Zestimate®
Refinance and save
$10,938/mo
Est. payment
Refinancing to a lower rate could help reduce your monthly payments and save thousands over the life of the loan.
$10,938/mo
Est. payment
Explore your selling options
Work with a Zillow partner agent
Leverage their expertise and Zillow's premium Showcase listings to get your home seen by more buyers.
Get startedList with your own agent
Get your home in front of millions of buyers by listing it on Zillow.
Learn how to do itSell it yourself
Take full control of how buyers see your home on Zillow by listing For Sale by Owner (FSBO).
List your homeWhat's special
Zillow last checked:
Listing updated:
Listed by:
Dawn Hadley 617-834-7844,
Engel & Volkers, South Shore 781-934-2588,
Dawn Hadley 617-834-7844
Bought with:
Regan Peterman
South Shore Sotheby's International Realty
Source: MLS PIN,MLS#: 73237756
Facts & features
Interior
Bedrooms & bathrooms
- Bedrooms: 3
- Bathrooms: 2
- Full bathrooms: 1
- 1/2 bathrooms: 1
Primary bedroom
- Features: Flooring - Wood, Cable Hookup, Closet - Double
- Level: Second
Bedroom 2
- Features: Closet, Flooring - Wood
- Level: Second
Bedroom 3
- Features: Closet, Flooring - Wood
- Level: Second
Primary bathroom
- Features: No
Bathroom 1
- Features: Bathroom - Half, Flooring - Laminate
- Level: First
Bathroom 2
- Features: Bathroom - Full, Bathroom - With Tub & Shower, Closet - Linen, Flooring - Laminate
- Level: Second
Dining room
- Features: Coffered Ceiling(s), Flooring - Wood, Cable Hookup, Chair Rail, Open Floorplan, Slider, Lighting - Overhead
- Level: Main,First
Family room
- Features: Coffered Ceiling(s), Closet, Flooring - Wood, Cable Hookup, Chair Rail, Exterior Access, Open Floorplan, Slider, Lighting - Overhead
- Level: Main,First
Kitchen
- Features: Flooring - Laminate, Countertops - Stone/Granite/Solid, Cabinets - Upgraded, Recessed Lighting, Remodeled, Stainless Steel Appliances, Gas Stove, Lighting - Overhead
- Level: Main,First
Living room
- Features: Coffered Ceiling(s), Closet/Cabinets - Custom Built, Flooring - Wood, Cable Hookup, Chair Rail, Lighting - Overhead
- Level: Main,First
Heating
- Forced Air, Natural Gas
Cooling
- Window Unit(s)
Appliances
- Included: Gas Water Heater, Water Heater, Range, Dishwasher, Microwave, Refrigerator, Range Hood, Plumbed For Ice Maker
- Laundry: Skylight, Flooring - Laminate, Main Level, Exterior Access, Remodeled, Lighting - Overhead, First Floor, Electric Dryer Hookup, Washer Hookup
Features
- Dining Area, Slider, Sun Room, Bonus Room, Internet Available - Unknown
- Flooring: Wood, Laminate, Flooring - Wood
- Basement: Partial,Bulkhead,Unfinished
- Number of fireplaces: 1
- Fireplace features: Family Room
Interior area
- Total structure area: 1,820
- Total interior livable area: 1,820 sqft
Property
Parking
- Total spaces: 4
- Parking features: Detached, Storage, Garage Faces Side, Off Street, Paved
- Garage spaces: 2
- Uncovered spaces: 2
Accessibility
- Accessibility features: No
Features
- Patio & porch: Deck - Exterior, Deck, Patio
- Exterior features: Deck, Patio, Storage, Outdoor Shower
- Has view: Yes
- View description: Scenic View(s), Water, Bay
- Has water view: Yes
- Water view: Bay,Water
- Waterfront features: Bay, Walk to, 0 to 1/10 Mile To Beach, Beach Ownership(Private, Deeded Rights)
- Frontage length: 100.00
Lot
- Size: 7,842 Square Feet
- Features: Level
Details
- Parcel number: M:128 B:998 L:309,1002374
- Zoning: RC
Construction
Type & style
- Home type: SingleFamily
- Architectural style: Colonial
- Property subtype: Single Family Residence
Materials
- Frame
- Foundation: Concrete Perimeter
- Roof: Shingle
Condition
- Year built: 1923
Utilities & green energy
- Electric: Generator Connection
- Sewer: Private Sewer
- Water: Public
- Utilities for property: for Gas Range, for Gas Oven, for Electric Dryer, Washer Hookup, Icemaker Connection, Generator Connection
Community & HOA
Community
- Features: Shopping, Pool, Tennis Court(s), Park, Walk/Jog Trails, Golf, Bike Path, Conservation Area, Highway Access, House of Worship, Marina, Private School, Public School
- Subdivision: Standish
HOA
- Has HOA: No
Location
- Region: Duxbury
Financial & listing details
- Price per square foot: $907/sqft
- Tax assessed value: $1,233,900
- Annual tax amount: $12,413
- Date on market: 1/17/2026
- Listing terms: Contract
- Exclusions: Personal Belongings & E&V Staging. The Washer & Dryer Are Negotiable. Window A/C Units Excluded.
Price history
| Date | Event | Price |
|---|---|---|
| 6/11/2024 | Sold | $1,650,000+13.8%$907/sqft |
Source: MLS PIN #73237756 Report a problem | ||
| 5/20/2024 | Contingent | $1,450,000$797/sqft |
Source: MLS PIN #73237756 Report a problem | ||
| 5/15/2024 | Listed for sale | $1,450,000$797/sqft |
Source: MLS PIN #73237756 Report a problem | ||
Public tax history
| Year | Property taxes | Tax assessment |
|---|---|---|
| 2025 | $15,819 +27.4% | $1,560,100 +26.4% |
| 2024 | $12,413 -12.7% | $1,233,900 -7.2% |
| 2023 | $14,213 +27.4% | $1,329,600 +72.6% |
| 2022 | $11,152 | $770,200 |
| 2021 | $11,152 +8.5% | $770,200 +9.9% |
| 2020 | $10,277 +6.5% | $701,000 +6.6% |
| 2019 | $9,652 -0.9% | $657,500 +2.4% |
| 2018 | $9,739 +9% | $642,400 +11.5% |
| 2017 | $8,934 +4.1% | $576,000 +4.4% |
| 2016 | $8,579 -0.3% | $551,700 |
| 2015 | $8,607 +19.5% | $551,700 +23.7% |
| 2014 | $7,201 +22.7% | $445,900 +7.8% |
| 2013 | $5,870 +2% | $413,700 -0.9% |
| 2012 | $5,755 -2.4% | $417,300 -10.8% |
| 2011 | $5,896 +7.4% | $467,900 +0.6% |
| 2010 | $5,492 -3.1% | $465,000 -10.5% |
| 2009 | $5,667 +11.5% | $519,400 +8.5% |
| 2008 | $5,081 +8.5% | $478,900 +3.7% |
| 2007 | $4,684 +9.3% | $461,900 +6% |
| 2006 | $4,286 +5% | $435,600 +8.2% |
| 2005 | $4,083 -9.9% | $402,700 +0.6% |
| 2004 | $4,534 -0.2% | $400,200 +6.3% |
| 2003 | $4,542 +19.2% | $376,600 +30.2% |
| 2001 | $3,809 -2.9% | $289,200 +19.9% |
| 1999 | $3,921 | $241,300 |
Find assessor info on the county website
Neighborhood: 02332
Nearby homes
- $1,852,8003 bd2 ba2.4k sqft28 Spring St, Duxbury, MA 02332Off Market
- $1,614,6002 bd2 ba1.6k sqft19 Standish Rd, Duxbury, MA 02332Off Market
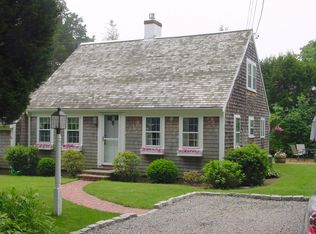
- $2,375,0003 bd4 ba3.2k sqft24 Standish Rd, Duxbury, MA 02332Off Market
- $1,101,1001 bd1 ba780 sqft22 Spring St, Duxbury, MA 02332Off Market
- $3,167,5003 bd4 ba2.6k sqft38 Standish Rd, Duxbury, MA 02332Off Market
- $3,850,0008 bd7 ba3.1k sqft39 Standish Rd, Duxbury, MA 02332Sold
- $2,468,5003 bd4 ba2.3k sqft17 Standish Rd, Duxbury, MA 02332Off Market
- $1,382,5002 bd1 ba864 sqft15 Priscilla Ln, Duxbury, MA 02332Off Market
Nearby schools
GreatSchools rating
- 9/10Alden SchoolGrades: 3-5Distance: 2.7 mi
- 7/10Duxbury Middle SchoolGrades: 6-8Distance: 2.7 mi
- 10/10Duxbury High SchoolGrades: 9-12Distance: 2.7 mi
Schools provided by the listing agent
- Elementary: Chandler/Alden
- Middle: Dms
- High: Dhs
Source: MLS PIN. This data may not be complete. We recommend contacting the local school district to confirm school assignments for this home.
Get a cash offer in 3 minutes
Find out how much your home could sell for in as little as 3 minutes with a no-obligation cash offer.
Estimated market value
$1,928,200
Get a cash offer in 3 minutes
Find out how much your home could sell for in as little as 3 minutes with a no-obligation cash offer.
Estimated market value
$1,928,200
- Massachusetts
- Plymouth County
- Duxbury
- 02332
- 27 Standish Rd
