Need more space without giving up a one-level floor plan? This 3-bedroom, 2-bath brick home offers multiple living areas, giving you room to spread out, entertain, work from home or create the perfect game room. The kitchen features granite countertops, stainless appliances, a breakfast bar and generous storage, while the cozy den is anchored by a wood-burning brick fireplace. You’ll also love the second living area AND the oversized sunroom/flex space with tons of natural light and endless possibilities. Outside, enjoy a level fenced backyard, covered patio and 2-car side-entry garage. With spacious rooms, great storage and a layout that offers flexibility you don’t find in every home, this one is worth seeing in person. Schedule your showing and come see how much this amazing home has to offer! Ask your realtor about the buyer concessions and how they can help you with your payments and closing costs! Agents SEE REMARKS
Active
$285,000
27 Sunset Loop, Lonoke, AR 72086
3beds
2,340sqft
Single Family Residence
Built in 1989
0.28 Acres Lot
$274,200 Zestimate®
$122/sqft
$-- HOA
What's special
Generous storageSpacious roomsCovered patioLayout that offers flexibilityLevel fenced backyardGranite countertopsBreakfast bar
- 3 days
- 107
- 7
Likely to sell faster than
Zillow last checked:
Listing updated:
Listed by:
Corina H Jordan 501-231-6722,
Keller Williams Realty 501-907-5959,
Glenn Cunningham 479-857-3062,
Keller Williams Realty Central
Source: CARMLS,MLS#: 26041860
Facts & features
Interior
Bedrooms & bathrooms
- Bedrooms: 3
- Bathrooms: 2
- Full bathrooms: 2
Rooms
- Room types: Den/Family Room, Sun Room
Dining room
- Features: Kitchen/Dining Combo, Breakfast Bar
Appliances
- Included: Free-Standing Range, Electric Range, Dishwasher, Disposal, Electric Water Heater
- Laundry: Washer Hookup, Electric Dryer Hookup, Laundry Room
Features
- Walk-In Closet(s), Ceiling Fan(s), Walk-in Shower, Breakfast Bar, Pantry, 3 Bedrooms Same Level
- Flooring: Carpet, Tile, Laminate
- Doors: Insulated Doors
- Windows: Insulated Windows
- Has fireplace: Yes
- Fireplace features: Woodburning-Site-Built
Interior area
- Total structure area: 2,340
- Total interior livable area: 2,340 sqft
Property
Parking
- Total spaces: 2
- Parking features: Garage, Two Car, Garage Door Opener, Garage Faces Side
- Has garage: Yes
Features
- Levels: One
- Stories: 1
- Exterior features: Rain Gutters
- Fencing: Partial,Wood
Lot
- Size: 0.28 Acres
- Dimensions: 100 x 120
- Features: Level, Subdivided
Details
- Parcel number: 78151314000
Construction
Type & style
- Home type: SingleFamily
- Architectural style: Traditional
- Property subtype: Single Family Residence
Materials
- Brick
- Foundation: Slab
- Roof: Shingle
Condition
- New construction: No
- Year built: 1989
Utilities & green energy
- Electric: Elec-Municipal (+Entergy)
- Sewer: Public Sewer
- Water: Public
Green energy
- Energy efficient items: Doors
Community & HOA
Community
- Subdivision: PRIVETT PARK
HOA
- Has HOA: No
Location
- Region: Lonoke
Financial & listing details
- Price per square foot: $122/sqft
- Tax assessed value: $161,400
- Annual tax amount: $1,333
- Date on market: 10/16/2026
- Listing terms: VA Loan,FHA,Conventional,Cash,USDA Loan
- Road surface type: Paved
Estimated market value
$274,200
$260,000 - $288,000
$2,131/mo
Price history
| Date | Event | Price |
|---|---|---|
| 10/16/2026 | Listed for sale | $285,000+3.7%$122/sqft |
Source:  CARMLS #26041860 Report a problem CARMLS #26041860 Report a problem | ||
| 9/28/2026 | Listing removed | $274,900$117/sqft |
Source: CARMLS #26032515 Report a problem | ||
| 9/7/2026 | Price change | $274,900-1.4%$117/sqft |
Source: CARMLS #26032515 Report a problem | ||
| 8/19/2026 | Price change | $278,900-0.4%$119/sqft |
Source: CARMLS #26032515 Report a problem | ||
| 8/13/2026 | Price change | $279,900-1.8%$120/sqft |
Source: CARMLS #26032515 Report a problem | ||
| 8/10/2026 | Listed for sale | $285,000+12.9%$122/sqft |
Source: CARMLS #26032515 Report a problem | ||
| 9/5/2024 | Sold | $252,500-4.7%$108/sqft |
Source: CARMLS #24018469 Report a problem | ||
| 5/28/2024 | Listed for sale | $265,000$113/sqft |
Source: CARMLS #24018469 Report a problem | ||
| 11/27/2013 | Sold | --0 |
Source: Agent Provided Report a problem | ||
Public tax history
| Year | Property taxes | Tax assessment |
|---|---|---|
| 2025 | -- | $32,280 |
| 2024 | $1,342 -5.3% | $32,280 |
| 2023 | $1,417 -3.4% | $32,280 |
| 2022 | $1,467 | $32,280 |
| 2021 | $1,467 +9.2% | $32,280 +3.6% |
| 2020 | $1,343 | $31,160 |
| 2019 | $1,343 -1.8% | $31,160 |
| 2018 | $1,368 | $31,160 |
| 2017 | $1,368 | $31,160 |
| 2016 | $1,368 | $31,160 -5.3% |
| 2015 | $1,368 -6.6% | $32,920 |
| 2014 | $1,466 -19.3% | $32,920 |
| 2013 | $1,816 | $32,920 |
| 2012 | -- | $32,920 |
| 2011 | -- | $32,920 -4% |
| 2010 | -- | $34,280 |
| 2009 | -- | $34,280 +18.5% |
| 2008 | -- | $28,920 |
| 2007 | -- | $28,920 |
| 2006 | -- | $28,920 +16.6% |
| 2005 | -- | $24,810 |
| 2004 | -- | $24,810 |
| 2003 | -- | $24,810 |
| 2002 | -- | $24,810 +43.5% |
| 2001 | -- | $17,295 |
Find assessor info on the county website
Monthly payment
Est. payment
Payment breakdown
Explore the cost of this home by adjusting the details. Changes won't be saved.Climate risks
Neighborhood: 72086
Nearby schools
Schools provided by the listing agent
- Elementary: Lonoke
Source: CARMLS. This data may not be complete. We recommend contacting the local school district to confirm school assignments for this home.
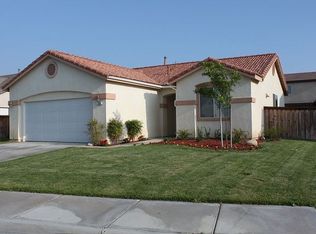

Similar homes
- $350,0003 bd2 ba2.1k sqft225 Kildee Rd, Lonoke, AR 72086For Sale
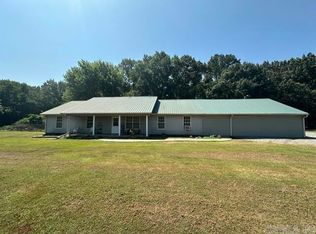
 MLS ID #26030507, Claudette Derden, Knox Realty. CARMLS
 - $155,0003 bd1 ba1.2k sqft1208 S Center St, Lonoke, AR 72086For Sale
 MLS ID #26022559, Claudette Derden, Knox Realty. CARMLS
 - $282,5003 bd2 ba1.6k sqft215 Kayla Ln, Lonoke, AR 72086New Construction
 MLS ID #26033442, Miekka Maile, Fathom Realty Central. CARMLS
 - $287,0003 bd2 ba1.6k sqft125 Kayla Ln, Lonoke, AR 72086New Construction
 MLS ID #26033441, Miekka Maile, Fathom Realty Central. CARMLS
 - $274,9003 bd2 ba1.9k sqft275 Saddle Brook Cv, Austin, AR 72007For SaleMLS ID #26040215, Angela McCarville, RE/MAX Encore. CARMLS
- $155,0003 bd1 ba1.3k sqft611 Ketchum St, Lonoke, AR 72086For SaleMLS ID #26024273, Brook Knox, Knox Realty. CARMLS
- $294,5003 bd2 ba2.1k sqft981 Colonial Dr, Jacksonville, AR 72076For SaleMLS ID #26040102, Gayle Crawford, Michele Phillips & Co. Realtors. CARMLS
- $227,5004 bd3 ba1.9k sqft102 Brungardt Dr, Cabot, AR 72023For SaleMLS ID #26042072, Jesse Jeffers, Edge Realty. CARMLS
- $279,9003 bd3 ba1.6k sqft1626 Erving Ridge Loop, Cabot, AR 72023For SaleMLS ID #26037705, Michael Couch, CBRPM Group. CARMLS
- $279,9004 bd2 ba2.2k sqft(Undisclosed Address), N Little Rock, AR 72116For SaleMLS ID #26037242, Hong Nguyen, McKimmey Associates REALTORS NLR. CARMLS
- $284,9004 bd2 ba2.1k sqft2309 Birkstone Dr, N Little Rock, AR 72117For SaleMLS ID #26034854, Rashunda Bowers, Keller Williams Realty. CARMLS
- $380,0004 bd3 ba2.5k sqft1705 N Lincoln St, Cabot, AR 72023For SaleMLS ID #26041849, Missy Brown, PorchLight Realty. CARMLS
- $225,0003 bd2 ba1.3k sqft114 Panola Rd, Lonoke, AR 72086For SaleMLS ID #26017692, Angelica N Rogers, CBRPM Group. CARMLS
- $264,9003 bd2 ba1.6k sqft2825 McNeill Cv, Cabot, AR 72023For SaleMLS ID #26036691, Claudette Derden, Knox Realty. CARMLS
- $274,9993 bd2 ba2k sqft509 Harris Rd, Jacksonville, AR 72076For SaleMLS ID #26038856, Kaleb Jones, McKimmey Associates REALTORS NLR. CARMLS
- $299,9005 bd4 ba2.2k sqft12843 S Hwy, England, AR 72046For SaleMLS ID #26039892, Kyle J Sides, Keller Williams Realty. CARMLS
- $179,9003 bd2 ba1.5k sqft3772 Sandhill Rd, Cabot, AR 72023For SaleMLS ID #26042059, Rhonda Williams, Plantation Realty. CARMLS
- $247,5003 bd2 ba1.8k sqft1203 Koehler Ave, Sherwood, AR 72120For SaleMLS ID #26040660, Elizabeth Phillips, Michele Phillips & Co. Realtors. CARMLS
- $225,0003 bd2 ba1.6k sqft13203 Old River Dr, Scott, AR 72142For SaleMLS ID #26041413, Alan Byrd, Signature Properties. CARMLS
- $245,0003 bd2 ba1.8k sqft38 Country Wood St, Cabot, AR 72023For SaleMLS ID #26041659, Dustin Turner, Exp Realty. CARMLS
