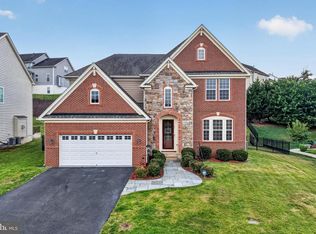
Impeccably maintained, this beautifully appointed home offers expansive living spaces, extensive upgrades, and the perfect blend of elegance, comfort, and everyday functionality. Step through the front door and immediately experience a welcoming atmosphere. The foyer greets you with rich engineered hardwood flooring that flows seamlessly throughout the entire main level, complemented by elegant crown molding and architectural details that create an immediate sense of style and character. Fresh neutral custom paint throughout the home, paired with abundant natural light, gives each room a bright and inviting feel. To your side, an elegant formal dining room sets the stage for holiday gatherings and special occasions, beautifully accented with detailed trim work and designer touches. Continue into the heart of the home where the open-concept layout unfolds into an expansive family room centered around a cozy fireplace and framed by oversized windows. Created with both comfort and connection in mind, this gathering space creates the perfect setting for relaxing evenings or spending time with family and friends. The gourmet kitchen is a showpiece all its own, where thoughtful design and everyday living come together effortlessly. Custom cabinetry, gleaming granite countertops, a designer backsplash, natural gas cooktop, convection double ovens, and a spacious center island create a beautifully appointed setting designed to inspire culinary enthusiasts while remaining warm and welcoming for everyday gatherings. Whether preparing weeknight meals, hosting holiday gatherings, or enjoying slow mornings, this is where memories are made. Just beyond the kitchen, step outside onto the maintenance-free Trex deck, refinished in 2023, where peaceful backyard views create the perfect outdoor setting for quiet mornings or unwinding at the end of the day. Upstairs, the spacious primary suite serves as a private retreat featuring generous proportions, an updated ensuite bath with a dual vanity and beautifully tiled shower, along with an impressive custom walk-in closet designed for effortless organization. Additional bedrooms provide flexibility for family, guests, or hobbies, while the fully renovated bathroom and new luxury vinyl plank flooring create a seamless and updated feel. The fully finished lower level expands the living space, offering a fifth bedroom, full bathroom, and a large recreation space complete with a stylish wet bar — ideal for movie nights, game days, or overnight guests. Sliding glass doors create easy access to the backyard while bringing an open and airy feel to the space. Outside, the fully fenced yard provides space to play, entertain, or simply enjoy the outdoors, while the irrigation system helps maintain the surrounding landscape. Beyond the beautiful finishes and renovated spaces, this home continues to impress with thoughtful enhancements designed to support comfort, efficiency, and modern living. Paid-in-full solar panels convey with the property, offering long-term energy benefits, while built-in smart Wi-Fi capabilities help support today’s connected lifestyle. A newer Culligan whole-home water filtration system (2023) and new in-duct Blue Light air purification system (2025) provide additional enhancements throughout the home. The garage has also been equipped with a mini-split system for year-round comfort and an EV charger installed in 2022. Located in the sought-after Colonial Forge community, homeowners enjoy an established neighborhood designed for recreation, connection, and everyday enjoyment. Community amenities include a pool, clubhouse, tot lots, dog park, and walking trails. Nearby parks, entertainment, and everyday conveniences are all just minutes away, while easy access to I-95, Route 1, commuter routes, and nearby transportation options add to the ease of everyday living. Come experience everything this home has to offer and see why it may be the perfect for your next chapter!
Under contract
$765,000
27 Tankard Rd, Stafford, VA 22554
5beds
3,439sqft
Est.:
Single Family Residence
Built in 2016
7,679 Square Feet Lot
$768,000 Zestimate®
$222/sqft
$99/mo HOA
What's special
Peaceful backyard viewsCozy fireplaceFully finished lower levelFully fenced yardPrivate retreatDesigner touchesStylish wet bar
- 9 days |
- 381 |
- 22 |
Zillow last checked:
Listing updated:
Listed by:
Gary Gardiner 540-424-7888,
Coldwell Banker Elite,
Listing Team: The Gardiner Group Real Estate
Source: Bright MLS,MLS#: VAST2049478
Facts & features
Interior
Bedrooms & bathrooms
- Bedrooms: 5
- Bathrooms: 4
- Full bathrooms: 3
- 1/2 bathrooms: 1
- Main level bathrooms: 1
Rooms
- Room types: Dining Room, Primary Bedroom, Bedroom 2, Bedroom 3, Bedroom 4, Bedroom 5, Kitchen, Family Room, Laundry, Recreation Room, Bathroom 2, Bathroom 3, Primary Bathroom
Primary bedroom
- Features: Ceiling Fan(s), Attached Bathroom, Walk-In Closet(s), Flooring - Luxury Vinyl Plank, Lighting - Wall sconces
- Level: Upper
Bedroom 2
- Features: Ceiling Fan(s), Flooring - Luxury Vinyl Plank
- Level: Upper
Bedroom 3
- Features: Ceiling Fan(s), Flooring - Luxury Vinyl Plank
- Level: Upper
Bedroom 4
- Features: Ceiling Fan(s), Flooring - Luxury Vinyl Plank
- Level: Upper
Bedroom 5
- Features: Recessed Lighting, Flooring - Luxury Vinyl Plank
- Level: Lower
Primary bathroom
- Features: Flooring - Ceramic Tile, Bathroom - Walk-In Shower, Double Sink
- Level: Upper
Bathroom 2
- Features: Bathroom - Tub Shower, Flooring - Ceramic Tile
- Level: Upper
Bathroom 3
- Features: Bathroom - Walk-In Shower, Flooring - Ceramic Tile
- Level: Lower
Dining room
- Features: Flooring - Engineered Wood, Crown Molding, Formal Dining Room
- Level: Main
Family room
- Features: Flooring - Engineered Wood, Ceiling Fan(s), Fireplace - Gas, Crown Molding
- Level: Main
Kitchen
- Features: Granite Counters, Crown Molding, Flooring - Engineered Wood, Kitchen Island, Kitchen - Gas Cooking, Recessed Lighting, Lighting - Pendants, Pantry
- Level: Main
Laundry
- Features: Flooring - Ceramic Tile
- Level: Upper
Recreation room
- Features: Wet Bar, Flooring - Luxury Vinyl Plank, Basement - Finished, Recessed Lighting, Window Treatments
- Level: Lower
Heating
- Forced Air, Natural Gas
Cooling
- Central Air, Ceiling Fan(s), Electric
Appliances
- Included: Microwave, Cooktop, Dishwasher, Disposal, Dryer, Energy Efficient Appliances, Double Oven, Oven/Range - Gas, Range Hood, Refrigerator, Washer, Air Cleaner, Water Treat System, Electric Water Heater
- Laundry: Laundry Room
Features
- Bar, Bathroom - Walk-In Shower, Bathroom - Tub Shower, Breakfast Area, Ceiling Fan(s), Crown Molding, Dining Area, Family Room Off Kitchen, Open Floorplan, Formal/Separate Dining Room, Kitchen - Gourmet, Kitchen Island, Pantry, Primary Bath(s), Recessed Lighting, Walk-In Closet(s), Wainscotting, Upgraded Countertops, Sound System, Air Filter System, Built-in Features
- Flooring: Ceramic Tile, Luxury Vinyl, Wood
- Windows: Window Treatments
- Basement: Full,Exterior Entry,Walk-Out Access
- Number of fireplaces: 1
- Fireplace features: Gas/Propane
Interior area
- Total structure area: 3,439
- Total interior livable area: 3,439 sqft
- Finished area above ground: 2,398
- Finished area below ground: 1,041
Property
Parking
- Total spaces: 2
- Parking features: Garage Faces Front, Garage Door Opener, Asphalt, Attached
- Attached garage spaces: 2
- Has uncovered spaces: Yes
Accessibility
- Accessibility features: None
Features
- Levels: Three
- Stories: 3
- Patio & porch: Deck, Patio
- Exterior features: Extensive Hardscape, Lawn Sprinkler, Sidewalks
- Pool features: Community
- Fencing: Privacy,Back Yard
Lot
- Size: 7,679 Square Feet
Details
- Additional structures: Above Grade, Below Grade
- Parcel number: 29J 2B 88
- Zoning: R3
- Special conditions: Standard
Construction
Type & style
- Home type: SingleFamily
- Architectural style: Craftsman
- Property subtype: Single Family Residence
Materials
- Brick Veneer, Vinyl Siding
- Foundation: Brick/Mortar
- Roof: Architectural Shingle
Condition
- New construction: No
- Year built: 2016
Utilities & green energy
- Sewer: Public Sewer
- Water: Public
Community & HOA
Community
- Features: Pool
- Subdivision: Colonial Forge
HOA
- Has HOA: Yes
- Amenities included: Clubhouse, Common Grounds, Dog Park, Jogging Path, Pool, Tot Lots/Playground
- Services included: Common Area Maintenance, Pool(s), Trash
- HOA fee: $99 monthly
- HOA name: COLONIAL FORGE COMMUNITY ASSOCIATION
Location
- Region: Stafford
Financial & listing details
- Price per square foot: $222/sqft
- Tax assessed value: $560,200
- Annual tax amount: $5,247
- Date on market: 5/16/2026
- Listing agreement: Exclusive Right To Sell
- Listing terms: Negotiable
- Inclusions: Ring Cameras, 3 Flat Screen Tv's Mounted, 2 Storage Racks In Lower Level, Garage Cabinets
- Ownership: Fee Simple
Estimated market value
$768,000
$730,000 - $806,000
$3,847/mo
Price history
| Date | Event | Price |
|---|---|---|
| 5/18/2026 | Contingent | $765,000$222/sqft |
Source:  Bright MLS #VAST2049478 Report a problem Bright MLS #VAST2049478 Report a problem | ||
| 5/16/2026 | Listed for sale | $765,000+24.4%$222/sqft |
Source: Bright MLS #VAST2049478 Report a problem | ||
| 10/29/2021 | Sold | $614,900$179/sqft |
Source: Bright MLS #VAST2003358 Report a problem | ||
| 9/30/2021 | Contingent | $614,900$179/sqft |
Source: Bright MLS #VAST2003358 Report a problem | ||
| 9/23/2021 | Price change | $614,900-2.2%$179/sqft |
Source: Bright MLS #VAST2003358 Report a problem | ||
| 9/16/2021 | Listed for sale | $628,600+36.7%$183/sqft |
Source: Bright MLS #VAST2003358 Report a problem | ||
| 4/15/2016 | Sold | $459,915$134/sqft |
Source: Public Record Report a problem | ||
Public tax history
| Year | Property taxes | Tax assessment |
|---|---|---|
| 2025 | $5,174 +3.4% | $560,200 |
| 2024 | $5,006 +1.4% | $560,200 +1.8% |
| 2023 | $4,938 +5.6% | $550,200 |
| 2022 | $4,677 +13.4% | $550,200 +29.4% |
| 2021 | $4,124 | $425,200 |
| 2020 | $4,124 -4.7% | $425,200 -0.8% |
| 2019 | $4,330 +2% | $428,700 |
| 2018 | $4,244 | $428,700 +5.5% |
| 2017 | $4,244 +5.5% | $406,500 |
| 2016 | $4,024 | $406,500 +201.1% |
| 2015 | -- | $135,000 |
Find assessor info on the county website
Monthly payment
Est. payment$--/mo
Payment breakdown
Explore the cost of this home by adjusting the details. Changes won't be saved.
All calculations are estimates and provided by Zillow, Inc. for informational purposes only. Actual amounts may vary.
HOA fees may include property taxes on listings classified as Co-Ops. Contact the listing agent and/or owner for fee details.
Mortgage interest rates are dependent on a number of factors, including credit score, down payment, and repayment length. Interest rate data provided by Zillow Group Marketplace, Inc. as of 1/1/1970 from various mortgage lenders with which we have lead or other similar arrangements; the Estimated Payment is an average of those rates.
See how much you could borrow to make a competitive offer.
Climate risks
Neighborhood: 22554
Nearby schools
GreatSchools rating
- 8/10Winding Creek Elementary SchoolGrades: K-5Distance: 1 mi
- 7/10Rodney E. Thompson Middle SchoolGrades: 6-8Distance: 1.5 mi
- 6/10Colonial Forge High SchoolGrades: 9-12Distance: 0.8 mi
Schools provided by the listing agent
- District: Stafford County Public Schools
Source: Bright MLS. This data may not be complete. We recommend contacting the local school district to confirm school assignments for this home.
A local agent can set up tours, give advice and negotiate with sellers.

- Virginia
- Stafford County
- Fredericksburg
- 22554
- 27 Tankard Rd
Nearby cities
Nearby neighborhoods
Nearby zip codes
Other Fredericksburg Topics
