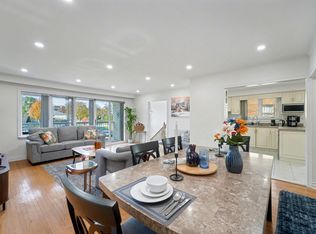
A two-story semi-detached house located in the highly desirable Bathurst Manor area. This house sits on a pie shaped lot with a large backyard, featuring a bright living and dining area and large windows that flood the home with natural light. On the second floor, four bedrooms provide flexible arrangement for all family members. Separate side entrance to basement and backyard. All hardwood floor throughout except kitchen which has beautifully arranged ceramic floor. Master bedroom has a walkout to a spacious balcony. The fully finished basement provides additional space with a recreation room, wood-burning fireplace, and a wine cellar with wooden-shelves. Long driveway to park multiple cars.This property is just steps to William Lyon Mackenzie Collegiate Institute and other top-rated schools. It is surrounded by parks, local shops, and everyday conveniences. Walking distance to Sheppard West Subway Station and quick connections to Highway 401 and Yorkdale Mall, making travel across the city much easier and quicker. Major Upgrades Include: All Windows (2022), Attic Insulation (2022), Stove (2022), Dish Washer (2022), Washer and Dryer (2022), Roof (2024), A/C and Heat Pump (2024), Stairs (2025), Interlocking Drive Way (2025). This well-maintained home offers an ideal blend of space, functionality, and comfort - perfect for young families, down-sizers, or investors alike.
For sale
C$1,180,000
27 Tillplain Rd, Toronto, ON M3H 5R1
4beds
2baths
Single Family Residence
Built in ----
3,799 Square Feet Lot
$-- Zestimate®
C$--/sqft
C$-- HOA
What's special
Two-story semi-detached housePie shaped lotLarge backyardHardwood floor throughoutFully finished basementWood-burning fireplace
- 1 day |
- 23 |
- 1 |
Zillow last checked:
Listing updated:
Listed by:
HOMELIFE LANDMARK REALTY INC.
Source: TRREB,MLS®#: C13606408 Originating MLS®#: Toronto Regional Real Estate Board
Originating MLS®#: Toronto Regional Real Estate BoardFacts & features
Interior
Bedrooms & bathrooms
- Bedrooms: 4
- Bathrooms: 2
Primary bedroom
- Level: Second
- Dimensions: 4.12 x 3.24
Laundry
- Level: Basement
- Dimensions: 2 x 2
Living room
- Level: Ground
- Dimensions: 3.5 x 3.35
Recreation
- Level: Basement
- Dimensions: 6.8 x 3.82
Heating
- Heat Pump, Wood
Cooling
- Central Air
Features
- None
- Basement: Separate Entrance
- Has fireplace: Yes
Interior area
- Living area range: 1500-2000 null
Property
Parking
- Total spaces: 3
- Parking features: Private
- Has garage: Yes
Features
- Stories: 2
- Pool features: None
- Waterfront features: None
Lot
- Size: 3,799 Square Feet
- Features: Irregular Lot
Details
- Parcel number: 101760241
Construction
Type & style
- Home type: SingleFamily
- Property subtype: Single Family Residence
Materials
- Brick
- Foundation: Concrete
- Roof: Asphalt Shingle
Utilities & green energy
- Sewer: Sewer
Community & HOA
Location
- Region: Toronto
Financial & listing details
- Annual tax amount: C$4,668
- Date on market: 7/26/2026
HOMELIFE LANDMARK REALTY INC.
HOMELIFE LANDMARK REALTY INC.
By pressing Contact Agent, you agree that the real estate professional identified above may call/text you about your search, which may involve use of automated means and pre-recorded/artificial voices. You don't need to consent as a condition of buying any property, goods, or services. Message/data rates may apply. You also agree to our Terms of Use. Zillow does not endorse any real estate professionals. We may share information about your recent and future site activity with your agent to help them understand what you're looking for in a home.
Price history
Price history is unavailable.
Public tax history
Tax history is unavailable.
Climate risks
Neighborhood: Bathurst Manor
Nearby schools
GreatSchools rating
No schools nearby
We couldn't find any schools near this home.
- C$1,220,0004 bd3 ba-- sqft29 Tillplain Rd, Toronto, ON M3H5R1For Sale

- C$--2 bd2 ba1k sqft21 Tillplain Rd, Toronto, ON M3H5R1Off Market
- C$--2 bd1 ba800 sqft3 Tillplain Rd #2, Toronto, ON M3H5R1Off Market
- C$--3 bd2 ba1.5k sqft45 Sandale Gdns #BASEMENT, Toronto, ON M3H3V3Off Market
- C$900-- bd2 ba-- sqft256 Cocksfield Ave ROOM 4, Toronto, ON M3H3T7For Rent
- C$1,499,0005 bd4 ba-- sqft255 Cocksfield Ave, Toronto, ON M3H3T6For Sale
- C$888,0003 bd3 ba-- sqft988 Sheppard Ave W #11, Toronto, ON M3H2T6For Sale
- C$749,0003 bd2 ba-- sqft920 Sheppard Ave W #711, Toronto, ON M3H0A2For Sale
Similar homes
- C$1,220,0004 bd3 ba-- sqft29 Tillplain Rd, Toronto, ON M3H 5R1For SaleMLS ID #C13607058, HOMELIFE LANDMARK REALTY INC.. TRREB
- C$1,389,0004 bd2 ba-- sqft111 Gorman Park Rd, Toronto, ON M3H 3K7For Sale
 MLS ID #C13600696, RE/MAX DASH REALTY. TRREB
 - C$1,187,0005 bd3 ba-- sqft246 Waterloo Ave, Toronto, ON M3H 3Z4For Sale
 MLS ID #C13514680, CENTURY 21 LEADING EDGE REALTY INC.. TRREB
 - C$1,229,9994 bd2 ba-- sqft135 Combe Ave, Toronto, ON M3H 4K2For Sale
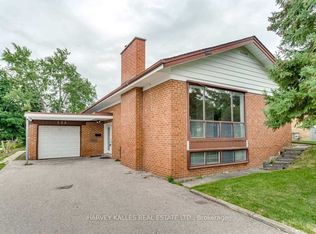 MLS ID #C13552950, HARVEY KALLES REAL ESTATE LTD.. TRREB
 - C$1,178,0004 bd2 ba-- sqft74 Reiner Rd, Toronto, ON M3H 2L5For SaleMLS ID #C13514616, CENTURY 21 LEADING EDGE REALTY INC.. TRREB
- C$1,189,0003 bd3 ba-- sqft48 Kennard Ave, Toronto, ON M3H 4M1For SaleMLS ID #C13572698, PROPERTY.CA INC.. TRREB
- C$1,349,0004 bd4 ba-- sqft39 Wilmington Ave, Toronto, ON M3H 5J1For SaleMLS ID #C13537822, INTERNATIONAL REALTY FIRM, INC.. TRREB
- C$1,239,8885 bd2 ba-- sqft34 Clifton Ave, Toronto, ON M3H 4L1For SaleMLS ID #C13566928, ROYAL LEPAGE SIGNATURE REALTY. TRREB
- C$1,099,0005 bd4 ba-- sqft89 Reiner Rd, Toronto, ON M3H 2L4For SaleMLS ID #C13578676, SUTTON GROUP REALTY SYSTEMS INC.. TRREB
- C$1,138,0005 bd3 ba-- sqft21 Garthdale Ct, Toronto, ON M3H 5P7For SaleMLS ID #C13489682, CENTURY 21 HERITAGE GROUP LTD.. TRREB
- C$1,113,0003 bd2 ba-- sqft16 Goddard St, Toronto, ON M3H 5C6For SaleMLS ID #C13466444, RE/MAX PREMIER INC.. TRREB
- C$1,168,0005 bd2 ba-- sqft97 Overbrook Pl, Toronto, ON M3H 4P5For SaleMLS ID #C13176152, RE/MAX REALTRON REALTY INC.. TRREB
- C$1,288,0004 bd3 ba-- sqft138 Kennard Ave, Toronto, ON M3H 4M5For SaleMLS ID #C13492696, SUTTON GROUP-ADMIRAL REALTY INC.. TRREB
- C$1,248,8004 bd4 ba-- sqft39 Cadillac Ave, Toronto, ON M3H 1S3For SaleMLS ID #C13569494, REMAX YOUR COMMUNITY REALTY. TRREB
- C$1,575,0005 bd2 ba-- sqft215 Honiton St, Toronto, ON M3H 5N7For SaleMLS ID #C13577252, REMAX YOUR COMMUNITY REALTY. TRREB
- C$1,499,0005 bd4 ba-- sqft255 Cocksfield Ave, Toronto, ON M3H 3T6For SaleMLS ID #C13555736, SUTTON GROUP-ADMIRAL REALTY INC.. TRREB
- C$988,0004 bd3 ba-- sqft169 Robert Hicks Dr, Toronto, ON M2R 3R3For SaleMLS ID #C13568828, SUTTON GROUP-ADMIRAL REALTY INC.. TRREB
- C$1,550,0003 bd3 ba-- sqft14 Model Ave, Toronto, ON M3H 1W1For SaleMLS ID #C13598422, RE/MAX WEST REALTY INC.. TRREB
- C$1,298,0006 bd3 ba-- sqft228 Maxwell St, Toronto, ON M3H 5B7For SaleMLS ID #C13208744, UNION CAPITAL REALTY. TRREB
- C$1,249,0003 bd1 ba-- sqft462 Ellerslie Ave, Toronto, ON M2R 1C4For SaleMLS ID #C13470496, TAIHOME REALTY INC.. TRREB
