Skip main navigation
Closed
  • $726,000

    27 TIMBER STAND Road, St. Johns, FL 32259

    5beds
    3,289sqft
    Single Family Residence
    Built in 2019
    0.3 Acres Lot
    $721,000 Zestimate®
    $221/sqft
    $4,092 Estimated rent

    Home value

    $721,000

    $685,000 - $757,000

    $4,092/mo

    Zestimate® history
    Loading
    Loading...

    Owner options

    List your home for rent

    $4,092/mo

    Rent Zestimate®

    Find your next renter with Zillow Rental Manager. Plus, with online applications, you can quickly screen prospective tenants – for free.

    Learn more

    $4,092/mo

    Rent Zestimate®

    Refinance and save

    $5,889/mo

    Est. payment

    Refinancing to a lower rate could help reduce your monthly payments and save thousands over the life of the loan.

    See today's rates

    $5,889/mo

    Est. payment

    Explore your selling options

    Work with a Zillow partner agent

    Leverage their expertise and Zillow's premium Showcase listings to get your home seen by more buyers.

    Get started

    List with your own agent

    Get your home in front of millions of buyers by listing it on Zillow.

    Learn how to do it

    Sell it yourself

    Take full control of how buyers see your home on Zillow by listing For Sale by Owner (FSBO).

    List your home

    What's special

    Large center islandGenerous prep spaceExterior security camerasDouble-door entryGourmet kitchenExterior soffit lightingCentral vacuum system
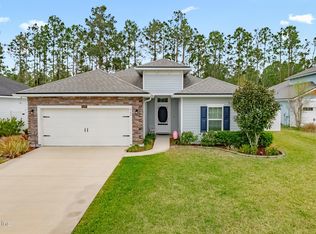
    Multiple Offers Received, highest and best due by 3pm, Friday 9/4. Welcome to 27 Timber Stand Rd, a beautifully designed 5 Bed, 4 Bath home offering perfect open gathering spaces, private retreats, and peaceful preserve views on a rare .30-acre lot with NO CDD fees! Step inside the double-door entry to an inviting foyer, a separate front flex space with beautiful stone accents perfect for a home office, sitting room, or space tailored to fit your lifestyle. The gourmet kitchen truly sets this home apart, offering a level of space, storage, and functionality that's increasingly hard to find. Extensive cabinetry and a walk-in pantry provide incredible storage, while the large center island and generous prep space make it perfect for everything from quiet nights at home to hosting larger gatherings with family and friends. The main level features the spacious owner's suite with bay windows overlooking the trees, along with three additional bedrooms. Upstairs, you'll find an oversized 5th bedroom with a private ensuite bath, offering incredible flexibility as a bonus room, guest suite, media room, or the perfect hangout space. A 3-panel sliding glass door fills the main living space with natural light while framing peaceful preserve views and opening to the large paver patio, perfect for extending your living space outdoors during the cooler months. The .30-acre homesite provides added privacy and a generous backyard overlooking the preserve. Additional features include a split 3-car garage, exterior soffit lighting, central vacuum system, exterior security cameras, and interior and exterior surround-sound prewiring. Spacious, versatile, and truly turn-key, ready to enjoy from day one!

    Zillow last checked:

    Listing updated:

    Listed by:

    SHAUNA CLARK 904-525-9010,

    MOMENTUM REALTY 904-903-1558,

    SAVANNAH ELLISON 904-501-6107

    Bought with:

    CHAD AND SANDY REAL ESTATE GROUP

    Source: realMLS,MLS#: 2162105MLS Logo

    Facts & features

    Interior

    Bedrooms & bathrooms
    • Bedrooms: 5
    • Bathrooms: 4
    • Full bathrooms: 4
    Heating
    • Central
    Cooling
    • Central Air
    Appliances
    • Included: Dishwasher, Disposal, Electric Oven, Gas Cooktop, Ice Maker, Microwave, Refrigerator, Tankless Water Heater
    • Laundry: In Unit
    Features
    • Ceiling Fan(s), Central Vacuum, Eat-in Kitchen, Entrance Foyer, Guest Suite, His and Hers Closets, Kitchen Island, Pantry, Primary Bathroom - Shower No Tub, Master Downstairs, Split Bedrooms, Walk-In Closet(s)
    • Flooring: Carpet, Tile
    Interior area
    • Total interior livable area: 3,289 sqft

    Property

    Parking
    • Total spaces: 3
    • Parking features: Attached, Garage
    • Attached garage spaces: 3
    Features
    • Levels: Two
    • Stories: 2
    • Patio & porch: Covered, Front Porch, Patio
    • Has view: Yes
    • View description: Protected Preserve, Trees/Woods
    Lot
    • Size: 0.3 Acres
    • Features: Cul-De-Sac
    Details
    • Parcel number: 0096510630

    Construction

    Type & style
    • Home type: SingleFamily
    • Property subtype: Single Family Residence
    Materials
    • Fiber Cement, Stone
    • Roof: Shingle
    Condition
    • New construction: No
    • Year built: 2019

    Utilities & green energy

    • Water: Public
    • Utilities for property: Cable Available, Electricity Connected, Natural Gas Connected, Sewer Connected, Water Connected

    Community & HOA

    Community
    • Subdivision: Durbin Creek Estates
    HOA
    • Has HOA: Yes
    • Amenities included: Park, Playground
    • HOA fee: $900 annually
    Location
    • Region: Saint Johns

    Financial & listing details

    • Price per square foot: $221/sqft
    • Tax assessed value: $594,852
    • Annual tax amount: $7,756
    • Date on market: 8/27/2026
    • Listing terms: Cash,Conventional,FHA,VA Loan

    Price history

    DateEventPrice
    9/23/2026Sold$726,000+0.1%$221/sqft
    Source: realMLS #2162105 Report a problem
    9/4/2026Pending sale$725,000$220/sqft
    Source: realMLS #2162105 Report a problem
    8/27/2026Listed for sale$725,000-3.3%$220/sqft
    Source: realMLS #2162105 Report a problem
    4/25/2024Sold$750,000$228/sqft
    Source: realMLS #2013045 Report a problem
    3/29/2024Pending sale$750,000$228/sqft
    Source: realMLS #2013045 Report a problem
    3/8/2024Listed for sale$750,000+62.4%$228/sqft
    Source: realMLS #2013045 Report a problem
    5/1/2019Sold$461,731+6.1%$140/sqft
    Source: Public Record Report a problem
    10/19/2018Pending sale$435,166$132/sqft
    Source: DREAM FINDERS REALTY LLC #962026 Report a problem
    10/12/2018Listed for sale$435,166$132/sqft
    Source: DREAM FINDERS REALTY LLC #962026 Report a problem

    Public tax history

    YearProperty taxesTax assessment
    2025$7,757 +42.9%$594,852 +31.6%
    2024$5,430 +1.9%$452,167 +3%
    2023$5,327 +2.7%$438,997 +3%
    2022$5,188 +0.5%$426,211 +3%
    2021$5,162 +0.3%$413,797 +1.4%
    2020$5,146 +326.4%$408,084 +483%
    2019$1,207 $70,000 +8.5%
    2018$1,207 $64,500 +1137.3%
    2017-- $5,213
    Find assessor info on the county website

    Neighborhood: 32259

    Nearby schools

    GreatSchools rating
    Schools provided by the listing agent
    • Elementary: Patriot Oaks Academy
    • Middle: Patriot Oaks Academy
    • High: Creekside

    Source: realMLS. This data may not be complete. We recommend contacting the local school district to confirm school assignments for this home.

    Get a cash offer in 3 minutes
    Find out how much your home could sell for in as little as 3 minutes with a no-obligation cash offer.
    Estimated market value
    $721,000
    Get a cash offer in 3 minutes
    Find out how much your home could sell for in as little as 3 minutes with a no-obligation cash offer.
    Estimated market value
    $721,000