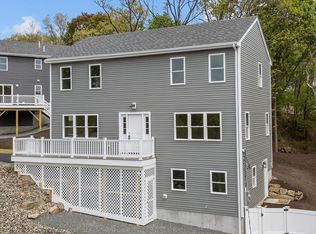

BRAND NEW Construction! 2 Gorgeous Colonial Homes, situated along the Swampscott line. 1.3 miles to the Swampscott Rail Station & 1.5 miles to area beaches! Spectacular 3 bdrm, 2.5 bath homes, w/ 2,280+ sqft of finished living space, situated on approximately 10,000+ sqft of land. Open floor plans; kitchens w/ Calacatta Ultra Quartz, soft close custom cabinets, island, Whirlpool appl., disp., recessed lighting. Enjoy stunning foyer, grand staircase, gleaming solid oak HW floors. Separate living room, slider to deck w/ spectacular views. 2nd level w/ 3 lge bedrooms, primary w/ ensuite, shower, walk in closet. Finished LL. Pull down attic w/ plywood installed for storage needs. Efficient Hyper heating systems, CA, huge 1 car garage. Too much to mention. See attachment for complete list of builder details & upgrade. Two new homes will be open & for sale. Offers will be considered as they are presented. See individual websites for details.
Sold for $750,000
$750,000
27 Upland Rd, Lynn, MA 01902
3beds
2,280sqft
Single Family Residence
Built in 2025
10,082 Square Feet Lot
$-- Zestimate®
$329/sqft
$-- Estimated rent
Home value
Not available
Estimated sales range
Not available
Not available
Zestimate® history
Owner options
List your home for rent
Find your next renter with Zillow Rental Manager. Plus, with online applications, you can quickly screen prospective tenants – for free.
Refinance and save
$4,688/mo
Est. payment
Refinancing to a lower rate could help reduce your monthly payments and save thousands over the life of the loan.
$4,688/mo
Est. payment
Explore your selling options
Work with a Zillow partner agent
Leverage their expertise and Zillow's premium Showcase listings to get your home seen by more buyers.
Get startedList with your own agent
Get your home in front of millions of buyers by listing it on Zillow.
Learn how to do itSell it yourself
Take full control of how buyers see your home on Zillow by listing For Sale by Owner (FSBO).
List your homeWhat's special
Finished llCalacatta ultra quartzRecessed lightingSpectacular viewsSoft close custom cabinetsStunning foyerWalk in closet
Zillow last checked:
Listing updated:
Listed by:
Katie DiVirgilio 339-440-2688,
RE/MAX 360 978-560-8500
Bought with:
Melissa Weinand
The Proper Nest Real Estate
Source: MLS PIN,MLS#: 73371960
Facts & features
Interior
Bedrooms & bathrooms
- Bedrooms: 3
- Bathrooms: 3
- Full bathrooms: 2
- 1/2 bathrooms: 1
Primary bedroom
- Features: Walk-In Closet(s), Flooring - Wall to Wall Carpet
- Level: Second
- Area: 198
- Dimensions: 11 x 18
Bedroom 2
- Features: Closet, Flooring - Wall to Wall Carpet
- Level: Second
- Area: 180
- Dimensions: 12 x 15
Bedroom 3
- Features: Closet, Flooring - Wall to Wall Carpet
- Level: Second
- Area: 132
- Dimensions: 11 x 12
Primary bathroom
- Features: Yes
Bathroom 1
- Features: Bathroom - Half, Flooring - Laminate, Dryer Hookup - Electric
- Level: First
- Area: 48
- Dimensions: 6 x 8
Bathroom 2
- Features: Bathroom - Full, Bathroom - With Tub & Shower, Flooring - Laminate
- Level: Second
- Area: 49
- Dimensions: 7 x 7
Bathroom 3
- Features: Bathroom - 3/4, Bathroom - With Shower Stall, Flooring - Laminate
- Level: Second
- Area: 49
- Dimensions: 7 x 7
Dining room
- Features: Flooring - Hardwood
- Level: First
- Area: 144
- Dimensions: 12 x 12
Family room
- Features: Closet, Flooring - Wall to Wall Carpet
- Level: Basement
- Area: 735
- Dimensions: 21 x 35
Kitchen
- Features: Flooring - Hardwood, Countertops - Stone/Granite/Solid, Countertops - Upgraded, Kitchen Island, Cabinets - Upgraded, Exterior Access, Recessed Lighting
- Level: First
- Area: 130
- Dimensions: 13 x 10
Living room
- Features: Flooring - Hardwood, Recessed Lighting, Slider
- Level: First
- Area: 299
- Dimensions: 13 x 23
Heating
- Forced Air, Heat Pump, Electric
Cooling
- Central Air
Appliances
- Included: Gas Water Heater, Range, Dishwasher, Disposal, Microwave, Refrigerator
- Laundry: First Floor
Features
- Flooring: Wood
- Windows: Insulated Windows
- Basement: Full,Finished
- Has fireplace: No
Interior area
- Total structure area: 2,280
- Total interior livable area: 2,280 sqft
- Finished area above ground: 1,728
- Finished area below ground: 552
Property
Parking
- Total spaces: 4
- Parking features: Attached, Garage Door Opener, Paved Drive, Off Street, Paved
- Attached garage spaces: 2
- Uncovered spaces: 2
Features
- Patio & porch: Deck - Composite
- Exterior features: Deck - Composite
- Waterfront features: Harbor, Ocean, 1/2 to 1 Mile To Beach, Beach Ownership(Public)
Lot
- Size: 10,082 Square Feet
Details
- Parcel number: 1997108
- Zoning: R1
Construction
Type & style
- Home type: SingleFamily
- Architectural style: Colonial
- Property subtype: Single Family Residence
Materials
- Frame
- Foundation: Concrete Perimeter
- Roof: Shingle
Condition
- Year built: 2025
Utilities & green energy
- Electric: 200+ Amp Service
- Sewer: Public Sewer
- Water: Public
- Utilities for property: for Electric Range, for Electric Oven
Green energy
- Energy efficient items: Thermostat
Community & HOA
Community
- Features: Public Transportation, Shopping, Park, Walk/Jog Trails, Golf, Medical Facility, Conservation Area, House of Worship, Marina, Private School, Public School, T-Station
HOA
- Has HOA: No
Location
- Region: Lynn
Financial & listing details
- Price per square foot: $329/sqft
- Annual tax amount: $6,898
- Date on market: 12/3/2025
Price history
| Date | Event | Price |
|---|---|---|
| 7/25/2025 | Sold | $750,000-2%$329/sqft |
Source: MLS PIN #73371960 Report a problem | ||
| 6/30/2025 | Contingent | $765,000$336/sqft |
Source: MLS PIN #73371960 Report a problem | ||
| 6/17/2025 | Price change | $765,000-3%$336/sqft |
Source: MLS PIN #73371960 Report a problem | ||
| 5/28/2025 | Price change | $789,000-4.9%$346/sqft |
Source: MLS PIN #73371960 Report a problem | ||
| 5/8/2025 | Listed for sale | $829,900$364/sqft |
Source: MLS PIN #73371960 Report a problem | ||
Public tax history
Tax history is unavailable.
Neighborhood: 01902
Nearby homes
- $727,0003 bd3 ba2.4k sqft17 Upland Rd, Lynn, MA 01902Sold
- $117,400-- bd-- ba-- sqft17 Upland Rd #84, Lynn, MA 01902Off Market
- $551,3002 bd1 ba1k sqft35 Upland Rd, Lynn, MA 01902Off Market
- $106,7003 bd2 ba1.7k sqft48 Upland Rd, Lynn, MA 01902Off Market
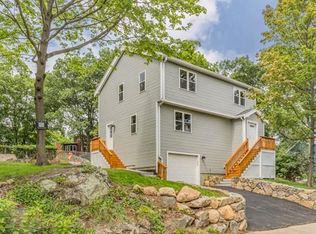
- $559,7003 bd1 ba1.2k sqft28 Upland Rd, Lynn, MA 01902Off Market
- $746,4004 bd2 ba1.7k sqft36 Upland Rd, Lynn, MA 01902Off Market
- $514,0002 bd1 ba1k sqft7 Upland Rd, Lynn, MA 01902Off Market
- $493,4003 bd1 ba1.1k sqft105 E Park Ave, Lynn, MA 01902Off Market
Nearby schools
GreatSchools rating
- 6/10HoodGrades: PK-5Distance: 0.5 mi
- 4/10Thurgood Marshall Middle SchoolGrades: 6-8Distance: 1 mi
- 1/10Lynn English High SchoolGrades: 9-12Distance: 0.7 mi


Get pre-qualified for a loan
At Zillow Home Loans, we can pre-qualify you in as little as 5 minutes with no impact to your credit score.An equal housing lender. NMLS #10287.
- Massachusetts
- Essex County
- Lynn
- 01902
- 27 Upland Rd
Nearby cities
Nearby zip codes
Other Lynn Topics
