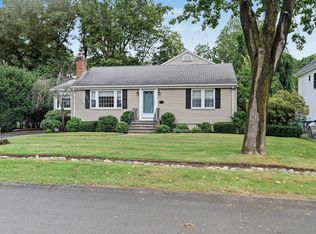
Welcome to 27 Valley Rd, a cherished single-family home nestled in the heart of Needham. Unparalleled pride of ownership this is a rock solid home meticulously cared for by its original owner for 52years, showcasing a legacy of care and pride. While the home retains its original charm, it offers a canvas for those looking to infuse their own style. Step inside to discover 1,788 square feet of warmth and comfort. The home features three bedrooms and two and a half bathrooms, providing ample space for family life. Hardwood floors under carpet. Sprinkler system as well as a monitored security/fire service. The layout is both functional and inviting, perfect for gathering loved ones or enjoying quiet moments. Situated at the end of a cul-de-sac, this home is part of a welcoming neighborhood that provides a sense of community and tranquility. Convenient highway access it ensures that you’re never far from the essentials of daily life. This property is an ideal setting for families seeking a place to grow and create lasting memories. Striking a perfect balance between an affluent, sophisticated suburban lifestyle and rapid urban accessibility, it sits directly inside the Route 128/I-95 beltway.
Pending
$1,000,000
27 Valley Rd, Needham, MA 02492
3beds
1,788sqft
Single Family Residence
Built in 1974
10,498 Square Feet Lot
$989,000 Zestimate®
$559/sqft
$-- HOA
What's special
Sprinkler systemHardwood floorsThree bedrooms
- 29 days
- 126
- 0
Zillow last checked:
Listing updated:
Listed by:
Kathleen A. Marvelli 508-272-7869,
Cameron Prestige, LLC 857-331-5127
Source: MLS PIN,MLS#: 73561570
Facts & features
Interior
Bedrooms & bathrooms
- Bedrooms: 3
- Bathrooms: 3
- Full bathrooms: 2
- 1/2 bathrooms: 1
Primary bedroom
- Features: Bathroom - Full, Ceiling Fan(s), Closet, Flooring - Wall to Wall Carpet
- Level: Second
- Area: 216
- Dimensions: 18 x 12
Bedroom 2
- Features: Closet, Flooring - Wall to Wall Carpet
- Level: Second
- Area: 154
- Dimensions: 14 x 11
Bedroom 3
- Features: Closet, Flooring - Wall to Wall Carpet
- Area: 132
- Dimensions: 12 x 11
Primary bathroom
- Features: Yes
Bathroom 1
- Features: Bathroom - Half
- Level: First
Bathroom 2
- Features: Bathroom - Full
- Level: Second
Bathroom 3
- Features: Bathroom - Full
- Level: Second
Dining room
- Features: Flooring - Wood
- Level: First
- Area: 120
- Dimensions: 12 x 10
Family room
- Features: Skylight, Ceiling Fan(s), Flooring - Wall to Wall Carpet, Open Floorplan, Recessed Lighting
- Level: Main,First
- Area: 276
- Dimensions: 23 x 12
Kitchen
- Features: Flooring - Stone/Ceramic Tile, Stainless Steel Appliances
- Level: Main,First
- Area: 144
- Dimensions: 12 x 12
Living room
- Features: Flooring - Wall to Wall Carpet, Open Floorplan
- Level: First
- Area: 276
- Dimensions: 23 x 12
Heating
- Forced Air, Oil
Cooling
- Central Air
Appliances
- Included: Dishwasher, Range, Refrigerator, Washer, Dryer, Plumbed For Ice Maker
- Laundry: Electric Dryer Hookup, Washer Hookup, In Basement
Features
- Walk-up Attic, Internet Available - Broadband
- Flooring: Tile, Vinyl, Carpet, Hardwood
- Basement: Full
- Number of fireplaces: 1
- Fireplace features: Family Room
Interior area
- Total structure area: 1,788
- Total interior livable area: 1,788 sqft
- Finished area above ground: 1,788
Video & virtual tour
Property
Parking
- Total spaces: 4
- Parking features: Attached, Off Street, Paved
- Attached garage spaces: 1
- Uncovered spaces: 3
Accessibility
- Accessibility features: No
Features
- Patio & porch: Patio
- Exterior features: Patio, Sprinkler System
Lot
- Size: 10,498 Square Feet
- Features: Corner Lot
Details
- Parcel number: M:003.0 B:0021 L:0000.0,136827
- Zoning: SRB
Construction
Type & style
- Home type: SingleFamily
- Architectural style: Garrison
- Property subtype: Single Family Residence
Materials
- Frame
- Foundation: Concrete Perimeter
- Roof: Shingle
Condition
- Year built: 1974
Utilities & green energy
- Electric: 220 Volts
- Sewer: Public Sewer
- Water: Public
- Utilities for property: for Electric Range, for Electric Dryer, Washer Hookup, Icemaker Connection
Community & HOA
Community
- Features: Public Transportation, Shopping, Park, Walk/Jog Trails, Golf, Medical Facility, Laundromat, Bike Path, Highway Access, House of Worship, Private School, Public School, T-Station
- Security: Security System
HOA
- Has HOA: No
Location
- Region: Needham
Financial & listing details
- Price per square foot: $559/sqft
- Tax assessed value: $901,500
- Annual tax amount: $9,556
- Date on market: 8/30/2026
Estimated market value
$989,000
$940,000 - $1.04M
$4,599/mo
Price history
| Date | Event | Price |
|---|---|---|
| 9/4/2026 | Pending sale | $1,000,000$559/sqft |
Source: MLS PIN #73561570 Report a problem | ||
| 8/25/2026 | Contingent | $1,000,000$559/sqft |
Source: MLS PIN #73561570 Report a problem | ||
| 8/10/2026 | Listed for sale | $1,000,000$559/sqft |
Source: MLS PIN #73561570 Report a problem | ||
Public tax history
| Year | Property taxes | Tax assessment |
|---|---|---|
| 2025 | $9,556 +12.9% | $901,500 +33.3% |
| 2024 | $8,467 -1.4% | $676,300 +2.7% |
| 2023 | $8,586 +3.5% | $658,400 +6.1% |
| 2022 | $8,296 +2.6% | $620,500 |
| 2021 | $8,085 +4.2% | $620,500 -0.1% |
| 2020 | $7,758 +8.1% | $621,100 +7.2% |
| 2019 | $7,178 +4.3% | $579,300 |
| 2018 | $6,882 +4.6% | $579,300 +4.6% |
| 2017 | $6,582 +2.7% | $553,600 -0.3% |
| 2016 | $6,410 | $555,500 |
Find assessor info on the county website
Monthly payment
Est. payment
Payment breakdown
Explore the cost of this home by adjusting the details. Changes won't be saved.Climate risks
Neighborhood: 02492
Nearby schools
Schools provided by the listing agent
- Elementary: Broadmeadow
- Middle: Pollard
- High: Needham
Source: MLS PIN. This data may not be complete. We recommend contacting the local school district to confirm school assignments for this home.
Similar homes
- $959,0003 bd2 ba1.8k sqft32 Vfw Pkwy, Chestnut Hill, MA 02467For Sale
 MLS ID #73577518, Kerrianne Ciccone, William Raveis R. E. & Home Services. MLS PIN
 - $799,9003 bd2 ba1.8k sqft23 Evergreen Way, Dedham, MA 02026For Sale
 MLS ID #73577846, Vilma Michienzi, RE/MAX Real Estate Center. MLS PIN
 - $1,149,9983 bd2 ba1.8k sqft296 Linden St, Wellesley, MA 02481For Sale
 MLS ID #73582251, Mariam Priestley, Berkshire Hathaway HomeServices Town and Country Real Estate. MLS PIN
 - $949,0003 bd2 ba2.1k sqft9 Fern St, Natick, MA 01760For Sale
 MLS ID #73575660, Elizabeth Wilson, William Raveis R.E. & Home Services. MLS PIN
