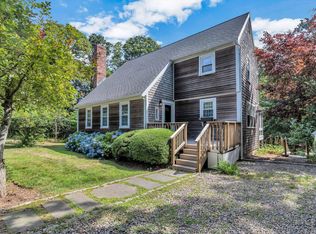
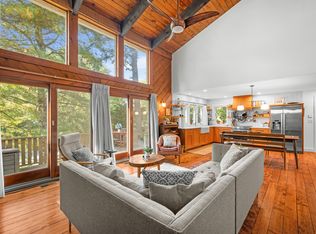
Don't Miss this adorable 3-bedroom, 2-full-bath home offering an inviting open floor plan with beautiful updates throughout. The updated kitchen features stone countertops, stainless steel appliances, ample cabinetry, and a convenient breakfast bar that opens to the main living space. The stunning living room is the heart of the home, highlighted by a striking accent fireplace, cathedral ceilings, and warm wood floors that create a welcoming Cape Cod feel. Three comfortable bedrooms and two updated full bathrooms provide plenty of space for family and guests, while the nicely finished basement offers additional living space for a home office, playroom, gym, or media room. Step outside to enjoy your own private backyard oasis complete with an in-ground heated saltwater pool, outdoor shower, patio, and lush, private surroundings—perfect for summer entertaining and relaxing. Centrally located in beautiful Brewster, close to the Cape Cod Rail Trail and Brewster's renowned Cape Cod Bay beaches, including Breakwater Beach, Paines Creek, Linnell Landing, Ellis Landing, Point of Rocks, and Crosby Landing. An added bonus is deeded rights to Seymour Pond, just a few blocks away! Some pictures have been virtually edited and enhance with virtual staging.
For sale
Price cut: $20K (10/12)
$879,999
27 Walker Road, Brewster, MA 02631
3beds
1,993sqft
Single Family Residence
Built in 1985
0.36 Acres Lot
$859,900 Zestimate®
$442/sqft
$-- HOA
What's special
Striking accent fireplaceOutdoor showerPrivate backyard oasisUpdated kitchenCathedral ceilingsLush private surroundingsIn-ground heated saltwater pool
- 39 days
- 1,888
- 117
Likely to sell faster than
Zillow last checked:
Listing updated:
Listed by:
David Anderson 617-825-8000,
Access Real Estate
Source: CCIMLS,MLS#: 22604488
Facts & features
Interior
Bedrooms & bathrooms
- Bedrooms: 3
- Bathrooms: 2
- Full bathrooms: 2
Heating
- Natural Gas
Cooling
- None
Appliances
- Included: Countertop Range, Dishwasher, Microwave, Gas Range, Refrigerator, Natural Gas, Other
Features
- Flooring: Hardwood, Tile
- Basement: Finished,Full
- Number of fireplaces: 1
Interior area
- Total structure area: 1,993
- Total interior livable area: 1,993 sqft
Property
Parking
- Total spaces: 4
- Parking features: Driveway, Paved
- Has uncovered spaces: Yes
Features
- Stories: 2
- Patio & porch: Deck
- Exterior features: Outdoor Shower
- Has private pool: Yes
- Fencing: Partial
Lot
- Size: 0.36 Acres
Details
- Parcel number: BREW M:43 B: L:180
- Special conditions: None
Construction
Type & style
- Home type: SingleFamily
- Property subtype: Single Family Residence
Materials
- Other, Shingle Siding
- Roof: Shingle
Condition
- Year built: 1985
Utilities & green energy
- Water: Public
Community & HOA
Location
- Region: Brewster
Financial & listing details
- Price per square foot: $442/sqft
- Tax assessed value: $608,399
- Annual tax amount: $4,112
- Date on market: 9/8/2026
- Cumulative days on market: 40 days
Estimated market value
$859,900
$817,000 - $903,000
$3,300/mo
Price history
| Date | Event | Price |
|---|---|---|
| 10/12/2026 | Price change | $879,999-2.2%$442/sqft |
Source: MLS PIN #73571326 Report a problem | ||
| 9/2/2026 | Listed for sale | $899,999+221.4%$452/sqft |
Source: MLS PIN #73571326 Report a problem | ||
| 5/20/2026 | Listing removed | $4,500$2/sqft |
Source: Zillow Rentals Report a problem | ||
| 4/29/2026 | Listed for rent | $4,500$2/sqft |
Source: Zillow Rentals Report a problem | ||
| 3/27/2013 | Sold | $280,000+0%$140/sqft |
Source: Public Record Report a problem | ||
| 2/1/2013 | Listed for sale | $279,900-33.4%$140/sqft |
Source: Coldwell Banker Residential Brokerage - Milton #71477924 Report a problem | ||
| 8/18/2005 | Sold | $420,000$211/sqft |
Source: Public Record Report a problem | ||
Public tax history
| Year | Property taxes | Tax assessment |
|---|---|---|
| 2025 | $4,056 +3.1% | $589,600 +2.1% |
| 2024 | $3,933 +8% | $577,600 +10.9% |
| 2023 | $3,642 +10.1% | $521,000 +35.1% |
| 2022 | $3,309 | $385,700 |
| 2021 | $3,309 +6.1% | $385,700 +6.6% |
| 2020 | $3,120 +5.3% | $361,900 +4.8% |
| 2019 | $2,962 +6.4% | $345,200 +2.4% |
| 2018 | $2,784 +1.4% | $337,000 +3% |
| 2017 | $2,746 +8.2% | $327,300 +8.7% |
| 2016 | $2,539 +3.6% | $301,200 +1.6% |
| 2015 | $2,450 +4.6% | $296,600 +3.6% |
| 2014 | $2,343 +2% | $286,400 -1.3% |
| 2013 | $2,298 +3.7% | $290,100 -2.6% |
| 2012 | $2,215 +5.6% | $297,700 -1.5% |
| 2011 | $2,098 +4.4% | $302,300 -6.7% |
| 2010 | $2,009 +6% | $324,100 -5.1% |
| 2009 | $1,896 | $341,600 |
| 2008 | $1,896 -8% | $341,600 -9.3% |
| 2007 | $2,060 -1.6% | $376,600 +0.4% |
| 2006 | $2,094 +12.6% | $375,200 +22.2% |
| 2005 | $1,860 -8.8% | $307,000 +9.7% |
| 2004 | $2,040 +27.3% | $279,800 +36.1% |
| 2003 | $1,602 -4.8% | $205,600 +35.4% |
| 2001 | $1,683 | $151,900 |
Find assessor info on the county website
Monthly payment
Est. payment
Payment breakdown
Explore the cost of this home by adjusting the details. Changes won't be saved.Climate risks
Neighborhood: 02631
Similar homes
- $899,0003 bd3 ba2.3k sqft51 Tracy Lane, Brewster, MA 02631For Sale
 MLS ID #22604990, Leighton Team, Keller Williams Realty. CCIMLS
 - $875,0003 bd2 ba2k sqft1016 Stony Brook Road, Brewster, MA 02631For Sale
 MLS ID #22603572, Tina M Davis, Lamacchia Realty, Inc.. CCIMLS
 - $900,0004 bd4 ba1.8k sqft136 N Pond Drive, Brewster, MA 02631For Sale
 MLS ID #22605088, Amy L Harbeck, Kinlin Grover Compass. CCIMLS
 - $890,0002 bd2 ba1.5k sqft130 Cathedral Road, Brewster, MA 02631For Sale
 MLS ID #22604023, Tracey E Oringer, Kinlin Grover Compass. CCIMLS
 - $725,0006 bd2 ba2.2k sqft27 McGuerty Road, Brewster, MA 02631For SaleMLS ID #22604713, Leighton Team, Keller Williams Realty. CCIMLS
- $893,0003 bd2 ba1.1k sqft65 Kings Row Drive, East Dennis, MA 02641For SaleMLS ID #22603722, Sandra Clarke, William Raveis Real Estate & Home Services. CCIMLS
- $895,0004 bd2 ba1.9k sqft9 Wesquansett Road, Orleans, MA 02653For SaleMLS ID #22604675, Sharon Mabile, Berkshire Hathaway HomeServices Robert Paul Properties. CCIMLS
- $899,0003 bd2 ba1.7k sqft2 Par 3 Drive, South Yarmouth, MA 02664For SaleMLS ID #22604751, Melissa Uhlman, Sotheby's International Realty. CCIMLS
- $799,9003 bd3 ba2.6k sqft88 Acre Hill Road, Barnstable, MA 02630For SaleMLS ID #22605230, Rick Shechtman, Kinlin Grover Compass. CCIMLS
- $895,0006 bd3 ba2.4k sqft73 S Orleans Road, Orleans, MA 02653For SaleMLS ID #22605089, Amy L Harbeck, Kinlin Grover Compass. CCIMLS
- $799,0003 bd2 ba1.6k sqft106 Pompano Road, Yarmouth Port, MA 02675For SaleMLS ID #22605128, Dara Harris, RE/MAX Executive Realty. CCIMLS
- $869,9002 bd1 ba1.3k sqft10 North Road, West Dennis, MA 02670For SaleMLS ID #22605315, Gregory W Nowak, Craigville Realty Co. CCIMLS
- $949,9003 bd4 ba2.1k sqft286 Midpine Road, Cummaquid, MA 02630For SaleMLS ID #22604287, Patrick J Foran, Foran Realty. CCIMLS
- $759,0003 bd2 ba1.8k sqft52 Greenland Circle, Yarmouth Port, MA 02675For SaleMLS ID #22603485, Paul J Rooney, Berkshire Hathaway HomeServices Robert Paul Properties. CCIMLS
- $679,0003 bd3 ba1.1k sqft38 Captain Small Road, South Yarmouth, MA 02664For SaleMLS ID #22605280, Tori Harrison Farr, Sotheby's International Realty, Inc.. CCIMLS
- $829,0003 bd2 ba1.1k sqft33 Duck Marsh Lane, Chatham, MA 02633For SaleMLS ID #22505803, Darci A Sequin, Gibson Sotheby's International Realty. CCIMLS
- $689,0004 bd2 ba2.1k sqft22 Little Lane, Harwich, MA 02645For SaleMLS ID #22605100, Brandon Foley, Gibson Sotheby's South End. CCIMLS
- $1,200,0003 bd2 ba1.5k sqft5 Evelyns Drive, Harwich, MA 02645For SaleMLS ID #22604944, Scott Zaino Group, Keller Williams Realty. CCIMLS
