Central air conditioningStorage shedPaved drivewayIncredible landscapingHardwood floorsWarm and inviting layoutExceptional curb appeal
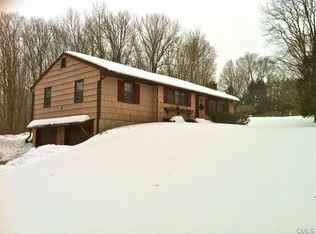
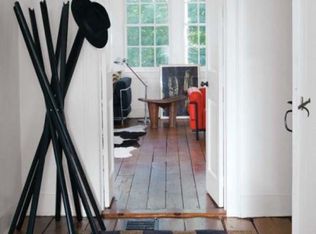
Nestled on 0.97 acres in the northern section of New Milford, this beautifully maintained 3 bedroom ranch offers exceptional curb appeal. Incredible landscaping and pride of ownership makes this home truly stand out. Inside, is a warm and inviting layout with hardwood floors, a fireplace and two full baths. The finished lower level provides additional space for a home office, gym, or recreation area. This home features a brand new roof (2026), central air conditioning (2024), and a whole house generator. A two car under house garage offers convenience & extra storage. Additional features include a paved driveway & storage shed, both will convey as is. This home is move in ready with exceptional property in a peaceful setting. A rare opportunity to own a lovingly maintained home on a beautifully landscaped lot with room to enjoy the outdoors. Don't miss your chance to make this property your home and enjoy all it has to offer for years to come. Schedule your private showing today! Best offers by tuesday July 14th 9 am. Thank you
18 days
|
2,502
|
198
|
Likely to sell faster than
Zillow last checked:
Listing updated:
Listed by:
Christine Fairchild(203)470-0489,
Coldwell Banker Realty203-426-5679
Source: Smart MLS,MLS#: 24189039
Facts & features
Interior
Bedrooms & bathrooms
Bedrooms: 3
Bathrooms: 2
Full bathrooms: 2
Primary bedroom
Features: Full Bath, Hardwood Floor
Level: Main
Area: 160.85 Square Feet
Dimensions: 11.4 x 14.11
Bedroom
Features: Hardwood Floor
Level: Main
Area: 125.4 Square Feet
Dimensions: 11 x 11.4
Bedroom
Features: Hardwood Floor
Level: Main
Area: 116.27 Square Feet
Dimensions: 10.11 x 11.5
Dining room
Features: Hardwood Floor
Level: Main
Area: 121.2 Square Feet
Dimensions: 12 x 10.1
Kitchen
Features: Ceiling Fan(s), Dining Area, Tile Floor
Level: Main
Area: 149.5 Square Feet
Dimensions: 11.5 x 13
Living room
Features: Fireplace, Hardwood Floor
Level: Main
Area: 299.2 Square Feet
Dimensions: 13.6 x 22
Heating
Forced Air, Oil
Cooling
Central Air
Appliances
Included: Electric Range, Refrigerator, Dishwasher, Washer, Dryer, Electric Water Heater, Water Heater
Laundry: Lower Level
Features
Wired for Data
Basement: Full,Partially Finished
Attic: Pull Down Stairs
Number of fireplaces: 1
Interior area
Total structure area: 1,314
Total interior livable area: 1,314 sqft
Finished area above ground: 1,314
Property
Parking
Total spaces: 2
Parking features: Attached, Garage Door Opener
Attached garage spaces: 2
Features
Patio & porch: Deck
Exterior features: Rain Gutters
Lot
Size: 0.97 Acres
Features: Level, Sloped, Landscaped
Details
Parcel number: 1878349
Zoning: R40
Construction
Type & style
Home type: SingleFamily
Architectural style: Ranch
Property subtype: Single Family Residence
Materials
Shake Siding, Cedar
Foundation: Concrete Perimeter
Roof: Asphalt
Condition
New construction: No
Year built: 1975
Utilities & green energy
Sewer: Septic Tank
Water: Well
Community & HOA
Community
Features: Library, Medical Facilities, Stables/Riding
Explore the cost of this home by adjusting the details. Changes won't be saved.
Principal & interest
$1,547
Mortgage insurance
$0
Property taxes
$170
Home insurance
$105
HOA fees
$0
Utilities
Not included
All calculations are estimates and provided by Zillow, Inc. for informational purposes only. Actual amounts may vary.
HOA fees may include property taxes on listings classified as Co-Ops. Contact the listing agent and/or owner for fee details.
Mortgage interest rates are dependent on a number of factors, including credit score, down payment, and repayment length. Interest rate data provided by Zillow Group Marketplace, Inc. as of 1/1/1970 from various mortgage lenders with which we have lead or other similar arrangements; the Estimated Payment is an average of those rates.
See how much you could borrow to make a competitive offer.