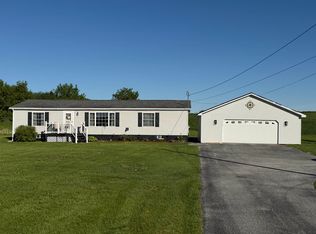
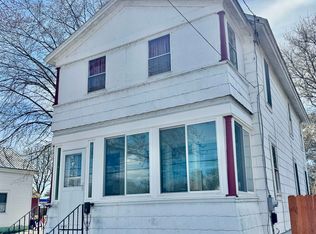
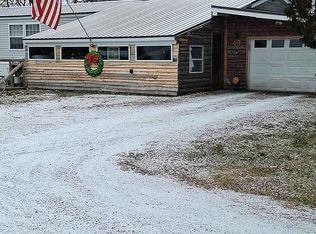

Discover this move-in-ready sanctuary in Swanton. Tucked away in a tranquil, end-of-cul-de-sac enclave, this property features a secure, private fenced yard. Inside, the brilliant, open floor plan boasts three spacious bedrooms plus a versatile bonus room—offering boundless flexibility for everyone to find their own personal space!
Active
Listed by: KW Vermont- Enosburg
$319,000
27 Wheeler Round, Swanton, VT 05488
3beds
1,392sqft
Est.: Get pre-qualified
Ranch
Built in 1984
0.29 Acres Lot
$-- Zestimate®
$229/sqft
$-- HOA
What's special
Secure private fenced yardVersatile bonus roomThree spacious bedroomsBrilliant open floor plan
- 11 hours |
- 182 |
- 8 |
Zillow last checked:
Listing updated:
Listed by:
Dianna Benoit-Kittell,
KW Vermont- Enosburg Cell:802-782-4342
Source: PrimeMLS,MLS#: 5091157
Tour with a local agent
Facts & features
Interior
Bedrooms & bathrooms
- Bedrooms: 3
- Bathrooms: 2
- Full bathrooms: 1
- 1/2 bathrooms: 1
Heating
- Propane, Hot Air
Cooling
- None
Appliances
- Included: Dryer, Electric Range, Refrigerator, Washer
- Laundry: In Basement
Features
- Cathedral Ceiling(s)
- Flooring: Laminate, Vinyl, Vinyl Plank
- Windows: Double Pane Windows
- Basement: Concrete,Full,Walk-Out Access
Interior area
- Total structure area: 1,392
- Total interior livable area: 1,392 sqft
- Finished area above ground: 696
- Finished area below ground: 696
Property
Parking
- Parking features: Gravel, Parking Spaces 3 - 5, Unpaved
Accessibility
- Accessibility features: 1st Floor Hrd Surfce Flr, Hard Surface Flooring
Features
- Levels: Two,Split Level
- Stories: 2
- Exterior features: Garden, Natural Shade, Shed
- Fencing: Full
Lot
- Size: 0.29 Acres
- Features: Country Setting, Subdivided
Details
- Parcel number: 63920112921
- Zoning description: Residential
Construction
Type & style
- Home type: SingleFamily
- Architectural style: Raised Ranch
- Property subtype: Ranch
Materials
- Wood Siding
- Foundation: Poured Concrete
- Roof: Shingle
Condition
- New construction: No
- Year built: 1984
Utilities & green energy
- Electric: Circuit Breakers
- Sewer: Public Sewer
- Utilities for property: Other
Community & HOA
Community
- Security: Carbon Monoxide Detector(s), Smoke Detector(s)
Location
- Region: Swanton
Financial & listing details
- Price per square foot: $229/sqft
- Tax assessed value: $133,800
- Annual tax amount: $2,715
- Date on market: 5/27/2026
- Road surface type: Paved
Estimated market value
Not available
Estimated sales range
Not available
Not available
Price history
| Date | Event | Price |
|---|---|---|
| 5/27/2026 | Listed for sale | $319,000+137.7%$229/sqft |
Source:  PrimeMLS #5091157 Report a problem PrimeMLS #5091157 Report a problem | ||
| 1/17/2012 | Sold | $134,200+4.1%$96/sqft |
Source: Public Record Report a problem | ||
| 8/23/2011 | Price change | $128,900-4.5%$93/sqft |
Source: RE/MAX Destinations #4075529 Report a problem | ||
| 6/30/2011 | Listed for sale | $135,000-18.7%$97/sqft |
Source: RE/MAX Destinations #4075529 Report a problem | ||
| 5/1/2011 | Listing removed | $166,000$119/sqft |
Source: Coldwell Banker Choice Properties #4019057 Report a problem | ||
| 4/29/2011 | Listed for sale | $166,000$119/sqft |
Source: Coldwell Banker Choice Properties #4019057 Report a problem | ||
Public tax history
| Year | Property taxes | Tax assessment |
|---|---|---|
| 2024 | -- | $133,800 |
| 2023 | -- | $133,800 |
| 2022 | -- | $133,800 |
| 2021 | -- | $133,800 |
| 2020 | -- | $133,800 |
| 2019 | -- | $133,800 |
| 2018 | -- | $133,800 |
| 2017 | $2,447 | $133,800 |
| 2016 | -- | $133,800 +9900% |
| 2015 | -- | $1,338 |
| 2014 | -- | $1,338 |
| 2013 | -- | $1,338 |
| 2012 | -- | $1,338 |
| 2011 | -- | $1,338 +5.3% |
| 2010 | -- | $1,271 |
| 2009 | -- | $1,271 |
| 2008 | -- | $1,271 |
| 2007 | -- | $1,271 +84.5% |
| 2006 | -- | $689 |
| 2003 | -- | $689 |
Find assessor info on the county website
Monthly payment
Est. payment$--/mo
Payment breakdown
Explore the cost of this home by adjusting the details. Changes won't be saved.
All calculations are estimates and provided by Zillow, Inc. for informational purposes only. Actual amounts may vary.
HOA fees may include property taxes on listings classified as Co-Ops. Contact the listing agent and/or owner for fee details.
Mortgage interest rates are dependent on a number of factors, including credit score, down payment, and repayment length. Interest rate data provided by Zillow Group Marketplace, Inc. as of 1/1/1970 from various mortgage lenders with which we have lead or other similar arrangements; the Estimated Payment is an average of those rates.
See how much you could borrow to make a competitive offer.
Climate risks
Neighborhood: 05488
Nearby schools
GreatSchools rating
- 4/10Swanton SchoolsGrades: PK-6Distance: 1.1 mi
- 4/10Missisquoi Valley Uhsd #7Grades: 7-12Distance: 0.7 mi
Schools provided by the listing agent
- Elementary: Swanton School
- Middle: Missisquoi Valley Union Jshs
- High: Missisquoi Valley UHSD #7
Source: PrimeMLS. This data may not be complete. We recommend contacting the local school district to confirm school assignments for this home.
A local agent can set up tours, give advice and negotiate with sellers.
A local lender can help you make sure your offer is ready when you are.
- Vermont
- Franklin County
- Swanton
- 05488
- 27 Wheeler Round
Nearby cities
Nearby neighborhoods
Nearby zip codes
Other Swanton Topics
