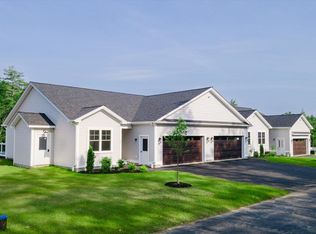
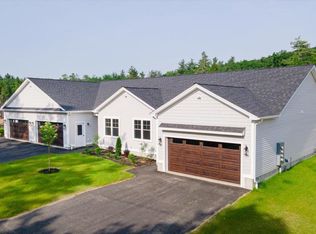
Under construction! Enjoy low-maintenance living in this beautifully designed ranch-style condo, located just minutes from shopping, the Massachusetts border, and direct access to the rail trail. Set in a quiet community, this thoughtfully planned home offers single-level living with modern finishes and an open-concept layout perfect for both relaxing and entertaining. Step inside to find a spacious living area with cathedral ceilings and a generous living room as the focal point. The kitchen features quartz countertops and stainless steel appliances, all open to the dining and living spaces for effortless flow. Just off the dining area, a sliding door leads to a private deck overlooking a spacious backyard, offering plenty of room to enjoy outdoor dining or quiet mornings. The home offers two generous bedrooms and two full bathrooms, including a primary suite with a walk-in closet and step-in tile shower. Additional conveniences include an attached two-car garage and first-floor laundry. Part of a small condo community, this unit is one of four in the new four-unit building under construction. Whether you're downsizing, looking for ease of living, or seeking a well-located home near the NH/MA border, this condo delivers comfort, style, and convenience all in one. Photos are reasonable facsimiles Model Home Available to View at 41 Willow Lane, Rindge, NH. Visit the completed model home to experience the quality, layout, and available finishes featured in this to-be-built home. Buyers may choose from a variety of available options and upgrades to customize the home to their liking. Open house Saturday, August 22nd from 10:30pm to 12pm at 41 Willow Lane
Active under contract
Listed by: EXP Realty • Jim Weidner
$480,000
27 Willow Lane, Rindge, NH 03461
2beds
1,151sqft
Condominium
Built in 2026
-- sqft lot
$-- Zestimate®
$417/sqft
$-- HOA
What's special
Modern finishesAttached two-car garageFirst-floor laundrySingle-level livingStainless steel appliancesTwo generous bedroomsCathedral ceilings
- 45 days
- 184
- 8
Zillow last checked:
Listing updated:
Listed by:
Jim Weidner,
EXP Realty Cell:603-491-6993
Source: PrimeMLS,MLS#: 5105005
Facts & features
Interior
Bedrooms & bathrooms
- Bedrooms: 2
- Bathrooms: 2
- Full bathrooms: 1
- 3/4 bathrooms: 1
Heating
- Propane, Forced Air, Hot Air
Cooling
- Central Air
Appliances
- Included: Electric Cooktop, Dishwasher, Microwave, Electric Range, Refrigerator, Instant Hot Water, Tankless Water Heater, Exhaust Fan
- Laundry: Laundry Hook-ups, 1st Floor Laundry
Features
- Cathedral Ceiling(s), Hearth, Kitchen/Dining, Kitchen/Living, Walk-In Closet(s)
- Flooring: Carpet, Vinyl Plank
- Basement: Bulkhead,Concrete Floor,Interior Stairs,Interior Access,Exterior Entry,Basement Stairs,Interior Entry
- Attic: Attic with Hatch/Scuttle
- Has fireplace: Yes
- Fireplace features: Gas
Interior area
- Total structure area: 2,302
- Total interior livable area: 1,151 sqft
- Finished area above ground: 1,151
- Finished area below ground: 0
Property
Parking
- Total spaces: 2
- Parking features: Paved, Driveway, Garage
- Garage spaces: 2
- Has uncovered spaces: Yes
Accessibility
- Accessibility features: 1st Floor 3/4 Bathroom, 1st Floor Bedroom, 1st Floor Full Bathroom, 1st Floor Hrd Surfce Flr, Bathroom w/Step-in Shower, Bathroom w/Tub, One-Level Home, Paved Parking, 1st Floor Laundry
Features
- Levels: One
- Stories: 1
- Exterior features: Trash, Deck
Lot
- Size: 5.32 Acres
- Features: Condo Development, Trail/Near Trail, Walking Trails, Near Paths, Near Shopping
Details
- Zoning description: Gateway Central Zoning
Construction
Type & style
- Home type: Condo
- Architectural style: Ranch
- Property subtype: Condominium
Materials
- Cellulose Insulation, Fiberglss Batt Insulation, Foam Insulation, Wood Frame, Vinyl Siding
- Foundation: Poured Concrete, Concrete Slab
- Roof: Fiberglass Shingle
Condition
- New construction: Yes
- Year built: 2026
Utilities & green energy
- Electric: 100 Amp Service, Circuit Breakers
- Sewer: 1250 Gallon, Leach Field, Septic Design Available, Shared Septic, Septic Tank
- Utilities for property: Underground Utilities
Community & HOA
Community
- Security: HW/Batt Smoke Detector
HOA
- Has HOA: Yes
- Services included: Maintenance Grounds, Plowing, Sewer, Trash, Water, Condo Association Fee, HOA Fee
- Additional fee info: Fee: $350
Location
- Region: Rindge
Financial & listing details
- Price per square foot: $417/sqft
- Date on market: 8/14/2026
- Road surface type: Paved
Estimated market value
Not available
Estimated sales range
Not available
Not available
Price history
| Date | Event | Price |
|---|---|---|
| 9/6/2026 | Contingent | $480,000$417/sqft |
Source: eXp Realty #5105005 Report a problem | ||
| 8/14/2026 | Listed for sale | $480,000$417/sqft |
Source:  PrimeMLS #5105005 Report a problem PrimeMLS #5105005 Report a problem | ||
Public tax history
Tax history is unavailable.
Monthly payment
Est. payment
Payment breakdown
Explore the cost of this home by adjusting the details. Changes won't be saved.Climate risks
Neighborhood: 03461
Nearby schools
Schools provided by the listing agent
- Elementary: Rindge Memorial School
- Middle: Jaffrey-Rindge Middle School
- High: Conant High School
- District: Jaffrey-Rindge Coop Sch Dst
Source: PrimeMLS. This data may not be complete. We recommend contacting the local school district to confirm school assignments for this home.
Similar homes
- $549,0002 bd2 ba1.2k sqft31 Crowcroft Dr, Rindge, NH 03461For Sale
 MLS ID #73538936, Roberta Oeser, Charron Real Estate & Associates. MLS PIN
 - $379,0003 bd1 ba952 sqft20 Todd Hill Road, Rindge, NH 03461Active
 MLS ID #5109491, Eric Aho. PrimeMLS
 - $425,0003 bd2 ba892 sqft455 Turnpike Road, Sharon, NH 03452Active
 MLS ID #5109135, Cory Gracie. PrimeMLS
 - $699,9002 bd1 ba1k sqft87 Dolly Lane, Rindge, NH 03461Active
 MLS ID #5105120, Amy Reisert. PrimeMLS
