This beautiful Moultrie model floor plan is 2,300 sq.ft. 4- bedrooms, 3-baths and 2-car garage. This home features quartz countertops, vinyl floors in the main living area and bathrooms, custom cabinets, stainless steel appliances and much more. Zoned for the highly desirable Wicksburg school system. If you are looking for country living just outside the city then this is the home for you! Close to Dothan and Ft. Rucker. Call today for more details. Seller is a licensed real estate agent in the state of Alabama.
New construction
$354,900
270 Adkinson Rd, Newton, AL 36352
4beds
2,300sqft
:
Get pre-qualified$2,043/mo
Single Family Residence
Built in 2026
0.5 Acres Lot
$354,600 Zestimate®
$154/sqft
$-- HOA
What's special
Quartz countertopsCustom cabinetsStainless steel appliances
- 6 hours |
- 46 |
- 1 |
Zillow last checked:
Listing updated:
Listed by:
LINDA SIMMONS 334-300-8441,
TEAM LINDA SIMMONS REAL ESTATE
Source: Wiregrass BOR,MLS#: 558177Originating MLS: Wiregrass Board Of REALTORS
Facts & features
Interior
Bedrooms & bathrooms
- Bedrooms: 4
- Bathrooms: 3
- Full bathrooms: 3
Heating
- Central, Electric
Cooling
- Ceiling Fan(s)
Appliances
- Included: Dishwasher, Electric Range, Electric Water Heater, Disposal, Microwave Hood Fan, Microwave, Plumbed For Ice Maker, Smooth Cooktop, Self Cleaning Oven
- Laundry: Washer Hookup, Dryer Hookup
Features
- Attic, Double Vanity, Garden Tub/Roman Tub, High Ceilings, Linen Closet, Storage, Separate Shower, Walk-In Closet(s), Kitchen Island
- Flooring: Carpet, Plank, Tile, Vinyl
- Windows: Double Pane Windows
Interior area
- Total interior livable area: 2,300 sqft
Property
Parking
- Total spaces: 2
- Parking features: Attached, Garage
- Attached garage spaces: 2
Features
- Levels: One and One Half
- Stories: 1.5
- Patio & porch: Covered, Patio, Porch
- Exterior features: Covered Patio, Porch
- Pool features: None
Lot
- Size: 0.5 Acres
- Dimensions: 100 x 210
- Features: Outside City Limits, Level
- Topography: Level
Details
- Parcel number: TBD
Construction
Type & style
- Home type: SingleFamily
- Property subtype: Single Family Residence
Materials
- Brick, Vinyl Siding
- Foundation: Slab
- Roof: Ridge Vents
Condition
- New Construction
- New construction: Yes
- Year built: 2026
Details
- Builder model: Moultrie
- Builder name: M4 Residential, LLC
- Warranty included: Yes
Utilities & green energy
- Sewer: Septic Tank
- Water: Public
- Utilities for property: Electricity Available
Green energy
- Energy efficient items: Windows
Community & HOA
Community
- Security: Fire Alarm
- Subdivision: Rural
HOA
- Has HOA: No
Location
- Region: Newton
Financial & listing details
- Price per square foot: $154/sqft
- Date on market: 7/31/2026
- Cumulative days on market: 181 days
- Listing terms: Cash,Conventional,FHA,USDA Loan,VA Loan
- Electric utility on property: Yes
- Road surface type: Paved
Estimated market value
$354,600
$337,000 - $372,000
$2,396/mo
Price history
| Date | Event | Price |
|---|---|---|
| 7/31/2026 | Listed for sale | $354,900-2.7%$154/sqft |
Source: Wiregrass BOR #558177 Report a problem | ||
| 7/8/2026 | Listing removed | $364,900$159/sqft |
Source: SAMLS #206407 Report a problem | ||
| 1/8/2026 | Listed for sale | $364,900$159/sqft |
Source: Wiregrass BOR #556598 Report a problem | ||
Public tax history
Tax history is unavailable.
Monthly payment
Est. payment
Payment breakdown
Explore the cost of this home by adjusting the details. Changes won't be saved.Climate risks
Neighborhood: 36352
Nearby schools
GreatSchools rating
- 2/10Houston County Virtual AcademyGrades: 3-12Distance: 0.5 mi
- 10/10Wicksburg High SchoolGrades: 7-12Distance: 0.5 mi
Schools provided by the listing agent
- Middle: ,
- High: Wicksburg
Source: Wiregrass BOR. This data may not be complete. We recommend contacting the local school district to confirm school assignments for this home.
- $352,900-- bd2 ba2.2k sqft370 Adkinson Rd, Newton, AL 36352Sold
- $354,000-- bd1 ba2.1k sqft310 Adkinson Rd, Newton, AL 36352Sold
- $305,0000.47 Acres388 Adkinson Rd, Newton, AL 36352Sold
- $297,900-- bd1 ba1.9k sqft330 Adkinson Rd, Newton, AL 36352Sold
- $297,9003 bd2 ba1.9k sqft273 Adkinson Rd, Newton, AL 36352Sold
- $287,5003 bd2 ba1.8k sqft251 Adkinson Rd, Newton, AL 36352Sold
- $257,900-- bd1 ba1.7k sqft348 Adkinson Rd, Newton, AL 36352Sold
- $358,9004 bd3 ba2.4k sqft295 Adkinson Rd, Newton, AL 36352New Construction
A local agent can set up tours, give advice and negotiate with sellers.
Similar homes
- $358,9004 bd3 ba2.4k sqft295 Adkinson Rd, Newton, AL 36352New Construction
 MLS ID #558190, Robert Hewes Jr., COLDWELL BANKER ALFRED SALIBA REALTY. Wiregrass BOR
 - $379,9994 bd2 ba1.9k sqft5590 Judge Logue Rd, Newton, AL 36352For Sale
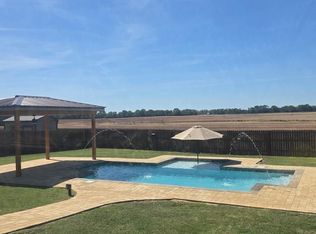 MLS ID #213097, Katie Robles, Real Broker, LLC. SAMLS
 - $399,0004 bd2 ba2.3k sqft12611 Fortner St, Newton, AL 36352For Sale
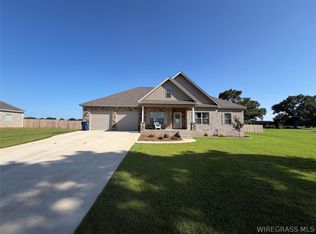 MLS ID #558093, KAYLA TICE, Heritage Home Realty. Wiregrass BOR
 - $430,0005 bd3 ba2.7k sqft775 Sandbed Rd, Newton, AL 36352For Sale
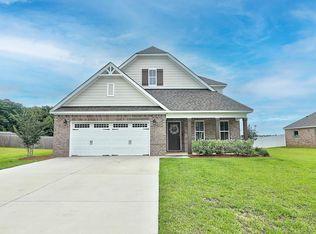 MLS ID #213198, Dianne Galos, Coldwell Banker/Alfred Saliba. SAMLS
 - $357,8404 bd3 ba2.1k sqft5136 Judge Logue Rd, Newton, AL 35352New ConstructionMLS ID #554505, KIM COTTRELL, TEAM LINDA SIMMONS REAL ESTATE. Wiregrass BOR
- $299,0003 bd2 ba2.3k sqft2910 S County Road 9 Rd, Newton, AL 36352For SaleMLS ID #213496, Leigh Peters, United Country Fulford Realty Dothan. SAMLS
- $285,0003 bd2 ba2.6k sqft3310 County Road 203, Dothan, AL 36301For Sale By Owner
- $359,9004 bd3 ba2.1k sqft256 Cedar Grove Ln, Enterprise, AL 36330For SaleMLS ID #213148, Briana Burgess, Berkshire Hathaway HomeServices Showcase Properties. SAMLS
- $343,1284 bd2 ba1.9k sqft101 Allisha Ct, Enterprise, AL 36330For SaleMLS ID #558178, KEVENA M WILLIAMS, TEAM LINDA SIMMONS REAL ESTATE. Wiregrass BOR
- $293,0004 bd2 ba2.5k sqft62 Granite Ct, Dothan, AL 36303For SaleMLS ID #213663, Casey Tillery, Lan Darty Real Estate & Development. SAMLS
- $369,0004 bd3 ba2.1k sqft131 Freedom Hts, Enterprise, AL 36330For SaleMLS ID #557522, KEVIN E OWENS, Simply South Realty LLC. Wiregrass BOR
- $337,5004 bd2 ba1.9k sqft101 Stonechase Dr, Enterprise, AL 36330For SaleMLS ID #557987, JASON F BRUCE, ERA Enterprise Realty Associates. Wiregrass BOR
- $369,5004 bd4 ba3.1k sqft403 Randwick Rd, Dothan, AL 36301For SaleMLS ID #213160, Anita Dawkins-Weatherington, Community 1st Real Estate. SAMLS
- $362,0004 bd2 ba1.9k sqft251 County Road 761, Enterprise, AL 36330New ConstructionMLS ID #557055, Justine Snell, TEAM LINDA SIMMONS REAL ESTATE. Wiregrass BOR
- $335,0004 bd2 ba2.1k sqft224 Morning Glory Ln, Dothan, AL 36305For SaleMLS ID #213480, Amy Brown, Coldwell Banker/Alfred Saliba. SAMLS
- $319,0004 bd3 ba2.5k sqft101 Brockton Ct, Dothan, AL 36305For SaleMLS ID #206418, Carol Finley, Tom West Company, Inc.. SAMLS
- $369,0004 bd3 ba2.2k sqft2156 County Road 73, Slocomb, AL 36375For SaleMLS ID #213129, Danny Bryant, United Country Fulford Realty Dothan. SAMLS
- $436,0004 bd3 ba2.6k sqft647 Charleston Mills Dr, Midland City, AL 36350For SaleMLS ID #213812, Cathy Cole, EXP Realty LLC. SAMLS
- $383,3003 bd3 ba2.2k sqft124 Royale Orleans Ct, Dothan, AL 36305For SaleMLS ID #213715, Nikki Santora, Coldwell Banker/Alfred Saliba. SAMLS
- $355,0004 bd3 ba2.3k sqft100 Meer Busch, Enterprise, AL 36330For SaleMLS ID #213712, Tyler Commander, Real Broker, LLC. SAMLS
