Sprawling Cape style home tucked back from the road with circular driveway inviting you home. This property has a flexible floor plans with plenty of space and charm to accommodate all your needs. Dine in kitchen with center island, granite counters, fully applianced, wood stove insert framed with woodworking details, separate workstation and plenty of cabintry . L- shaped family room with custom built ins , hardwood floors and 2 sliders filling the space with natural light thru out the day. Hardwoods continue thru the Formal DR or office , front foyer and front LR with second FP accented with French doors. Large mudroom can be found off the 2 car attached garage offering a common place to access the finished space above complete with private balcony and beamed ceilings. 2nd floor offers large hallway area with bonus closet space , 3 generous size bedrms all with spacious closets including the primary suite with private bath. The spa style bath in the primary offers 2 seperate granite counters vanities, walk in tile shower and soaking tub . LL has an extra finished rm perfect from an office. It just keeps getting better with season room and composite deck overlooking the level yard framed with mature trees some fruit bearing and former observatory converted to a shed .
Pending
$799,000
270 Ball Hill Rd, Princeton, MA 01541
3beds
3,447sqft
Single Family Residence
Built in 1985
2.09 Acres Lot
$791,400 Zestimate®
$232/sqft
$-- HOA
What's special
Hardwood floorsSeason roomFront foyerSoaking tubSeparate workstationGranite counters
- 56 days
- 182
- 1
Zillow last checked:
Listing updated:
Listed by:
Tracey Fiorelli 508-509-8162,
Janice Mitchell R.E., Inc 508-829-6315
Source: MLS PIN,MLS#: 73554345
Facts & features
Interior
Bedrooms & bathrooms
- Bedrooms: 3
- Bathrooms: 3
- Full bathrooms: 2
- 1/2 bathrooms: 1
Primary bedroom
- Features: Walk-In Closet(s), Flooring - Wall to Wall Carpet
- Level: Second
Bedroom 2
- Features: Closet, Flooring - Wall to Wall Carpet
- Level: Second
Bedroom 3
- Features: Closet, Flooring - Wall to Wall Carpet
- Level: Second
Primary bathroom
- Features: Yes
Bathroom 1
- Features: Bathroom - Half, Flooring - Stone/Ceramic Tile
- Level: First
Bathroom 2
- Features: Bathroom - Full, Bathroom - Tiled With Shower Stall, Flooring - Stone/Ceramic Tile, Countertops - Stone/Granite/Solid, Jacuzzi / Whirlpool Soaking Tub
- Level: Second
Bathroom 3
- Features: Bathroom - Full, Flooring - Stone/Ceramic Tile, Countertops - Stone/Granite/Solid
- Level: Second
Dining room
- Features: Flooring - Hardwood
- Level: First
Family room
- Features: Closet/Cabinets - Custom Built, Flooring - Hardwood, Slider
- Level: First
Kitchen
- Features: Wood / Coal / Pellet Stove, Flooring - Stone/Ceramic Tile, Dining Area, Countertops - Stone/Granite/Solid, Kitchen Island
- Level: First
Living room
- Features: Flooring - Hardwood, French Doors
- Level: First
Office
- Features: Flooring - Wall to Wall Carpet
- Level: Basement
Heating
- Baseboard, Oil
Cooling
- None
Appliances
- Included: Range, Disposal, Microwave, Refrigerator
Features
- Cathedral Ceiling(s), Beamed Ceilings, Closet, Ceiling Fan(s), Mud Room, Bonus Room, Office, Sun Room, Central Vacuum
- Flooring: Wood, Tile, Carpet, Flooring - Stone/Ceramic Tile, Flooring - Wall to Wall Carpet
- Doors: French Doors
- Basement: Full,Partially Finished,Bulkhead
- Number of fireplaces: 2
- Fireplace features: Living Room
Interior area
- Total structure area: 3,447
- Total interior livable area: 3,447 sqft
- Finished area above ground: 3,447
Video & virtual tour
Property
Parking
- Total spaces: 8
- Parking features: Attached, Garage Door Opener
- Attached garage spaces: 2
- Uncovered spaces: 6
Features
- Patio & porch: Deck - Composite
- Exterior features: Deck - Composite, Storage, Fruit Trees
Lot
- Size: 2.09 Acres
- Features: Wooded
Details
- Parcel number: M:0140 B:0002 L:00010,3527421
- Zoning: RA
Construction
Type & style
- Home type: SingleFamily
- Architectural style: Cape,Contemporary
- Property subtype: Single Family Residence
Materials
- Frame
- Foundation: Concrete Perimeter
- Roof: Shingle
Condition
- Year built: 1985
Utilities & green energy
- Electric: Circuit Breakers
- Sewer: Private Sewer
- Water: Private
Community & HOA
HOA
- Has HOA: No
Location
- Region: Princeton
Financial & listing details
- Price per square foot: $232/sqft
- Tax assessed value: $666,100
- Annual tax amount: $9,678
- Date on market: 7/23/2026
- Road surface type: Paved
Estimated market value
$791,400
$752,000 - $831,000
$4,384/mo
Price history
| Date | Event | Price |
|---|---|---|
| 8/19/2026 | Pending sale | $799,000$232/sqft |
Source: MLS PIN #73554345 Report a problem | ||
| 7/23/2026 | Listed for sale | $799,000+52.5%$232/sqft |
Source: MLS PIN #73554345 Report a problem | ||
| 10/11/2019 | Sold | $524,000-2.9%$152/sqft |
Source: Public Record Report a problem | ||
| 8/19/2019 | Pending sale | $539,900$157/sqft |
Source: OPEN DOOR Real Estate #72540646 Report a problem | ||
| 7/26/2019 | Listed for sale | $539,900+83%$157/sqft |
Source: OPEN DOOR Real Estate #72540646 Report a problem | ||
| 6/30/1995 | Sold | $295,000$86/sqft |
Source: Public Record Report a problem | ||
Public tax history
| Year | Property taxes | Tax assessment |
|---|---|---|
| 2025 | $9,678 +7.4% | $666,100 +3.7% |
| 2024 | $9,011 +2.7% | $642,300 +10.8% |
| 2023 | $8,775 +5.7% | $579,600 +9.5% |
| 2022 | $8,299 +1% | $529,300 +3.9% |
| 2021 | $8,215 +3.5% | $509,600 +1.7% |
| 2020 | $7,939 +0.3% | $500,900 +1.4% |
| 2019 | $7,914 +9.9% | $494,000 +18.6% |
| 2018 | $7,199 +5.4% | $416,600 +8.5% |
| 2017 | $6,829 -0.1% | $384,100 |
| 2016 | $6,837 +10.2% | $384,100 +7.1% |
| 2015 | $6,202 +0.3% | $358,500 |
| 2014 | $6,181 -1.5% | $358,500 |
| 2013 | $6,274 +3.9% | $358,500 |
| 2012 | $6,037 -12.6% | $358,500 -17.8% |
| 2011 | $6,911 -5.4% | $436,300 -8.2% |
| 2010 | $7,309 +3.9% | $475,200 -6.8% |
| 2009 | $7,038 -3.4% | $510,000 -12.1% |
| 2008 | $7,287 +6.6% | $580,200 |
| 2007 | $6,835 +2% | $580,200 +3.7% |
| 2006 | $6,700 +5.6% | $559,300 +9.7% |
| 2005 | $6,344 +7.1% | $510,000 +9.4% |
| 2004 | $5,923 -0.6% | $466,000 +6.4% |
| 2003 | $5,958 +2.1% | $438,100 +22.9% |
| 2001 | $5,838 +10.3% | $356,600 +3.4% |
| 2000 | $5,291 | $344,900 |
Find assessor info on the county website
Monthly payment
Est. payment
Payment breakdown
Explore the cost of this home by adjusting the details. Changes won't be saved.Climate risks
Neighborhood: 01541
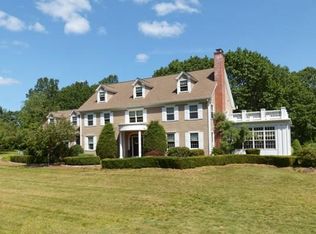
Similar homes
- $835,0003 bd3 ba3.1k sqft240 Meadow Wood Dr, Holden, MA 01520For Sale
 MLS ID #73557563, Lisa Paciello Reece, LAER Realty Partners. MLS PIN
 - $639,9003 bd3 ba2.2k sqft9 Cameron Dr, Rutland, MA 01543For Sale
 MLS ID #73578056, Kathleen Fisher, Fisher And Associates. MLS PIN
 - $739,5003 bd2 ba3k sqft102 Overlook Rd, Westminster, MA 01473For Sale
 MLS ID #73565787, Katey Tata, Keller Williams Realty North Central. MLS PIN
 - $810,0004 bd3 ba2.4k sqft39 Harriman Rd, Hudson, MA 01749For Sale
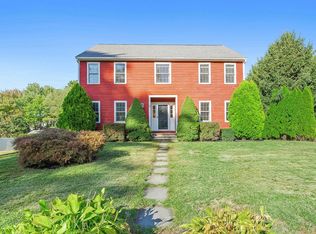 MLS ID #73578921, Amy Balewicz Homes, Keller Williams Realty Boston Northwest. MLS PIN
