Welcome to this immaculate Colonial on Bellair Road in the Old Country Club section, around the corner from Orchard Elementary and moments from downtown. Set on 0.55 beautifully landscaped acres, this 6-bedroom, 3 full and 2 half-bath residence has been thoughtfully expanded, pairing classic details with spaces designed for modern living. Off the foyer, the light-filled living room with a wood-burning fireplace connects through pocket doors to a banquet-sized dining room with built-ins, while glass doors lead to a home office/den and a vaulted great room with tall arched windows. The great room flows into the breakfast room and skylit eat-in kitchen with a large center island, restaurant-grade oven, desk nook, and pantry/laundry. French doors open to an oversized deck, with built-in speakers in the great room, breakfast room, and deck for easy indoor-outdoor entertaining. A powder room completes the first floor. Upstairs, the primary suite offers an expansive walk-in closet and ensuite bath, joined by 3 more bedrooms and a full bath. The third floor adds 2 bedrooms sharing a Jack-and-Jill bath plus a versatile lounge/study space. A finished basement media room suits movie nights and casual gatherings. Outside, a large, level backyard sits just below the deck, complemented by bluestone patios, EV charging, and a 3-car garage with a 2nd-level loft brimming with potential and ground-level storage. Timeless charm, modern comforts and an unbeatable location - opportunity awaits!
Under contract
$2,200,000
270 Bellair Road, Ridgewood, NJ 07450
6beds
--sqft
Single Family Residence
Built in ----
-- sqft lot
$-- Zestimate®
$--/sqft
$-- HOA
What's special
Wood-burning fireplaceSkylit eat-in kitchenBreakfast roomFinished basement media roomLarge center islandLarge level backyardDesk nook
- 25 days
- 3,493
- 246
Likely to sell faster than
Zillow last checked:
Listing updated:
Listed by:
Christina Gibbons 917-837-8853,
Christie's International Real Estate New Jersey
Source: NJMLS,MLS#: 26036570
Facts & features
Interior
Bedrooms & bathrooms
- Bedrooms: 6
- Bathrooms: 5
- Full bathrooms: 3
- 1/2 bathrooms: 2
Heating
- Baseboard, Natural Gas, Forced Air, Zoned, Radiators
Cooling
- Central Air
Features
- Flooring: Hardwood, Carpet
- Basement: Full,Partially Finished
- Number of fireplaces: 1
- Fireplace features: 1 Fireplace
Video & virtual tour
Property
Parking
- Total spaces: 9
- Parking features: Garage
- Garage spaces: 3
- Details: Detached
Features
- Patio & porch: Deck / Patio
- Pool features: None
- View description: None
- Waterfront features: None
Lot
- Features: Regular
Details
- Parcel number: 5102602000000004
Construction
Type & style
- Home type: SingleFamily
- Property subtype: Single Family Residence
Materials
- Cedar
Community & HOA
Community
- Features: Close/Parks, Close/School, Close/Shopg, Close/Trans, Close/Wrshp
- Security: Security
Location
- Region: Ridgewood
Financial & listing details
- Tax assessed value: $1,260,600
- Annual tax amount: $36,431
- Date on market: 10/5/2026
- Listing agreement: Exclusive Right To Sell
- Ownership: Private
Estimated market value
Not available
Estimated sales range
Not available
Not available
Price history
| Date | Event | Price |
|---|---|---|
| 10/15/2026 | Pending sale | $2,200,000 |
Source:  NJMLS #26036570 Report a problem | ||
| 10/6/2026 | Listed for sale | $2,200,000+134.3% |
Source: NJMLS #26036570 Report a problem | ||
| 7/30/1999 | Sold | $939,000+68.4% |
Source: Public Record Report a problem | ||
| 8/16/1996 | Sold | $557,550 |
Source: Public Record Report a problem | ||
Public tax history
| Year | Property taxes | Tax assessment |
|---|---|---|
| 2026 | $36,431 +0.7% | $1,260,600 |
| 2025 | $36,167 | $1,260,600 |
| 2024 | $36,167 +2.3% | $1,260,600 |
| 2023 | $35,347 +2.6% | $1,260,600 |
| 2022 | $34,452 +0.9% | $1,260,600 |
| 2021 | $34,137 +4.3% | $1,260,600 |
| 2020 | $32,738 +34.5% | $1,260,600 |
| 2019 | $24,335 | $1,260,600 |
| 2018 | $24,335 -22% | $1,260,600 |
| 2017 | $31,212 +1.8% | $1,260,600 |
| 2016 | $30,670 +2% | $1,260,600 |
| 2015 | $30,065 +1.2% | $1,260,600 |
| 2014 | $29,700 +0.9% | $1,260,600 -16.2% |
| 2013 | $29,436 | $1,504,900 |
| 2012 | $29,436 +3.7% | $1,504,900 |
| 2011 | $28,398 +5.3% | $1,504,900 |
| 2010 | $26,968 +4% | $1,504,900 |
| 2009 | $25,929 | $1,504,900 +52.4% |
| 2007 | -- | $987,500 |
| 2006 | -- | $987,500 |
| 2005 | -- | $987,500 +0.7% |
| 2004 | -- | $980,600 |
| 2003 | -- | $980,600 +2.7% |
| 2002 | -- | $954,400 |
| 2001 | -- | $954,400 |
Find assessor info on the county website
Monthly payment
Est. payment
Payment breakdown
Explore the cost of this home by adjusting the details. Changes won't be saved.Climate risks
Neighborhood: 07450
Nearby schools
Schools provided by the listing agent
- Elementary: ORCHARD ES
- Middle: GEORGE WASHINGTON MS
- High: RIDGEWOOD HS
Source: NJMLS. This data may not be complete. We recommend contacting the local school district to confirm school assignments for this home.
Similar homes
- $2,195,0005 bd5 ba-- sqft329 Cantrell Road, Ridgewood, NJ 07450For Sale

 MLS ID #26039444, Tara Briganti, Compass New Jersey, LLC-Ridgewood. NJMLS
- $2,695,0005 bd6 ba-- sqft402 Highland Avenue, Ridgewood, NJ 07450For Sale
 MLS ID #26037139, Pamela Lobosco, Tarvin Realtors. NJMLS
- $2,399,0006 bd5 ba-- sqft295 Hamilton Avenue, Glen Rock, NJ 07452For Sale
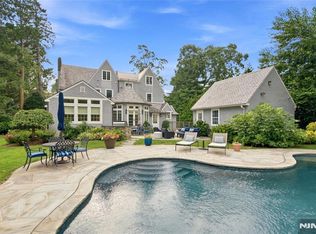 MLS ID #26033322, Christopher Tarta, EXP Realty, LLC. NJMLS
- $1,899,0004 bd4 ba-- sqft313 W Stevens Avenue, Wyckoff, NJ 07481For Sale
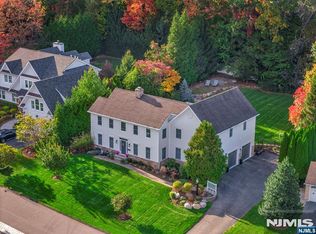 MLS ID #26041082, Nancy Knox, Keller Williams Village Square Realty. NJMLS
- $1,899,9994 bd4 ba-- sqft285 Dunham Place, Glen Rock, NJ 07452For SaleMLS ID #26031483, Roi Klipper, Corcoran Infinity Properties, Ridgewood. NJMLS
- $2,300,0005 bd4 ba-- sqft773 W Saddle River Road, Ho-Ho-Kus, NJ 07423For SaleMLS ID #26040482, Zohar Zamir, Keller Williams Village Square Realty. NJMLS
- $2,400,0006 bd8 ba-- sqft9 Cameron Road, Saddle River, NJ 07458For SaleMLS ID #26038259, Edward Ditroia, The Agency One Rock-Mahwah. NJMLS
- $1,775,0005 bd3 ba-- sqft18 Clauss Avenue, Paramus, NJ 07652For SaleMLS ID #26040815, Doreen Darquea, Coldwell Banker, Ridgewood. NJMLS
- $1,990,0006 bd6 ba-- sqft19 Scott Court, Allendale, NJ 07401For SaleMLS ID #26036022, Maria DeLucia, Coldwell Banker, Ridgewood. NJMLS
- $2,595,0006 bd6 ba-- sqft7 Christopher Place, Saddle River, NJ 07458For SaleMLS ID #26037591, Theresa Ruggieri, Coastal Living Real Estate Group. NJMLS
- $1,595,0004 bd4 ba-- sqft23 Bradford Street, Glen Rock, NJ 07452For SaleMLS ID #26037963, Colleen Duncan, The Agency One Rock-HoHoKus-Ridgewood East. NJMLS
- $1,890,0005 bd6 ba-- sqft52 Robinhood Avenue, Closter, NJ 07624For SaleMLS ID #26041123, Emily Kim, EXP Realty, LLC - Englewood Cliffs. NJMLS
- $2,100,0004 bd5 ba-- sqft41 Wildwood Road, Saddle River, NJ 07458For SaleMLS ID #26039067, Michiko Furusho, The Agency One Rock-Fort Lee. NJMLS
- $1,349,0005 bd3 ba-- sqft415 Lincoln Avenue, Glen Rock, NJ 07452For SaleMLS ID #26032668, Donnamarie Giaccio, Giaccio Signature Properties, LLC. NJMLS
- $1,899,0006 bd6 ba-- sqft290 Dunkerhook Road, Paramus, NJ 07652For SaleMLS ID #26013355, Jason Pierce, Prominent Properties Sotheby's International Realty-Tenafly. NJMLS
- $2,300,0004 bd5 ba3.6k sqft10 Warnke Lane, Scarsdale, NY 10583For Sale
 MLS ID #1063086, Laura Miller, Listing by: Houlihan Lawrence Inc.. OneKey® MLS as distributed by MLS GRID
- $1,850,0008 bd5 ba6.1k sqft10 Golden Road, Montebello, NY 10901For SaleMLS ID #1047577, Feige R. Fried, Listing by: eRealty Advisors, Inc. OneKey® MLS as distributed by MLS GRID
- $2,200,0005 bd6 ba-- sqft29 Meadow Street, Demarest, NJ 07627For SaleMLS ID #26025908, Young Tak, Keller Williams Town Life. NJMLS
