Skip main navigation
For sale
$549,000
4beds
4,496sqft

270 Bierys Bridge Rd, Bethlehem, PA 18017

4beds
4,496sqft
Single family residence
Built in 1968
1.02 Acres
2 Garage spaces
$122 price/sqft

What's special


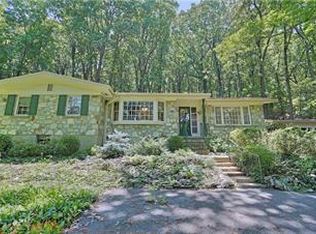
Set back up a tree-lined drive to this split-level residence, gracefully set on a secluded acre surrounded by mature trees and perennial gardens. A double-door entry opens to a foyer that seamlessly connects the formal living and dining rooms, a well-appointed kitchen, and a serene screened porch—perfect for entertaining or a ...

28 days
|
5,366
|
275
|

Likely to sell faster than

Source: GLVR,MLS#: 775892MLS LogoOriginating MLS: Lehigh Valley MLS
Travel times

Family Room

Kitchen

Primary Bedroom

Zillow last checked:

Listing updated:

Listed by:

Sureya Lococo 610-392-1345,

RE/MAX Real Estate 610-691-6100,

Betsy Duga Hauck 610-390-3305,

RE/MAX Real Estate

Source: GLVR,MLS#: 775892MLS LogoOriginating MLS: Lehigh Valley MLS

Facts & features

Interior

Bedrooms & bathrooms
  • Bedrooms: 4
  • Bathrooms: 3
  • Full bathrooms: 2
  • 1/2 bathrooms: 1
Primary bedroom
  • Level: Second
  • Dimensions: 13.00 x 16.00
Bedroom
  • Level: Second
  • Dimensions: 10.00 x 12.00
Bedroom
  • Level: Second
  • Dimensions: 11.00 x 12.00
Bedroom
  • Level: Second
  • Dimensions: 11.00 x 12.00
Dining room
  • Level: First
  • Dimensions: 13.00 x 13.00
Family room
  • Level: Lower
  • Dimensions: 18.00 x 21.00
Other
  • Level: Second
  • Dimensions: 7.00 x 8.00
Other
  • Level: Second
  • Dimensions: 6.00 x 8.00
Half bath
  • Level: First
  • Dimensions: 5.00 x 6.00
Kitchen
  • Level: First
  • Dimensions: 13.00 x 9.00
Laundry
  • Level: Lower
  • Dimensions: 13.00 x 24.00
Living room
  • Description: Brick Fireplace
  • Level: First
  • Dimensions: 14.00 x 21.00
Other
  • Description: Foyer
  • Level: First
  • Dimensions: 14.00 x 4.00
Other
  • Description: Breakfast area
  • Level: First
  • Dimensions: 14.00 x 8.00
Other
  • Description: storage room
  • Level: Lower
  • Dimensions: 4.00 x 4.00
Other
  • Description: Mechanical room, work bench
  • Level: Lower
  • Dimensions: 12.00 x 13.00
Recreation
  • Level: Lower
  • Dimensions: 21.00 x 22.00
Sunroom
  • Level: First
  • Dimensions: 12.00 x 24.00
Heating
  • Electric, Forced Air, Zoned
Cooling
  • Central Air
Appliances
  • Included: Dishwasher, Electric Cooktop, Electric Dryer, Electric Water Heater, Disposal, Microwave, Refrigerator, Washer
  • Laundry: Electric Dryer Hookup, Lower Level
Features
  • Dining Area, Separate/Formal Dining Room, Eat-in Kitchen, Family Room Lower Level, Kitchen Island, Mud Room, Utility Room, Walk-In Closet(s)
  • Flooring: Carpet, Ceramic Tile, Slate
  • Windows: Screens
  • Basement: Full,Finished
  • Has fireplace: Yes
  • Fireplace features: Family Room
Interior area
  • Total interior livable area: 4,496 sqft
  • Finished area above ground: 2,740
  • Finished area below ground: 1,756
Video & virtual tour

Property

Parking
  • Total spaces: 2
  • Parking features: Built In, Garage, Off Street, Garage Door Opener
  • Garage spaces: 2
Features
  • Levels: Multi/Split
  • Stories: 3
  • Patio & porch: Covered, Enclosed, Patio, Porch, Screened
  • Exterior features: Porch, Patio
Lot
  • Size: 1.02 Acres
  • Residential vegetation: Fruit Trees, Partially Wooded
Details
  • Parcel number: M6SE12 4C0204 0204
  • Zoning: Res
  • Special conditions: None

Construction

Type & style
  • Home type: SingleFamily
  • Architectural style: Split Level
  • Property subtype: Single Family Residence
Materials
  • Brick, Vinyl Siding
  • Roof: Asphalt,Fiberglass
Condition
  • Year built: 1968

Utilities & green energy

  • Electric: 200+ Amp Service, Circuit Breakers
  • Sewer: Public Sewer
  • Water: Public
  • Utilities for property: Cable Available

Community & HOA

Community
  • Subdivision: Not in Development
Location
  • Region: Bethlehem

Financial & listing details

  • Price per square foot: $122/sqft
  • Tax assessed value: $103,900
  • Annual tax amount: $9,726
  • Date on market: 5/1/2026
  • Cumulative days on market: 29 days
  • Ownership type: Fee Simple
  • Road surface type: Paved

Price history

DateEventPrice
5/3/2026Listed for sale$549,000+64.4%$122/sqft
Source: GLVR #775892 Report a problem
12/14/2017Listing removed$334,000$74/sqft
Source: RE/MAX Central - Allentown #557968 Report a problem
9/14/2017Price change$334,000-4.3%$74/sqft
Source: RE/MAX Central - Allentown #557968 Report a problem
6/21/2017Price change$349,000-2.8%$78/sqft
Source: RE/MAX Central #538484 Report a problem
5/9/2017Price change$359,000-1.4%$80/sqft
Source: RE/MAX Central #538484 Report a problem
3/31/2017Listed for sale$364,000$81/sqft
Source: RE/MAX Central #538484 Report a problem
3/8/2017Pending sale$364,000$81/sqft
Source: RE/MAX Central #538484 Report a problem
3/6/2017Listed for sale$364,000$81/sqft
Source: RE/MAX Central - Allentown #538484 Report a problem
3/6/2017Pending sale$364,000$81/sqft
Source: RE/MAX Central - Allentown #538484 Report a problem
3/6/2017Pending sale$364,000$81/sqft
Source: RE/MAX Central - Allentown #538484 Report a problem
2/7/2017Listed for sale$364,000-2.7%$81/sqft
Source: RE/MAX Central - Allentown #538484 Report a problem
10/13/2016Listing removed$374,000$83/sqft
Source: Dorey, Carol C Real Estate #522153 Report a problem
6/1/2016Listed for sale$374,000$83/sqft
Source: Dorey, Carol C Real Estate #522153 Report a problem

Public tax history

YearProperty taxesTax assessment
2025$9,396 +2%$103,900
2024$9,210 +0.3%$103,900
2023$9,184 $103,900
2022$9,184 +649.1%$103,900
2021$1,226 $103,900
2020$1,226 $103,900
2018$1,226 $103,900
2017-- $103,900
2016-- $103,900
2015-- $103,900
2014-- $103,900
2013-- $103,900
2012-- $103,900
2011-- $103,900
2010-- $103,900
2004-- $103,900
2003-- $103,900
2002-- $103,900
2000-- $103,900

Find assessor info on the county website

Monthly payment

Est. payment
$3,389/mo
Principal & interest
$2753
Property taxes
$636
More affordability tools

    Estimated market value

    $548,300

    $521,000 - $576,000

    $3,859/mo

    Climate risks

    Explore flood, wildfire, and other predictive climate risk information for this property on First Street®️.

    Neighborhood: 18017

    Nearby schools

    Spring Garden Elementary School
    Grades K-51.4 miles
    7/10
    GreatSchools® Rating
    Test Score Rating
    7/10
    Student Progress Rating
    6/10
    East Hills Middle School
    Grades 6-81.7 miles
    5/10
    GreatSchools® Rating
    Test Score Rating
    5/10
    Student Progress Rating
    4/10
    Freedom High School
    Grades 9-121.9 miles
    5/10
    GreatSchools® Rating
    Test Score Rating
    4/10
    College Readiness Rating
    5/10
    Student Progress Rating
    5/10