Welcome to this well maintained full-brick ranch situated on a fenced 9.2-acre parcel! This 3-bedroom, 2-full bath home offers comfortable one-level living with plenty of additional space. The large eat-in kitchen includes all appliances and opens to a wood deck, perfect for enjoying the peaceful surroundings. Features include some hardwood flooring, Pella windows with built-in blinds, a newer electrical panel, and a whole-house generator for added peace of mind. The full finished basement provides excellent additional living space, complete with a wet bar & newer carpet-ideal for entertaining, recreation, or a family room. Outdoor enthusiasts, hobbyists, and RV owners will appreciate the 40x60 pole barn featuring a concrete floor and electricity. With acreage, versatile outbuilding, and shed, this property offers a rare combination of comfort, functionality, and country living. Septic tank replaced in 2023.
For sale
$449,900
270 E Sterns Rd, Temperance, MI 48182
3beds
1,934sqft
Single Family Residence
Built in 1965
9.2 Acres Lot
$443,500 Zestimate®
$233/sqft
$-- HOA
What's special
Full-brick ranchFull finished basementComfortable one-level livingNewer carpetSome hardwood flooringLarge eat-in kitchenWet bar
- 11 days
- 1,992
- 127
Zillow last checked:
Listing updated:
Listed by:
Connie Sexton 419-351-7855,
Synergy Realty Group Gerweck 734-243-4200
Source: MiRealSource,MLS#: 50222386 Originating MLS: Southeastern Border Association of REALTORS
Originating MLS: Southeastern Border Association of REALTORSFacts & features
Interior
Bedrooms & bathrooms
- Bedrooms: 3
- Bathrooms: 2
- Full bathrooms: 2
- Main level bathrooms: 1
- Main level bedrooms: 3
Rooms
- Room types: Bedroom, Living Room
Bedroom 1
- Features: Wood
- Level: Main
- Area: 208
- Dimensions: 16 x 13
Bedroom 2
- Features: Wood
- Level: Main
- Area: 140
- Dimensions: 14 x 10
Bedroom 3
- Features: Wood
- Level: Main
- Area: 90
- Dimensions: 9 x 10
Bathroom 1
- Level: Main
Bathroom 2
- Level: Basement
Kitchen
- Level: Main
- Area: 442
- Dimensions: 34 x 13
Living room
- Features: Wood
- Level: Main
- Area: 280
- Dimensions: 20 x 14
Heating
- Electric
Appliances
- Included: Dishwasher, Range/Oven, Refrigerator, Electric Water Heater
Features
- Sump Pump, Eat-in Kitchen
- Flooring: Hardwood, Wood
- Basement: Finished,Crawl Space
- Has fireplace: No
Interior area
- Total structure area: 2,268
- Total interior livable area: 1,934 sqft
- Finished area above ground: 1,134
- Finished area below ground: 800
Property
Parking
- Total spaces: 1
- Parking features: Attached
- Attached garage spaces: 1
Features
- Levels: One
- Stories: 1
- Patio & porch: Deck
- Fencing: Fenced
- Frontage type: Road
- Frontage length: 172
Lot
- Size: 9.2 Acres
- Dimensions: 172 x irr
Details
- Additional structures: Pole Barn
- Parcel number: 0202502120
- Special conditions: Private
Construction
Type & style
- Home type: SingleFamily
- Architectural style: Ranch
- Property subtype: Single Family Residence
Materials
- Brick
- Foundation: Basement
Condition
- Year built: 1965
Utilities & green energy
- Sewer: Septic Tank
- Water: Public
Community & HOA
Community
- Subdivision: Metes & Bounds
HOA
- Has HOA: No
Location
- Region: Temperance
Financial & listing details
- Price per square foot: $233/sqft
- Tax assessed value: $311,800
- Annual tax amount: $4,102
- Date on market: 9/20/2026
- Cumulative days on market: 12 days
- Listing agreement: Exclusive Right To Sell
- Listing terms: Cash,Conventional
- Road surface type: Paved
Estimated market value
$443,500
$421,000 - $466,000
$2,139/mo
Price history
| Date | Event | Price |
|---|---|---|
| 9/20/2026 | Listed for sale | $449,900+34.3%$233/sqft |
Source:  MiRealSource #50222386 Report a problem MiRealSource #50222386 Report a problem | ||
| 10/10/2025 | Sold | $335,000+16.3%$173/sqft |
Source: Public Record Report a problem | ||
| 4/5/2024 | Sold | $288,025$149/sqft |
Source: Public Record Report a problem | ||
Public tax history
| Year | Property taxes | Tax assessment |
|---|---|---|
| 2025 | $2,720 +4.7% | $155,900 +7.3% |
| 2024 | $2,598 +3.5% | $145,300 +11.9% |
| 2023 | $2,510 +4% | $129,900 +7% |
| 2022 | $2,414 +4.2% | $121,400 +3.7% |
| 2021 | $2,318 +75.5% | $117,100 +11.1% |
| 2020 | $1,320 -35.4% | $105,400 -0.2% |
| 2019 | $2,045 | $105,600 +20.7% |
| 2018 | $2,045 +6.5% | $87,500 |
| 2017 | $1,920 | $87,500 -0.7% |
| 2016 | $1,920 | $88,100 +7.3% |
| 2015 | $1,920 +1.8% | $82,100 |
| 2014 | $1,887 -14.1% | $82,100 -2.1% |
| 2013 | $2,197 | $83,900 -1.5% |
| 2012 | -- | $85,200 -2.5% |
| 2011 | -- | $87,400 -1.1% |
| 2010 | -- | $88,400 -6.8% |
| 2009 | -- | $94,860 -3% |
| 2008 | -- | $97,780 -10.4% |
| 2007 | -- | $109,150 +10.6% |
| 2006 | -- | $98,660 +32.8% |
| 2005 | -- | $74,290 +63.2% |
| 2003 | -- | $45,520 +3.2% |
| 2002 | -- | $44,090 +2.8% |
| 2001 | -- | $42,900 |
Find assessor info on the county website
Monthly payment
Est. payment
Payment breakdown
Explore the cost of this home by adjusting the details. Changes won't be saved.Climate risks
Neighborhood: 48182
Nearby schools
Schools provided by the listing agent
- District: Bedford Public Schools
Source: MiRealSource. This data may not be complete. We recommend contacting the local school district to confirm school assignments for this home.
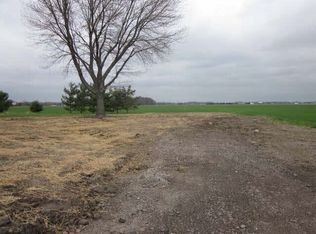
Similar homes
- $379,9003 bd2 ba1.8k sqft163 E Sterns Rd, Temperance, MI 48182For Sale
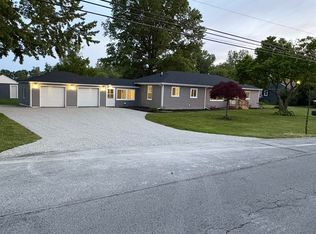
 MLS ID #50204106, David Gottschalk, Key Realty One LLC - Summerfield. MiRealSource
 - $390,0004 bd3 ba2k sqft399 W Temperance Rd, Temperance, MI 48182For Sale By Owner
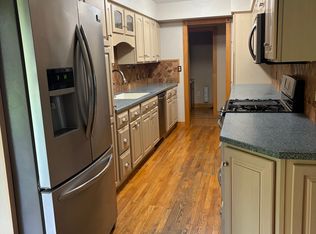
- $--5 bd2 ba2.6k sqft4210 Clegg Rd, Lambertville, MI 48144AuctionXome
- $433,0004 bd2 ba2.6k sqft10315 Secor Rd, Temperance, MI 48182For Sale
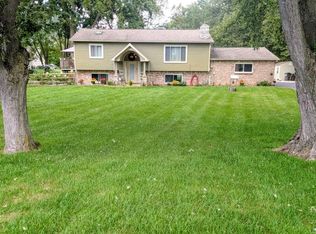 MLS ID #50221004, Leanda Drouillard, Howard Hanna - Monroe. MiRealSource
 - $399,0004 bd3 ba2.2k sqft7345 Apple Grove Ln, Temperance, MI 48182For Sale
 MLS ID #26050510, Christopher Gorsuch, Key Realty One LLC. MichRIC
 - $385,0004 bd3 ba2.7k sqft7273 Silo Meadows Dr, Temperance, MI 48182For SaleMLS ID #50223199, Toni Morrin, Wiens And Roth Real Estate - Lambertville. MiRealSource
- $425,0004 bd3 ba2.2k sqft2633 Smith Rd, Lambertville, MI 48144For SaleMLS ID #50221354, Michael Sprott, Real Estate Solutions/MI, LLC - Temperance. MiRealSource
- $420,0004 bd3 ba1.9k sqft3663 Saint Anthony Rd, Temperance, MI 48182For SaleMLS ID #50219774, Jacob Levicki, Real Estate One Monroe. MiRealSource
- $650,0004 bd3 ba2.7k sqft225 E Dean Rd, Temperance, MI 48182For SaleMLS ID #50218681, Morgan Welch, Real Estate One Monroe. MiRealSource
- $465,0003 bd3 ba2.4k sqft6820 Stonegate Dr, Temperance, MI 48182For SaleMLS ID #50209500, Nicholas Byrne, Key Realty One LLC - Summerfield. MiRealSource
- $499,9004 bd4 ba2.6k sqft2612 W Samaria Rd, Temperance, MI 48182For SaleMLS ID #50201297, Matthew Fornwald, Key Realty One LLC - Summerfield. MiRealSource
- $439,9004 bd3 ba2.6k sqft10711 Douglas Rd, Temperance, MI 48182For SaleMLS ID #50192182, Lisa Moore, Moore Realty Group - Dundee. MiRealSource
- $369,9003 bd4 ba2.6k sqft1780 Linzden Pl, Temperance, MI 48182For SaleMLS ID #50222045, Robin Lehmann, Key Realty One LLC - Lambertville. MiRealSource
- $392,9004 bd2 ba1.7k sqft1756 W Samaria Rd, Temperance, MI 48182For SaleMLS ID #50219381, Ashley Begeman, Home Time Realty. MiRealSource
- $289,0003 bd2 ba1.2k sqft9919 Minx Rd, Temperance, MI 48182For SaleMLS ID #50222994, William VanDaele, Coldwell Banker Haynes R.E. in Monroe. MiRealSource
- $435,0003 bd3 ba1.8k sqft6749 N Summerway Ct, Lambertville, MI 48144For SaleMLS ID #50223211, Patty Henry, Key Realty One LLC - Summerfield. MiRealSource
- $320,0003 bd2 ba1.5k sqft6975 Sarah St, Temperance, MI 48182For SaleMLS ID #50213764, Ashley Canales, Blacktree Realty. MiRealSource
- $299,9003 bd2 ba2.1k sqft1347 Rutledge Dr, Temperance, MI 48182For SaleMLS ID #50214997, Scott Fader, Joseph Walter Realty LLC. MiRealSource
- $299,0003 bd1 ba2.3k sqft10925 Strasburg Rd, Erie, MI 48133For SaleMLS ID #50223291, Starr Eastman, Serenity Realty LLC. MiRealSource
