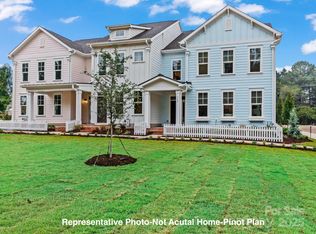
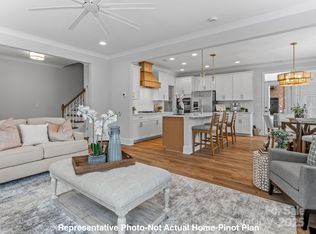
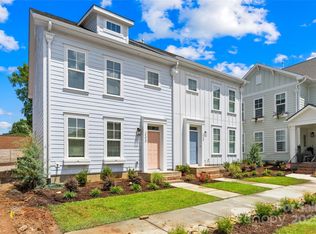
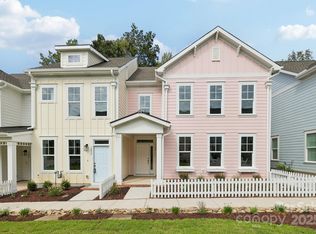
Charming Charleston-style end-unit townhome in the sought-after Walk23 community, ideally located just steps from Huntersville Elementary, The Guest House restaurant, the Downtown Huntersville Greenway, and less than a mile from downtown Huntersville with easy access to I-77. Offering 2,088 square feet, 3 bedrooms, and 2.5 baths, this home features an open floor plan with 9-foot ceilings on both levels, abundant natural light, and a gourmet kitchen complete with a large center island, pantry, wall oven, and ample cabinet space. The spacious primary suite includes a sitting area, two walk-in closets, double vanities and a beautifully tiled shower with bench seating. Enjoy outdoor living from the community courtyard, covered front porch or screened-in side porch, plus the convenience of a mudroom/drop zone, upstairs laundry room, and rear load 2 car garage. This home combines timeless style, nearly new construction and the chance to experience a walkable lifestyle where greenway strolls, local dining and the best of downtown Huntersville are just moments from your door.
Active
$600,000
270 Gilead Rd, Huntersville, NC 28078
3beds
2,088sqft
Townhouse
Built in 2025
-- sqft lot
$591,500 Zestimate®
$287/sqft
$230/mo HOA
What's special
Community courtyardCovered front porchAbundant natural lightGourmet kitchenAmple cabinet spaceOpen floor planLarge center island
- 15 days
- 295
- 8
Likely to sell faster than
Zillow last checked:
Listing updated:
Listed by:
Carly Laseter 704-881-4693,
NorthGroup Real Estate LLC
Source: Canopy MLS as distributed by MLS GRID,MLS#: 4433092
Facts & features
Interior
Bedrooms & bathrooms
- Bedrooms: 3
- Bathrooms: 3
- Full bathrooms: 2
- 1/2 bathrooms: 1
Heating
- Forced Air, Natural Gas, Zoned
Cooling
- Central Air, Zoned
Appliances
- Included: Dishwasher, Electric Cooktop, Electric Oven, Exhaust Hood, Gas Water Heater, Microwave, Refrigerator
- Laundry: Laundry Room, Upper Level
Features
- Drop Zone, Kitchen Island, Open Floorplan, Pantry, Walk-In Closet(s)
- Flooring: Vinyl
- Has basement: No
- Attic: Pull Down Stairs
- Fireplace features: Gas Log, Great Room
Interior area
- Total structure area: 2,088
- Total interior livable area: 2,088 sqft
- Finished area above ground: 2,088
- Finished area below ground: 0
Property
Parking
- Total spaces: 2
- Parking features: Attached Garage, Garage Faces Rear, Garage on Main Level
- Attached garage spaces: 2
Features
- Levels: Two
- Stories: 2
- Entry location: Main
- Exterior features: Lawn Maintenance
Lot
- Features: Corner Lot, End Unit, Level
Details
- Parcel number: 01712324
- Zoning: TND-U(CD)
- Special conditions: Standard
Construction
Type & style
- Home type: Townhouse
- Architectural style: Charleston
- Property subtype: Townhouse
Materials
- Fiber Cement
- Foundation: Slab
Condition
- New construction: No
- Year built: 2025
Details
- Builder model: Pinot
- Builder name: Meeting Street Homes
Utilities & green energy
- Sewer: Public Sewer
- Water: City
- Utilities for property: Cable Available, Underground Power Lines, Underground Utilities, Wired Internet Available
Community & HOA
Community
- Subdivision: Walk23
HOA
- Has HOA: Yes
- HOA fee: $230 monthly
- HOA name: CAMS
- HOA phone: 704-731-5560
Location
- Region: Huntersville
Financial & listing details
- Price per square foot: $287/sqft
- Tax assessed value: $555,400
- Date on market: 10/9/2026
- Cumulative days on market: 15 days
- Listing terms: Cash,Conventional,FHA,VA Loan
- Road surface type: Cobblestone, Paved
Estimated market value
$591,500
$562,000 - $621,000
$2,780/mo
Price history
| Date | Event | Price |
|---|---|---|
| 10/9/2026 | Listed for sale | $600,000+6.8%$287/sqft |
Source:  Canopy MLS as distributed by MLS GRID #4433092 Report a problem Canopy MLS as distributed by MLS GRID #4433092 Report a problem | ||
| 10/6/2026 | Listing removed | $2,650$1/sqft |
Source: Zillow Rentals Report a problem | ||
| 10/6/2026 | Price change | $2,650-7%$1/sqft |
Source: Zillow Rentals Report a problem | ||
| 8/13/2026 | Listed for rent | $2,850$1/sqft |
Source: Zillow Rentals Report a problem | ||
| 8/22/2025 | Sold | $561,905+0.4%$269/sqft |
Source: Canopy MLS as distributed by MLS GRID #4218376 Report a problem | ||
| 2/26/2025 | Pending sale | $559,700$268/sqft |
Source: Canopy MLS as distributed by MLS GRID #4218376 Report a problem | ||
| 2/14/2025 | Price change | $559,700+0.8%$268/sqft |
Source: Canopy MLS as distributed by MLS GRID #4218376 Report a problem | ||
| 1/30/2025 | Listed for sale | $555,400$266/sqft |
Source: Canopy MLS as distributed by MLS GRID #4218376 Report a problem | ||
Public tax history
| Year | Property taxes | Tax assessment |
|---|---|---|
| 2025 | -- | $75,000 |
| 2024 | -- | $75,000 |
Find assessor info on the county website
Monthly payment
Est. payment
Payment breakdown
Explore the cost of this home by adjusting the details. Changes won't be saved.Climate risks
Neighborhood: 28078
Nearby schools
Schools provided by the listing agent
- Elementary: Huntersville
- Middle: Bailey
- High: William Amos Hough
Source: Canopy MLS as distributed by MLS GRID. This data may not be complete. We recommend contacting the local school district to confirm school assignments for this home.
Similar homes
- $618,9904 bd4 ba2.9k sqft6022 New River Dr, Huntersville, NC 28078New Construction

 Canopy MLS as distributed by MLS GRID
 - $538,9903 bd3 ba2k sqft6016 New River Dr, Huntersville, NC 28078New Construction
 Canopy MLS as distributed by MLS GRID
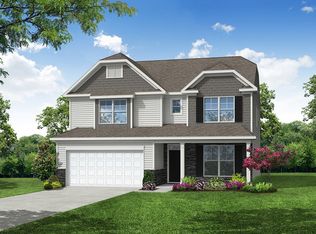
 - from $561,9005 bd3 ba3k sqftDavidson Plan, Enclave at Riverdale, Huntersville, NC 28078New Construction
 Eastwood Homes
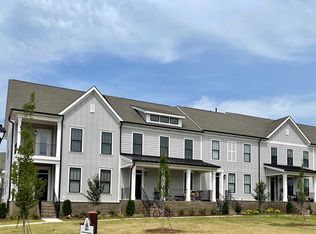
 - from $444,9003 bd3 ba1.9k sqftMerlot-TW Plan, The Villas at Tuckers Walk, Huntersville, NC 28078New Construction
 Meeting Street Homes and Communities
 - $582,2654 bd4 ba2.7k sqft9205 Carver Ave, Huntersville, NC 28078New ConstructionCanopy MLS as distributed by MLS GRID
- $600,0004 bd3 ba2.8k sqft4172 Millstream Rd #137, Denver, NC 28037New ConstructionCanopy MLS as distributed by MLS GRID
- $544,2855 bd4 ba2.5k sqft6190 Sylvan Dr, Denver, NC 28037New ConstructionCanopy MLS as distributed by MLS GRID
