Skip main navigation
Sold for $650,000
  • $650,000

    270 Hester Rd, Bangor, PA 18013

    4beds
    2,844sqft
    Single Family Residence
    Built in 2006
    1.59 Acres Lot
    $650,700 Zestimate®
    $229/sqft
    $3,558 Estimated rent

    Home value

    $650,700

    $612,000 - $690,000

    $3,558/mo

    Zestimate® history
    Loading
    Loading...

    Owner options

    List your home for rent

    $3,558/mo

    Rent Zestimate®

    Find your next renter with Zillow Rental Manager. Plus, with online applications, you can quickly screen prospective tenants – for free.

    Learn more

    $3,558/mo

    Rent Zestimate®

    Refinance and save

    $4,266/mo

    Est. payment

    Refinancing to a lower rate could help reduce your monthly payments and save thousands over the life of the loan.

    See today's rates

    $4,266/mo

    Est. payment

    Explore your selling options

    Work with a Zillow partner agent

    Leverage their expertise and Zillow's premium Showcase listings to get your home seen by more buyers.

    Get started

    List with your own agent

    Get your home in front of millions of buyers by listing it on Zillow.

    Learn how to do it

    Sell it yourself

    Take full control of how buyers see your home on Zillow by listing For Sale by Owner (FSBO).

    List your home

    What's special

    Picturesque viewsImpressive primary master suiteFull basementGenerous living spacesOversized windowsShowcase the surrounding countrysideNatural light
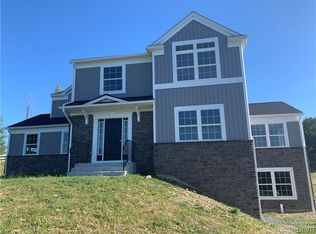
    Welcome to this stunning large Colonial home nestled in a peaceful rural setting, where breathtaking sunset views create the perfect backdrop for everyday living. Offering 4 spacious bedrooms, 3.5 bathrooms, and a 3-car garage, this beautifully maintained residence combines timeless charm with modern comfort and convenience. Inside, generous living spaces provide the perfect setting for both everyday living and entertaining, while oversized windows fill the home with natural light and showcase the surrounding countryside. Plenty of additional rooms for that home office or private study. The impressive primary master suite serves as a private retreat, featuring an expansive walk-in closet and a luxurious on suite bathroom designed for relaxation and functionality. Step outside to enjoy the exceptional outdoor entertainment space, ideal for hosting gatherings, summer cookouts, or simply unwinding while taking in the scenic rural landscape and unforgettable sunsets. The full basement offers endless possibilities — create a home theater, fitness area, recreation room, workshop, or additional living space tailored to your needs. This home also boasts great mechanicals, a generator, and has been thoughtfully maintained for peace of mind and efficiency. Despite its serene country setting, the property offers convenient proximity to major highways, providing easy access for commuting, shopping, dining, and nearby amenities. Combining privacy, space, modern conveniences, and picturesque views, this exceptional property offers the perfect balance of rural tranquility and everyday accessibility. Schedule your showing today as this perfect home simply will not last.

    Zillow last checked:

    Listing updated:

    Listed by:

    Frank C. Comunale Jr. 610-392-0903,

    Country Classic Real Estate

    Bought with:

    Gerri Flurer, RS364843

    RE/MAX Real Estate

    Source: GLVR,MLS#: 776902MLS LogoOriginating MLS: Lehigh Valley MLS

    Facts & features

    Interior

    Bedrooms & bathrooms
    • Bedrooms: 4
    • Bathrooms: 4
    • Full bathrooms: 3
    • 1/2 bathrooms: 1
    Rooms
    • Room types: Den, Office
    Primary bedroom
    • Description: plus large 7x10 walk-in closet
    • Level: Second
    • Dimensions: 13.00 x 16.00
    Bedroom
    • Description: With double closet 8x10
    • Level: Second
    • Dimensions: 12.00 x 14.00
    Bedroom
    • Description: plus large closet
    • Level: Second
    • Dimensions: 12.00 x 12.00
    Bedroom
    • Description: plus large closet
    • Level: Second
    • Dimensions: 12.00 x 15.00
    Primary bathroom
    • Level: Second
    • Dimensions: 11.00 x 13.00
    Den
    • Level: First
    • Dimensions: 13.00 x 13.00
    Den
    • Level: First
    • Dimensions: 12.00 x 13.00
    Dining room
    • Level: First
    • Dimensions: 13.00 x 13.00
    Foyer
    • Level: First
    • Dimensions: 11.00 x 11.00
    Other
    • Description: part of on suite to bedroom
    • Level: Second
    • Dimensions: 9.00 x 9.00
    Other
    • Level: Second
    • Dimensions: 7.00 x 9.00
    Half bath
    • Level: First
    • Dimensions: 6.00 x 10.00
    Kitchen
    • Level: First
    • Dimensions: 15.00 x 22.00
    Laundry
    • Level: Second
    • Dimensions: 6.00 x 6.00
    Living room
    • Level: First
    • Dimensions: 13.00 x 20.00
    Heating
    • Baseboard, Oil
    Cooling
    • Central Air
    Appliances
    • Included: Electric Water Heater, Microwave, Refrigerator
    • Laundry: Washer Hookup, Dryer Hookup, Upper Level
    Features
    • Cathedral Ceiling(s), Dining Area, Separate/Formal Dining Room, Eat-in Kitchen, Game Room, High Ceilings, Home Office, In-Law Floorplan, Jetted Tub, Kitchen Island, Vaulted Ceiling(s), Walk-In Closet(s)
    • Flooring: Carpet, Concrete, Hardwood, Luxury Vinyl, Luxury VinylPlank
    • Basement: Exterior Entry,Full,Concrete,Sump Pump
    Interior area
    • Total interior livable area: 2,844 sqft
    • Finished area above ground: 2,844
    • Finished area below ground: 0

    Property

    Parking
    • Total spaces: 3
    • Parking features: Attached, Driveway, Garage
    • Attached garage spaces: 3
    • Has uncovered spaces: Yes
    Features
    • Stories: 2
    • Has spa: Yes
    • Has view: Yes
    • View description: Hills, Panoramic, Valley
    Lot
    • Size: 1.59 Acres
    • Features: Not In Subdivision, Sloped, Views
    Details
    • Parcel number: F10 2 1A1A 0134
    • Zoning: residential
    • Special conditions: None

    Construction

    Type & style
    • Home type: SingleFamily
    • Architectural style: Colonial
    • Property subtype: Single Family Residence
    Materials
    • Aluminum Siding, Asphalt, Stone, Vinyl Siding, Wood Siding
    • Foundation: Basement
    • Roof: Asphalt,Fiberglass
    Condition
    • Unknown
    • Year built: 2006

    Utilities & green energy

    • Sewer: Septic Tank
    • Water: Well

    Community & HOA

    Community
    • Subdivision: Not in Development
    Location
    • Region: Bangor

    Financial & listing details

    • Price per square foot: $229/sqft
    • Tax assessed value: $118,200
    • Annual tax amount: $9,006
    • Date on market: 5/14/2026
    • Ownership type: Fee Simple

    Price history

    DateEventPrice
    8/4/2026Sold$650,000+0%$229/sqft
    Source: GLVR #776902 Report a problem
    6/16/2026Pending sale$649,900$229/sqft
    Source: GLVR #776902 Report a problem
    5/14/2026Listed for sale$649,900+38.1%$229/sqft
    Source: GLVR #776902 Report a problem
    3/26/2021Sold$470,500+4.6%$165/sqft
    Source: GLVR #658036 Report a problem
    2/11/2021Pending sale$450,000$158/sqft
    Source: GLVR #658036 Report a problem
    2/10/2021Listing removed--
    Source: Berkshire Hathaway HomeServices Fox & Roach, REALTORS Report a problem
    2/2/2021Listed for sale$450,000+16.9%$158/sqft
    Source: BHHS Fox & Roach Bethlehem #658036 Report a problem
    5/10/2018Sold$385,000-3.4%$135/sqft
    Source: GLVR #561104 Report a problem
    10/19/2017Price change$398,500-0.1%$140/sqft
    Source: BHHS Paul Ford Realtors #561104 Report a problem
    8/17/2017Price change$398,700-0.1%$140/sqft
    Source: Country Classic Real Estate #547814 Report a problem
    8/7/2017Price change$398,9000%$140/sqft
    Source: Country Classic Real Estate #547814 Report a problem
    6/29/2017Price change$399,000-4.8%$140/sqft
    Source: Country Classic Real Estate #547814 Report a problem
    6/17/2017Price change$418,900-6.7%$147/sqft
    Source: Country Classic Real Estate #547814 Report a problem
    6/3/2017Price change$449,000-8.4%$158/sqft
    Source: Country Classic Real Estate #547814 Report a problem
    5/30/2017Price change$490,000-7.4%$172/sqft
    Source: Country Classic Real Estate #547814 Report a problem
    5/19/2017Listed for sale$529,000$186/sqft
    Source: Country Classic Real Estate #547814 Report a problem

    Public tax history

    YearProperty taxesTax assessment
    2025$8,942 $118,200
    2024$8,942 +0.7%$118,200
    2023$8,884 $118,200
    2022$8,884 +536.9%$118,200
    2021$1,395 $118,200
    2020$1,395 $118,200
    2018$1,395 $118,200
    2017-- $118,200
    2016-- $118,200
    2015-- $118,200
    2014-- $118,200
    2013-- $118,200
    2012-- $118,200
    2011-- $118,200
    2010-- $118,200
    Find assessor info on the county website

    Neighborhood: 18013

    Nearby schools

    GreatSchools rating
    Schools provided by the listing agent
    • District: Bangor

    Source: GLVR. This data may not be complete. We recommend contacting the local school district to confirm school assignments for this home.

    Get a cash offer in 3 minutes
    Find out how much your home could sell for in as little as 3 minutes with a no-obligation cash offer.
    Estimated market value
    $650,700
    Get a cash offer in 3 minutes
    Find out how much your home could sell for in as little as 3 minutes with a no-obligation cash offer.
    Estimated market value
    $650,700