PEACEFUL COUNTRY LIVING -- MOUNTAIN VIEWS AWAIT!
PRICED UNDER VALUATION! Welcome to 270 Hollow View Dr SE, positioned in one of the neighborhood's better locations with beautiful Frog Mountain views, wide-open surroundings and a peaceful country setting.
This home offers OVER 2,800 SQ FT UNDER ROOF! Beyond the main living area, the expansive basement and 2-car garage provide tremendous storage, workshop space and excellent potential for additional finished living space with limited work.
The approximately 1,300 sq ft finished main level features 3 bedrooms and an open-concept great room, dining area and kitchen. Enjoy the covered front porch or step onto the screened back porch overlooking the countryside and mountain views.
BONUS: a 15' x 12' storage building with ramps and approximately 16' of height provides exceptional space for equipment, tools, toys and more.
Mountain views. Country setting. Open living. Huge basement. 2-car garage. Tons of usable space and future potential. Come see how much home you're getting for the money!
Home is currently owner-occupied and furnished. Certain listing photos have been virtually cleared or staged to better illustrate the home's space and potential; furnishings currently in the home will vary.
HomeRate Mortgage TN is offering qualified buyers a lender incentive of up to $2,000 of the loan amount toward eligible closing costs when financing this home with HomeRate Mortgage online. Certain restrictions apply. Buyer is not required to use HomeRate Mortgage to purchase home. NMLS# 2239.
For sale
Price cut: $3.5K (10/3)
$329,000
270 Hollow View Dr SE, Cleveland, TN 37323
3beds
1,620sqft
Single Family Residence
Built in 2003
0.37 Acres Lot
$327,100 Zestimate®
$203/sqft
$-- HOA
What's special
Mountain viewsPeaceful country settingCovered front porchExpansive basement
- 64 days
- 2,676
- 249
Zillow last checked:
Listing updated:
Listed by:
Ben Phillips 423-645-4444,
Zach Taylor - Chattanooga 855-261-2233
Source: Greater Chattanooga Realtors,MLS#: 1541022
Facts & features
Interior
Bedrooms & bathrooms
- Bedrooms: 3
- Bathrooms: 2
- Full bathrooms: 2
Heating
- Central, Electric
Cooling
- Central Air, Ceiling Fan(s), Electric
Appliances
- Included: Dishwasher, Free-Standing Electric Range, Microwave, Refrigerator, Washer/Dryer, Water Heater, Water Purifier Owned
- Laundry: Laundry Room, Main Level
Features
- Ceiling Fan(s), Double Vanity, Walk-In Closet(s), En Suite, Split Bedrooms
- Flooring: Carpet, Hardwood
- Windows: Vinyl Frames
- Basement: Full,Unfinished
- Has fireplace: No
Interior area
- Total structure area: 1,620
- Total interior livable area: 1,620 sqft
- Finished area above ground: 1,620
- Finished area below ground: 0
Property
Parking
- Total spaces: 2
- Parking features: Concrete, Driveway, Garage, Garage Door Opener, Garage Faces Side
- Attached garage spaces: 2
Features
- Levels: Two
- Stories: 1
- Patio & porch: Covered, Front Porch, Rear Porch, Porch - Screened
- Exterior features: Other, Rain Gutters, Storage
- Pool features: None
- Spa features: None
- Fencing: None
- Has view: Yes
- View description: Mountain(s), Neighborhood, Pasture, Rural
Lot
- Size: 0.37 Acres
- Dimensions: 102 x 159 x 106 x 149
- Features: Back Yard, Front Yard, Gentle Sloping, Level, Rolling Slope, Views
Details
- Additional structures: Outbuilding, Shed(s), Storage
- Parcel number: 067j C 007.00
- Special conditions: Standard
Construction
Type & style
- Home type: SingleFamily
- Architectural style: Ranch
- Property subtype: Single Family Residence
Materials
- Vinyl Siding
- Foundation: Block, Brick/Mortar, Combination
- Roof: Asphalt,Shingle
Condition
- New construction: No
- Year built: 2003
Utilities & green energy
- Sewer: Septic Tank
- Water: Public
- Utilities for property: Electricity Connected, Natural Gas Not Available, Water Connected
Community & HOA
Community
- Features: None
- Security: Smoke Detector(s)
- Subdivision: None
HOA
- Has HOA: No
Location
- Region: Cleveland
Financial & listing details
- Price per square foot: $203/sqft
- Tax assessed value: $276,100
- Annual tax amount: $835
- Date on market: 9/13/2026
- Listing terms: Cash,Conventional,FHA,USDA Loan,VA Loan
- Road surface type: Asphalt
Estimated market value
$327,100
$311,000 - $343,000
$2,052/mo
Price history
| Date | Event | Price |
|---|---|---|
| 10/3/2026 | Price change | $329,000-1.1%$203/sqft |
Source: Greater Chattanooga Realtors #1541022 Report a problem | ||
| 9/13/2026 | Listed for sale | $332,500$205/sqft |
Source: Greater Chattanooga Realtors #1541022 Report a problem | ||
| 8/29/2026 | Contingent | $332,500$205/sqft |
Source: Greater Chattanooga Realtors #1541022 Report a problem | ||
| 8/18/2026 | Listed for sale | $332,500+0.8%$205/sqft |
Source: Greater Chattanooga Realtors #1541022 Report a problem | ||
| 8/11/2026 | Listing removed | $329,900$204/sqft |
Source:  RCAR #20263580 Report a problem RCAR #20263580 Report a problem | ||
| 8/10/2026 | Listed for sale | $329,900$204/sqft |
Source: RCAR #20263580 Report a problem | ||
| 8/7/2026 | Contingent | $329,900$204/sqft |
Source: RCAR #20263580 Report a problem | ||
| 7/16/2026 | Price change | $329,900-2.9%$204/sqft |
Source: RCAR #20263580 Report a problem | ||
| 7/10/2026 | Listed for sale | $339,900+23.6%$210/sqft |
Source: RCAR #20263580 Report a problem | ||
| 5/12/2022 | Sold | $275,000$170/sqft |
Source:  RealTracs MLS as distributed by MLS GRID #3325507 Report a problem RealTracs MLS as distributed by MLS GRID #3325507 Report a problem | ||
| 3/18/2022 | Contingent | $275,000$170/sqft |
Source: RCAR #20220702 Report a problem | ||
| 3/17/2022 | Listed for sale | $275,000$170/sqft |
Source: RCAR #20220702 Report a problem | ||
| 3/17/2022 | Pending sale | $275,000+3.8%$170/sqft |
Source:  East Tennessee Realtors #1180938 Report a problem East Tennessee Realtors #1180938 Report a problem | ||
| 2/18/2022 | Contingent | $265,000$164/sqft |
Source: RCAR #20220702 Report a problem | ||
| 2/15/2022 | Listed for sale | $265,000+102%$164/sqft |
Source: RCAR #20220702 Report a problem | ||
| 12/22/2021 | Sold | $131,200+5.8%$81/sqft |
Source: Greater Chattanooga Realtors #1347717 Report a problem | ||
| 2/10/2020 | Sold | $124,026+14%$77/sqft |
Source: Public Record Report a problem | ||
| 8/4/2009 | Sold | $108,800+1.6%$67/sqft |
Source: Public Record Report a problem | ||
| 9/11/2003 | Sold | $107,100+693.3%$66/sqft |
Source: Public Record Report a problem | ||
| 4/24/2003 | Sold | $13,500$8/sqft |
Source: Public Record Report a problem | ||
Public tax history
| Year | Property taxes | Tax assessment |
|---|---|---|
| 2025 | -- | $69,025 +53.5% |
| 2024 | $799 | $44,975 |
| 2023 | $799 | $44,975 |
| 2022 | $799 | $44,975 |
| 2021 | $799 +3.5% | $44,975 +29.4% |
| 2019 | $772 +5.1% | $34,750 |
| 2018 | $735 | -- |
| 2017 | $735 -1.1% | -- |
| 2016 | $743 | -- |
| 2015 | $743 +1% | -- |
| 2014 | $736 | -- |
| 2013 | -- | -- |
| 2011 | $738 | $33,575 |
| 2009 | $738 | $33,575 |
| 2008 | -- | $33,575 +12.6% |
| 2007 | $740 | $29,825 |
| 2006 | $740 | $29,825 |
| 2005 | $740 +4.2% | $29,825 +13% |
| 2004 | $710 | $26,400 |
Find assessor info on the county website
Monthly payment
Est. payment
Payment breakdown
Explore the cost of this home by adjusting the details. Changes won't be saved.Climate risks
Neighborhood: 37323
Nearby schools
Schools provided by the listing agent
- Elementary: Taylor Elementary
- Middle: Lake Forest Middle School
- High: Bradley Central High
Source: Greater Chattanooga Realtors. This data may not be complete. We recommend contacting the local school district to confirm school assignments for this home.
- $279,200-- bd2 ba1.2k sqft260 Hollow View Dr SE, Cleveland, TN 37323Off Market
- $326,0003 bd2 ba1.7k sqft280 Hollow View Dr SE, Cleveland, TN 37323Off Market
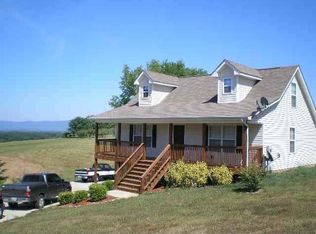
- $252,300-- bd2 ba1.1k sqft250 Hollow View Dr SE, Cleveland, TN 37323Off Market
- $303,9003 bd3 ba1.7k sqft271 Hollow View Dr SE, Cleveland, TN 37323Off Market

Similar homes
- $330,0003 bd2 ba1.6k sqft196 Chetola Dr NE, Cleveland, TN 37323For Sale
 MLS ID #1542909, Tori Childs. Greater Chattanooga Realtors
 - $339,9003 bd2 ba1.2k sqft242 Thorne Cir SE, Cleveland, TN 37323For Sale
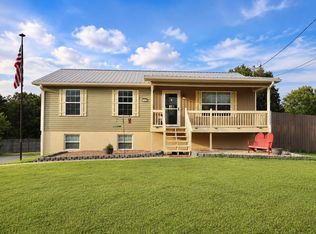 MLS ID #1538311, Shelby Dottore. Greater Chattanooga Realtors
 - $320,0003 bd2 ba1.4k sqft111 Cora Dr SE, Cleveland, TN 37323For Sale
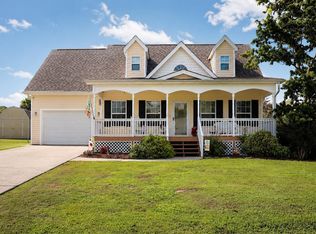
 MLS ID #3268470, Michelle McRee. RealTracs MLS as distributed by MLS GRID
 - $379,9003 bd2 ba1.9k sqft1991 Springhouse Rd NE, Cleveland, TN 37323For Sale
 MLS ID #1542259, Robin Payne. Greater Chattanooga Realtors
 - $249,9993 bd1 ba1.1k sqft188 Brown Rd SE, Cleveland, TN 37323For SaleMLS ID #3597629, Peggy Clements Wright. RealTracs MLS as distributed by MLS GRID
- $349,0003 bd2 ba1.6k sqft316 Circle R Dr, Benton, TN 37307For SaleMLS ID #3602155, Autumn Graves. RealTracs MLS as distributed by MLS GRID
- $369,9004 bd3 ba2.3k sqft3005 Oakland Dr NW, Cleveland, TN 37312For SaleMLS ID #3603628, Sommer Oder-Bailey. RealTracs MLS as distributed by MLS GRID
- $249,9003 bd2 ba1.1k sqft1525 Wildwood Lake Rd SE, Cleveland, TN 37311For SaleMLS ID #3599279, Tim Cook. RealTracs MLS as distributed by MLS GRID
