Skip main navigation
Sold for $270,000
  • $270,000

    270 Miley Rd #270, Aston, PA 19014

    2beds
    1,036sqft
    Condominium
    Built in 1995
    -- sqft lot
    $261,700 Zestimate®
    $261/sqft
    $1,930 Estimated rent

    Home value

    $261,700

    $249,000 - $275,000

    $1,930/mo

    Zestimate® history
    Loading...

    Owner options

    List your home for rent

    $1,930/mo

    Rent Zestimate®

    Find your next renter with Zillow Rental Manager. Plus, with online applications, you can quickly screen prospective tenants – for free.

    Learn more

    $1,930/mo

    Rent Zestimate®

    Refinance and save

    $1,835/mo

    Est. payment

    Refinancing to a lower rate could help reduce your monthly payments and save thousands over the life of the loan.

    See today's rates

    $1,835/mo

    Est. payment

    Explore your selling options

    Work with a Zillow partner agent

    Leverage their expertise and Zillow's premium Showcase listings to get your home seen by more buyers.

    Get started

    List with your own agent

    Get your home in front of millions of buyers by listing it on Zillow.

    Learn how to do it

    Sell it yourself

    Take full control of how buyers see your home on Zillow by listing For Sale by Owner (FSBO).

    List your home

    What's special

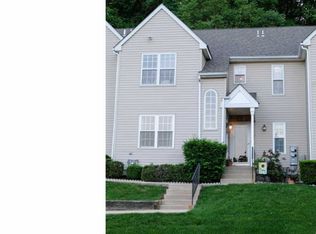
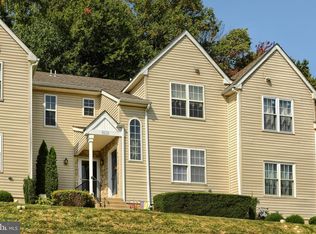
    Welcome Home! This well-maintained first floor townhome located in the desirable Ballinahinch community is sure to impress. This move-in ready home offers comfortable living with a functional layout designed for both everyday living and entertaining. The main level features a bright and inviting living room that flows seamlessly into the dining area and kitchen, offering ample cabinet space and convenient access to the rear porch—perfect for relaxing. On this floor as well you will find nicely sized bedrooms with plenty of closet space and two full baths. The primary suite features a large window, walk-in closet, and an en-suite bathroom. A feature only shared by the first floor units here is the basement area. Here the nearly finished lower level provides additional living space that is deal for a family room, home office, gym, or playroom, along with laundry and storage areas. Enjoy low-maintenance living with community amenities and exterior upkeep handled for your convenience. Conveniently located near shopping, restaurants, parks, and major roadways, this home offers it all. A great opportunity for first-time buyers, downsizers, or investors alike. Schedule your showing now!

    Zillow last checked:

    Listing updated:

    Listed by:

    Stephen Stout 858-449-1569,

    Keller Williams Real Estate - Media

    Bought with:

    Anna Lee, AB049982L

    Long & Foster Real Estate, Inc.

    Source: Bright MLS,MLS#: PADE2111084MLS Logo

    Facts & features

    Interior

    Bedrooms & bathrooms
    • Bedrooms: 2
    • Bathrooms: 2
    • Full bathrooms: 2
    • Main level bathrooms: 2
    • Main level bedrooms: 2
    Basement
    • Area: 800
    Heating
    • Forced Air, Natural Gas
    Cooling
    • Central Air, Electric
    Appliances
    • Included: Microwave, Dishwasher, Dryer, Oven/Range - Electric, Refrigerator, Water Heater, Washer, Gas Water Heater
    • Laundry: In Basement, In Unit
    Features
    • Bathroom - Tub Shower, Bathroom - Walk-In Shower, Ceiling Fan(s), Combination Dining/Living, Dining Area, Entry Level Bedroom, Open Floorplan, Primary Bath(s)
    • Flooring: Hardwood, Carpet
    • Basement: Full
    • Number of fireplaces: 1
    Interior area
    • Total structure area: 1,836
    • Total interior livable area: 1,036 sqft
    • Finished area above ground: 1,036
    • Finished area below ground: 0

    Property

    Parking
    • Parking features: Parking Lot
    Accessibility
    • Accessibility features: None
    Features
    • Levels: One
    • Stories: 1
    • Exterior features: Extensive Hardscape, Lighting, Play Area, Sidewalks, Tennis Court(s)
    • Pool features: None
    Lot
    • Size: 871 sqft
    Details
    • Additional structures: Above Grade, Below Grade
    • Parcel number: 02000154772
    • Zoning: RESIDENTIAL
    • Special conditions: Standard

    Construction

    Type & style
    • Home type: Condo
    • Architectural style: Traditional
    • Property subtype: Condominium
    • Attached to another structure: Yes
    Materials
    • Vinyl Siding
    Condition
    • Excellent,Very Good,Good
    • New construction: No
    • Year built: 1995

    Utilities & green energy

    • Sewer: Public Sewer
    • Water: Public

    Community & neighborhood

    Location
    • Region: Aston
    • Subdivision: Ballinahinch
    • Municipality: ASTON TWP

    HOA & financial

    HOA
    • Has HOA: No
    • Amenities included: Tennis Court(s)
    • Services included: Common Area Maintenance, Maintenance Grounds, Maintenance Structure, Management, Trash
    • Association name: Cashel Court
    Other fees
    • Condo and coop fee: $340 monthly

    Other

    Other facts
    • Listing agreement: Exclusive Right To Sell
    • Listing terms: Cash,Conventional
    • Ownership: Fee Simple

    Price history

    DateEventPrice
    5/28/2026Sold$270,000+3.8%$261/sqft
    Source: Bright MLS #PADE2111084 Report a problem
    4/14/2026Pending sale$260,000$251/sqft
    Source: Bright MLS #PADE2111084 Report a problem
    4/8/2026Listed for sale$260,000$251/sqft
    Source: Bright MLS #PADE2111084 Report a problem

    Public tax history

    Tax history is unavailable.

    Neighborhood: 19014

    Nearby schools

    GreatSchools rating
    Schools provided by the listing agent
    • District: Penn-delco

    Source: Bright MLS. This data may not be complete. We recommend contacting the local school district to confirm school assignments for this home.

    Get a cash offer in 3 minutes
    Find out how much your home could sell for in as little as 3 minutes with a no-obligation cash offer.
    Estimated market value
    $261,700
    Get a cash offer in 3 minutes
    Find out how much your home could sell for in as little as 3 minutes with a no-obligation cash offer.
    Estimated market value
    $261,700