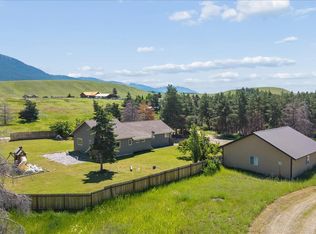
The Calm of a small pond & babbling brook awaits you! Ksanka Creek runs through a good portion of the property. This 3 bdrm, 2 ba home sits on 2 ac. Features include a spacious deck, an unfinished, walk-out basement with a 1/C garage, a fireplace, a wood burning stove, a perimeter fence, a garden area with raised beds, a beautiful meadow & a variety of mature trees. Irrigation with the GLID. Only 5 min to town. NO CCRs! NO HOAs!
Active under contract
$599,000
270 Mills Spring Rd, Eureka, MT 59917
3beds
1,500sqft
Single Family Residence
Built in 1970
2 Acres Lot
$-- Zestimate®
$399/sqft
$-- HOA
What's special
Spacious deckPerimeter fenceBeautiful meadowWood burning stoveVariety of mature treesUnfinished walk-out basement
- 347 days |
- 294 |
- 10 |
Zillow last checked:
Listing updated:
Listed by:
Leticia Frey 406-250-9395,
NW Montana Realty, LLC
Source: MRMLS,MLS#: 30052134
Facts & features
Interior
Bedrooms & bathrooms
- Bedrooms: 3
- Bathrooms: 2
- 3/4 bathrooms: 2
Cooling
- Ductless
Appliances
- Included: Dryer, Dishwasher, Microwave, Range, Refrigerator, Water Softener, Washer
- Laundry: Washer Hookup
Features
- Basement: Full,Unfinished,Walk-Out Access
- Number of fireplaces: 1
Interior area
- Total interior livable area: 1,500 sqft
- Finished area below ground: 0
Property
Parking
- Total spaces: 1
- Parking features: Circular Driveway, Garage, Garage Door Opener
- Attached garage spaces: 1
Accessibility
- Accessibility features: Accessible Full Bath, Grab Bars, Accessible Approach with Ramp, Accessible Hallway(s)
Features
- Stories: 1
- Patio & porch: Deck, Wrap Around
- Exterior features: Garden
- Fencing: Perimeter
- Has view: Yes
- View description: Meadow, Mountain(s), Creek/Stream, Trees/Woods
- Has water view: Yes
- Water view: true
- Waterfront features: Creek, Pond, Waterfront
- Body of water: Ksanka Creek
Lot
- Size: 2 Acres
- Features: Level
- Topography: Level,Varied
Details
- Additional structures: Shed(s)
- Parcel number: 56482311105450000
- Zoning: None
- Special conditions: Standard
- Horses can be raised: Yes
Construction
Type & style
- Home type: SingleFamily
- Architectural style: Ranch
- Property subtype: Single Family Residence
Materials
- Wood Siding, Wood Frame
- Foundation: Poured
- Roof: Asphalt
Condition
- Updated/Remodeled
- New construction: No
- Year built: 1970
Utilities & green energy
- Sewer: Private Sewer, Septic Tank
- Water: Well
- Utilities for property: Electricity Connected, High Speed Internet Available, Phone Connected
Community & HOA
HOA
- Has HOA: No
Location
- Region: Eureka
Financial & listing details
- Price per square foot: $399/sqft
- Tax assessed value: $379,800
- Annual tax amount: $948
- Date on market: 7/28/2025
- Listing agreement: Exclusive Right To Sell
- Has irrigation water rights: Yes
- Road surface type: Asphalt
Estimated market value
Not available
Estimated sales range
Not available
Not available
Price history
| Date | Event | Price |
|---|---|---|
| 10/11/2025 | Price change | $599,000-4.2%$399/sqft |
Source:  MRMLS #30052134 Report a problem MRMLS #30052134 Report a problem | ||
| 7/28/2025 | Listed for sale | $625,000$417/sqft |
Source: MRMLS #30052134 Report a problem | ||
Public tax history
| Year | Property taxes | Tax assessment |
|---|---|---|
| 2025 | $212 -14.3% | $379,800 +43% |
| 2024 | $248 -45.8% | $265,600 |
| 2023 | $457 +137.7% | $265,600 +62.1% |
| 2022 | $192 +4.4% | $163,800 |
| 2021 | $184 -5.1% | $163,800 +1.9% |
| 2020 | $194 -3.5% | $160,800 |
| 2019 | $201 -63.7% | $160,800 -7.5% |
| 2018 | $553 -66.3% | $173,800 |
| 2017 | $1,640 +197.3% | $173,800 +1.2% |
| 2016 | $552 +184.3% | $171,700 |
| 2015 | $194 -20.8% | $171,700 +68.4% |
| 2014 | $245 -9.5% | $101,972 +5.2% |
| 2013 | $271 +2% | $96,901 +6% |
| 2012 | $265 | $91,413 |
| 2011 | -- | -- |
| 2010 | -- | -- |
| 2009 | -- | -- |
| 2008 | -- | $104,980 |
| 2007 | -- | $104,980 |
Find assessor info on the county website
Monthly payment
Est. payment$--/mo
Payment breakdown
Explore the cost of this home by adjusting the details. Changes won't be saved.All calculations are estimates and provided by Zillow, Inc. for informational purposes only. Actual amounts may vary.
HOA fees may include property taxes on listings classified as Co-Ops. Contact the listing agent and/or owner for fee details.
Mortgage interest rates are dependent on a number of factors, including credit score, down payment, and repayment length. Interest rate data provided by Zillow Group Marketplace, Inc. as of 1/1/1970 from various mortgage lenders with which we have lead or other similar arrangements; the Estimated Payment is an average of those rates.
See how much you could borrow to make a competitive offer.
Climate risks
Neighborhood: 59917
Nearby schools
GreatSchools rating
- 6/10Eureka Elementary SchoolGrades: PK-4Distance: 1.3 mi
- 6/10Eureka Middle School 5-8Grades: 5-8Distance: 1.3 mi
- 2/10Lincoln Co High SchoolGrades: 9-12Distance: 1.2 mi
Schools provided by the listing agent
- District: District No. 13
Source: MRMLS. This data may not be complete. We recommend contacting the local school district to confirm school assignments for this home.
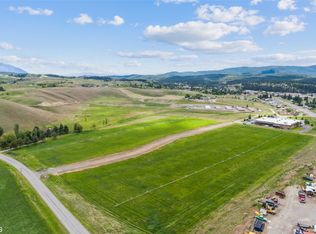
- $2,300,00058.599 Acres1-2A Comstock Ln, Eureka, MT 59917Lot/Land
- $777,0703 bd3 ba1.7k sqft516 Mills Spring Rd, Eureka, MT 59917Off Market
- $519,3003 bd1 ba384 sqft455 Mills Spring Rd, Eureka, MT 59917Off Market
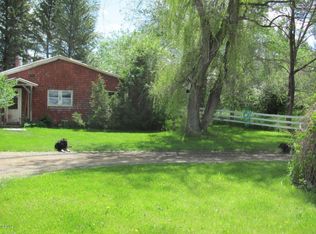
- $360,9004 bd2 ba1.6k sqft547 Mills Spring Rd, Eureka, MT 59917Off Market
- $249,5299.798 Acres556 Mills Spring Rd, Eureka, MT 59917Off Market
- $269,700-- bd-- ba-- sqft556 Mills Spring Rd, Eureka, MT 59917Off Market
- $727,6001 bd1 ba888 sqft1821 Us Highway 93, Eureka, MT 59917Off Market
- $208,100-- bd-- ba-- sqft609 Mills Spring Rd, Eureka, MT 59917Off Market
A local agent can set up tours, give advice and negotiate with sellers.
Similar homes
- $525,0003 bd3 ba1.4k sqft169 Berger Ln, Eureka, MT 59917For Sale By Owner
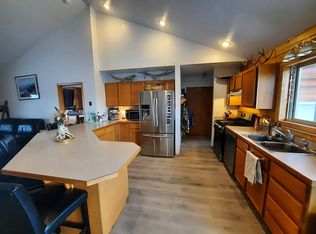
- $599,0004 bd3 ba1.5k sqft450 6th St E, Eureka, MT 59917Active

 MLS ID #30053093, Jaque S Mortensen, eXp Realty - Kalispell. MRMLS
 - $649,0004 bd3 ba1.9k sqft74 Berger Ln, Eureka, MT 59917Active
 MLS ID #30073391, Charity Waldo, Engel & Völkers Western Frontier - Eureka. MRMLS
 - $575,0003 bd2 ba2k sqft700 Pomeroy Trl, Eureka, MT 59917Active
 MLS ID #30072635, Jean Pickering, Montana Properties LLC. MRMLS
 - $514,5003 bd2 ba1.5k sqft996 Airport Rd, Eureka, MT 59917ActiveMLS ID #30067120, Gretchen Lancaster, Lancaster and Company, Premier Properties. MRMLS
- $550,0003 bd2 ba2.1k sqft1479 Sophie Lake Rd, Eureka, MT 59917Active Under ContractMLS ID #30054764, Joe L Purdy, Montana Properties LLC. MRMLS
- $569,0003 bd2 ba1.8k sqft126 10th St, Eureka, MT 59917ActiveMLS ID #30070849, Jaque S Mortensen, eXp Realty - Kalispell. MRMLS
- $650,0002 bd2 ba1.4k sqft11 Vista View Dr, Eureka, MT 59917ActiveMLS ID #30054327, Judy G Grambow, Windermere Real Estate Whitefish. MRMLS
- $535,0003 bd2 ba1.8k sqft45 Ridge Ln, Eureka, MT 59917ActiveMLS ID #30074490, Catlin Kaltschmidt, Revel Real Estate, Inc. MRMLS
- $389,5004 bd2 ba1.5k sqft125 Spring Ln, Eureka, MT 59917Active Under ContractMLS ID #30067233, Gretchen Lancaster, Lancaster and Company, Premier Properties. MRMLS
- $725,0003 bd3 ba2.1k sqft117 Happy Holw, Eureka, MT 59917ActiveMLS ID #30073851, Susan Petersen, Century 21 Deaton and Company Real Estate. MRMLS
- $499,0004 bd4 ba2.1k sqft458 Eureka Heights Rd, Eureka, MT 59917ActiveMLS ID #30066443, Jared Andrew English, Congress Realty. MRMLS
- $458,0002 bd2 ba1.2k sqft84 Hillside Ln, Eureka, MT 59917ActiveMLS ID #30070071, Molly Tornow, Coldwell Banker Mountain Properties. MRMLS
- $725,0003 bd2 ba1.8k sqft168 Carpenter Ln, Eureka, MT 59917ActiveMLS ID #30072577, Paul Chambers, A&C Realty Group. MRMLS
- $545,0003 bd2 ba1.4k sqft6470 Us Highway 93 S, Eureka, MT 59917Active Under ContractMLS ID #30062077, Gretchen Lancaster, Lancaster and Company, Premier Properties. MRMLS
- $479,9993 bd2 ba1.1k sqft2801 Us Highway 93 S, Eureka, MT 59917ActiveMLS ID #30022570, Sarah Judd, National Parks Realty - Eureka. MRMLS
- $550,0002 bd2 ba1.2k sqft160 Dagger Dr, Eureka, MT 59917Active Under ContractMLS ID #30072617, Amanda Kelly, Windermere Real Estate Whitefish. MRMLS
- $490,0003 bd2 ba1.8k sqft111 Terning Dr W, Eureka, MT 59917ActiveMLS ID #30069776, Josie Lochridge, Lancaster and Company, Premier Properties. MRMLS
- $725,0003 bd2 ba1.4k sqft171 Carpenter Ln, Eureka, MT 59917ActiveMLS ID #30068500, Sandi Hall, National Parks Realty - Eureka. MRMLS
- $584,4993 bd2 ba2k sqft346 Crystal Lakes Dr, Eureka, MT 59917ActiveMLS ID #30068562, Sandi Hall, National Parks Realty - Eureka. MRMLS
- Montana
- Lincoln County
- Eureka
- 59917
- 270 Mills Spring Rd
Nearby cities
Nearby neighborhoods
Nearby zip codes
Other Eureka Topics
