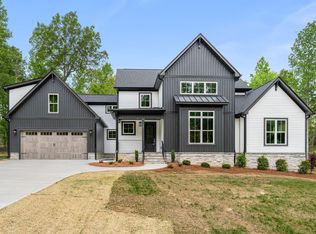
$25,000 BUYER INCENTIVE - USE AS YOU CHOOSE! Introducing a distinctive new home by H&W Custom Builders in Pilot Ridge, blending traditional style with bold, modern character. Rich exterior hues, cedar shake accents, a welcoming front porch, and a screened porch with an adjoining patio overlooking serene wooded views create inviting indoor-outdoor living. A two-car garage offers everyday convenience and practical storage. Inside, the thoughtfully designed open floor plan seamlessly connects the main living spaces. The kitchen is both stylish and functional, showcasing stainless steel appliances, dark cabinetry, a large center island, custom shelving by Raleigh Reclaim, and a spacious walk-in pantry with a convenient grocery pass-through from the garage. The owner's suite offers a private retreat with a spa-inspired bath featuring a soaking tub, walk-in shower, and generous walk-in closet. A spacious laundry room with a utility sink and folding area adds everyday functionality. Upstairs, a versatile loft with custom Raleigh Reclaim bookcases, an expansive bonus room with a wet bar and custom shelving, two additional bedrooms, and a full bath provide flexible space for entertaining, working from home, or relaxing. The home also includes a 1-year builder warranty plus an additional 4-year First American Home Warranty, providing 5 years of total home warranty coverage for added peace of mind. Take advantage of the $25,000 buyer incentive to personalize your purchase to fit your needs.
New construction
Price increase: $25K (10/14)
$575,000
270 Pilot Ridge Rd, Zebulon, NC 27597
3beds
2,650sqft
Single Family Residence
Built in 2026
0.73 Acres Lot
$-- Zestimate®
$217/sqft
$-- HOA
What's special
Welcoming front porchCedar shake accentsWalk-in showerRich exterior huesLarge center islandGenerous walk-in closetTwo additional bedrooms
- 99 days
- 260
- 13
Zillow last checked:
Listing updated:
Listed by:
Morgan Womble 919-369-5552,
Compass -- Raleigh
Source: Doorify MLS,MLS#: 10180700
Facts & features
Interior
Bedrooms & bathrooms
- Bedrooms: 3
- Bathrooms: 3
- Full bathrooms: 2
- 1/2 bathrooms: 1
- Main level bedrooms: 1
Primary bedroom
- Level: Main
- Area: 176.4 Square Feet
- Dimensions: 12.6 x 14.0
Bedroom 2
- Level: Second
- Area: 129.95 Square Feet
- Dimensions: 11.5 x 11.3
Bedroom 3
- Level: Second
- Area: 129.95 Square Feet
- Dimensions: 11.5 x 11.3
Bonus room
- Level: Second
- Area: 501 Square Feet
- Dimensions: 15.0 x 33.4
Dining room
- Level: Main
- Area: 143.96 Square Feet
- Dimensions: 12.2 x 11.8
Family room
- Level: Main
- Area: 200.64 Square Feet
- Dimensions: 13.2 x 15.2
Kitchen
- Level: Main
- Area: 201.6 Square Feet
- Dimensions: 14.0 x 14.4
Laundry
- Level: Main
- Area: 52.44 Square Feet
- Dimensions: 5.7 x 9.2
Loft
- Level: Second
- Area: 148.96 Square Feet
- Dimensions: 13.3 x 11.2
Other
- Description: Front Porch
- Level: Main
- Area: 60 Square Feet
- Dimensions: 6.0 x 10.0
Other
- Level: Main
- Area: 500.55 Square Feet
- Dimensions: 21.3 x 23.5
Heating
- Central, Electric, Fireplace(s), Forced Air
Cooling
- Central Air, Ceiling Fan(s)
Appliances
- Included: Dishwasher, Electric Oven, Free-Standing Electric Range, Oven, Range, Self Cleaning Oven, Stainless Steel Appliance(s)
- Laundry: Electric Dryer Hookup, Laundry Room, Main Level, Sink, Washer Hookup
Features
- Built-in Features, Bookcases, Ceiling Fan(s), Double Vanity, Eat-in Kitchen, High Ceilings, Kitchen Island, Open Floorplan, Pantry, Primary Downstairs, Recessed Lighting, Soaking Tub, Storage, Wet Bar, Walk-In Closet(s), Kitchen/Dining Room Combination, Living/Dining Room Combination, Separate Shower, Bathtub/Shower Combination, Walk-In Shower, Quartz Counters, Smooth Ceilings
- Flooring: Other, Tile
- Number of fireplaces: 1
- Fireplace features: Family Room, Living Room
Interior area
- Total structure area: 2,650
- Total interior livable area: 2,650 sqft
- Finished area above ground: 2,650
- Finished area below ground: 0
Property
Parking
- Total spaces: 2
- Parking features: Attached, Driveway, Garage Faces Front, Garage
- Garage spaces: 2
- Has uncovered spaces: Yes
Features
- Levels: Two
- Stories: 2
- Patio & porch: Front Porch, Rear Porch, Screened
- Exterior features: Rain Gutters
Lot
- Size: 0.73 Acres
- Features: Landscaped, Partially Cleared
Details
- Parcel number: 049488
- Zoning: FCO R-30
- Special conditions: Seller Licensed Real Estate Professional
Construction
Type & style
- Home type: SingleFamily
- Architectural style: Traditional
- Property subtype: Single Family Residence
Materials
- Board & Batten Siding, Cedar, Lap Siding, Shake Siding, Vinyl Siding
- Foundation: Block, Crawlspace
- Roof: Metal,Shingle
Condition
- New Construction
- New construction: Yes
- Year built: 2026
- Major remodel year: 2026
Details
- Builder name: H&W Custom Builders
Utilities & green energy
- Sewer: Septic Tank
- Water: Well
- Utilities for property: Electricity Connected
Community & HOA
Community
- Subdivision: Pilot Ridge
HOA
- Has HOA: No
Location
- Region: Zebulon
Financial & listing details
- Price per square foot: $217/sqft
- Date on market: 7/17/2026
- Listing agreement: Exclusive Right To Sell
- Listing terms: Cash,Conventional,FHA,USDA Loan,VA Loan
Estimated market value
Not available
Estimated sales range
Not available
Not available
Price history
| Date | Event | Price |
|---|---|---|
| 10/14/2026 | Price change | $575,000+4.5%$217/sqft |
Source:  Doorify MLS #10180700 Report a problem Doorify MLS #10180700 Report a problem | ||
| 9/29/2026 | Price change | $550,000-4.3%$208/sqft |
Source: Doorify MLS #10180700 Report a problem | ||
| 7/17/2026 | Listed for sale | $575,000$217/sqft |
Source: Doorify MLS #10180700 Report a problem | ||
Public tax history
Tax history is unavailable.
Monthly payment
Est. payment
Payment breakdown
Explore the cost of this home by adjusting the details. Changes won't be saved.Climate risks
Neighborhood: 27597
Nearby schools
Schools provided by the listing agent
- Elementary: Franklin - Bunn Elementary
- Middle: Franklin - Bunn Middle
- High: Franklin - Bunn High
Source: Doorify MLS. This data may not be complete. We recommend contacting the local school district to confirm school assignments for this home.
Similar homes
- $600,0003 bd3 ba2.4k sqft400 Pilot Ridge Rd, Zebulon, NC 27597New Construction

 MLS ID #10166568, Morgan Womble. Doorify MLS
 - $574,9004 bd4 ba3k sqft55 Gadwall Ct, Zebulon, NC 27597For Sale
 MLS ID #10191675, Michelle Ann Cosimeno. Doorify MLS
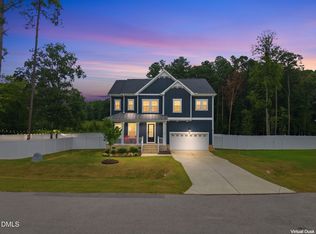
 - $555,0003 bd3 ba3k sqft60 Gadwall Ct, Zebulon, NC 27597For Sale
 MLS ID #10190800, Matt Bergevin. Doorify MLS
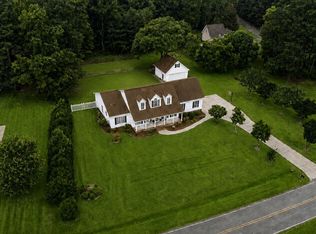
 - $548,0004 bd3 ba2.7k sqftTurning Point, Zebulon, NC 27597For Sale
 MLS ID #10190676, Kathy McIntyre. Doorify MLS
 - $569,0003 bd4 ba3k sqft10728 Staghound Trl, Zebulon, NC 27597For SaleMLS ID #10189952, Karen Hocutt. Doorify MLS
- $389,0003 bd2 ba2.1k sqft413 Mallie Pearce Rd, Zebulon, NC 27597For SaleMLS ID #10199508, Kathy McIntyre. Doorify MLS
- $535,0003 bd4 ba2.6k sqft3106 Rose Ln, Zebulon, NC 27597For SaleMLS ID #10193978, Mark Gordon Goodall. Doorify MLS
- $559,9004 bd4 ba2.5k sqft50 Heritage Trl, Zebulon, NC 27597New ConstructionMLS ID #10150665, Shanell Ann Schenker. Doorify MLS
- $551,6224 bd3 ba2.6k sqft35 Torrent Ln, Zebulon, NC 27597New ConstructionDoorify MLS
- $440,0004 bd3 ba2.2k sqft1140 Country Club Ln, Zebulon, NC 27597For SaleMLS ID #10198070, Justin Daniel. Doorify MLS
- $499,9004 bd3 ba2.6k sqft30 W Banbury Rd, Zebulon, NC 27597For SaleMLS ID #10190327, Christopher Wesley Thomas. Doorify MLS
- $629,9873 bd3 ba2.7k sqft8629 Dukes Lake Rd, Zebulon, NC 27597For SaleMLS ID #10196076, Jennifer Franklin. Doorify MLS
- $624,0005 bd5 ba3.9k sqft2501 Gray Hawk Trl, Zebulon, NC 27597For SaleMLS ID #10179110, Thomas Ladane Shoupe. Doorify MLS
- $475,0003 bd3 ba2.2k sqft3513 Coldwater Creek Dr, Zebulon, NC 27597For SaleMLS ID #10193967, Chuck Griswold. Doorify MLS
- $599,0003 bd4 ba3.3k sqft1325 Wakefield Farm Rd, Zebulon, NC 27597For SaleMLS ID #10151216, Hunter Mashburn. Doorify MLS
- $550,0003 bd2 ba1.9k sqft20 Home Place Ln, Franklinton, NC 27597New ConstructionMLS ID #10183761, Jim Allen. Doorify MLS
- $574,9004 bd3 ba2.7k sqftColeBrooke Custom Homes, LLC, Zebulon, NC 27597New ConstructionMLS ID #10146161, Sharon Andrews. Doorify MLS
- $515,0004 bd3 ba2.5k sqft4240 Marsh View Lane, Zebulon, NC 27597For Sale
 MLS ID #100604050, Karen G Foster, Keller Williams Realty Raleigh. Hive MLS
 - $539,9003 bd3 ba2.3k sqft65 Livingston Ln, Zebulon, NC 27597New ConstructionMLS ID #10113247, Jim Allen. Doorify MLS
